1275 Berkshire Circle, Venice, FL 34292
- $329,900
- 3
- BD
- 2
- BA
- 1,503
- SqFt











- List Price
- $329,900
- Price Change
- ▼ $15,000 1787348388
- Days on Market
- 62
- MLS#
- N6145004
- Bedrooms
- 3
- Full Bathrooms
- 2
- Sq. Ft
- 1,503
- Lot Size
- 4,480
- Subtype
- Half Duplex
- County
- Sarasota
- Community
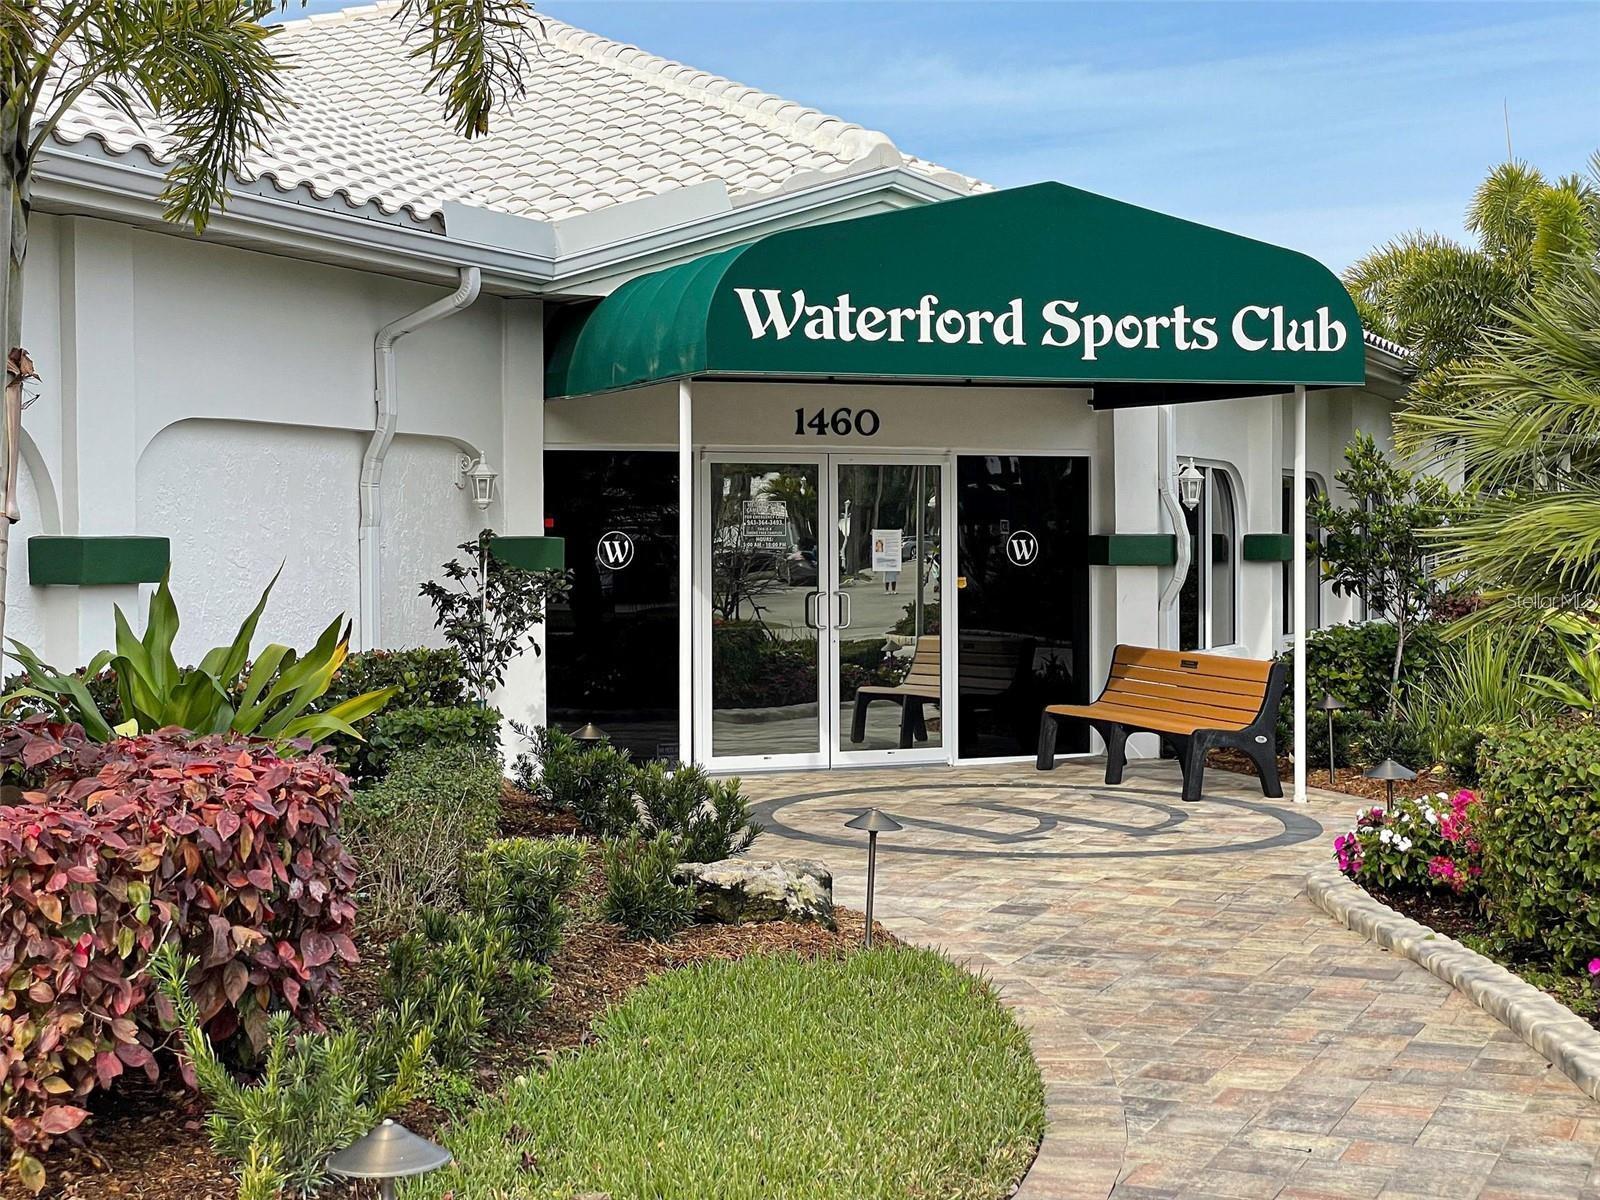
- Clubhouse, Deed Restrictions, Fitness Center, Gated Community - Guard, Gated Community - No Guard, Golf Carts OK, Golf, Irrigation-Reclaimed Water, Park, Pool, Tennis Court(s), Golf Community, Security
- Subdivision
- Waterford
- Year Built
- 1996
Property Description
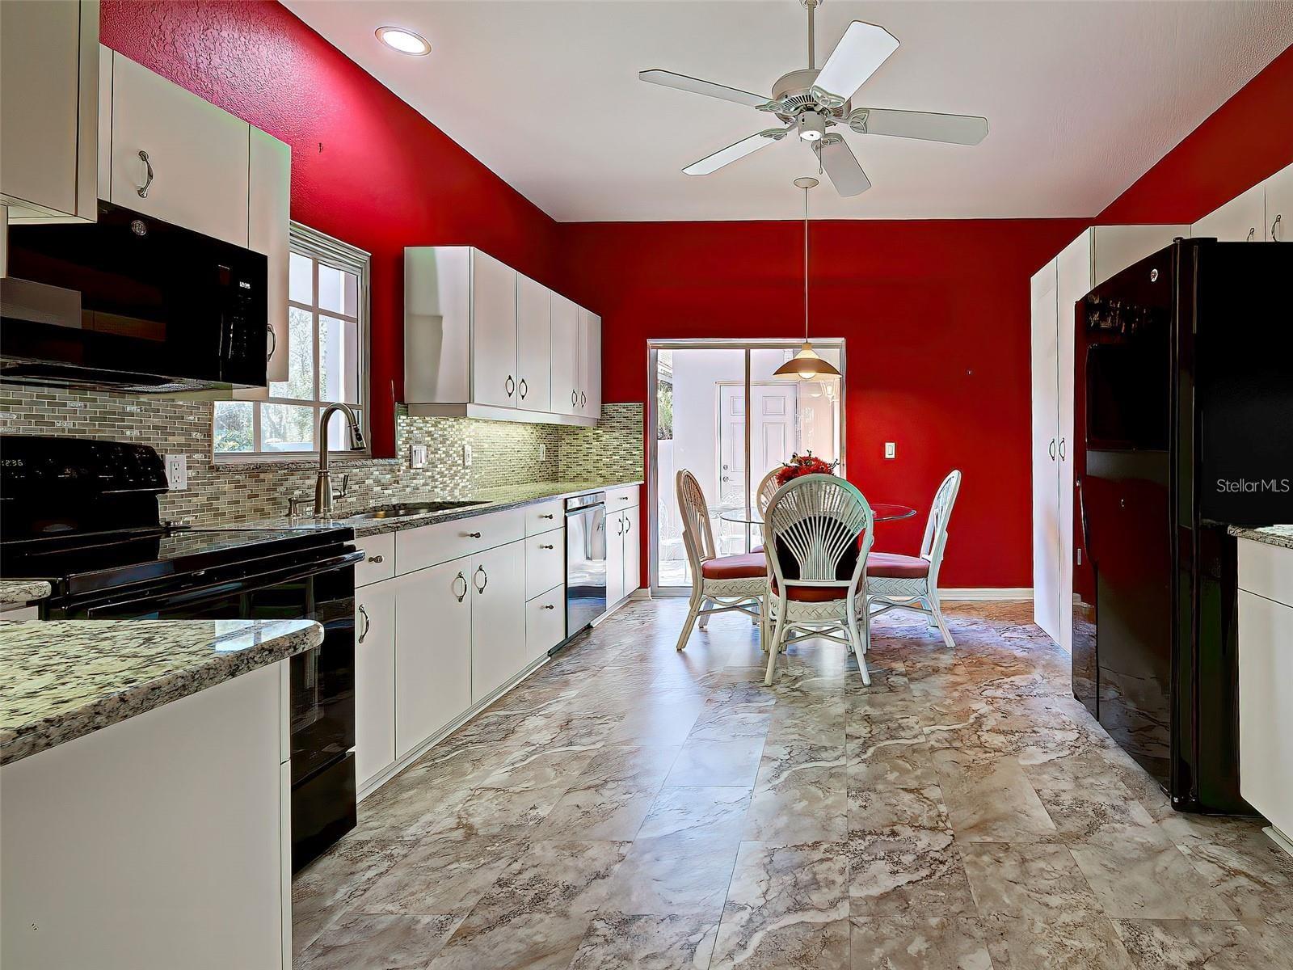
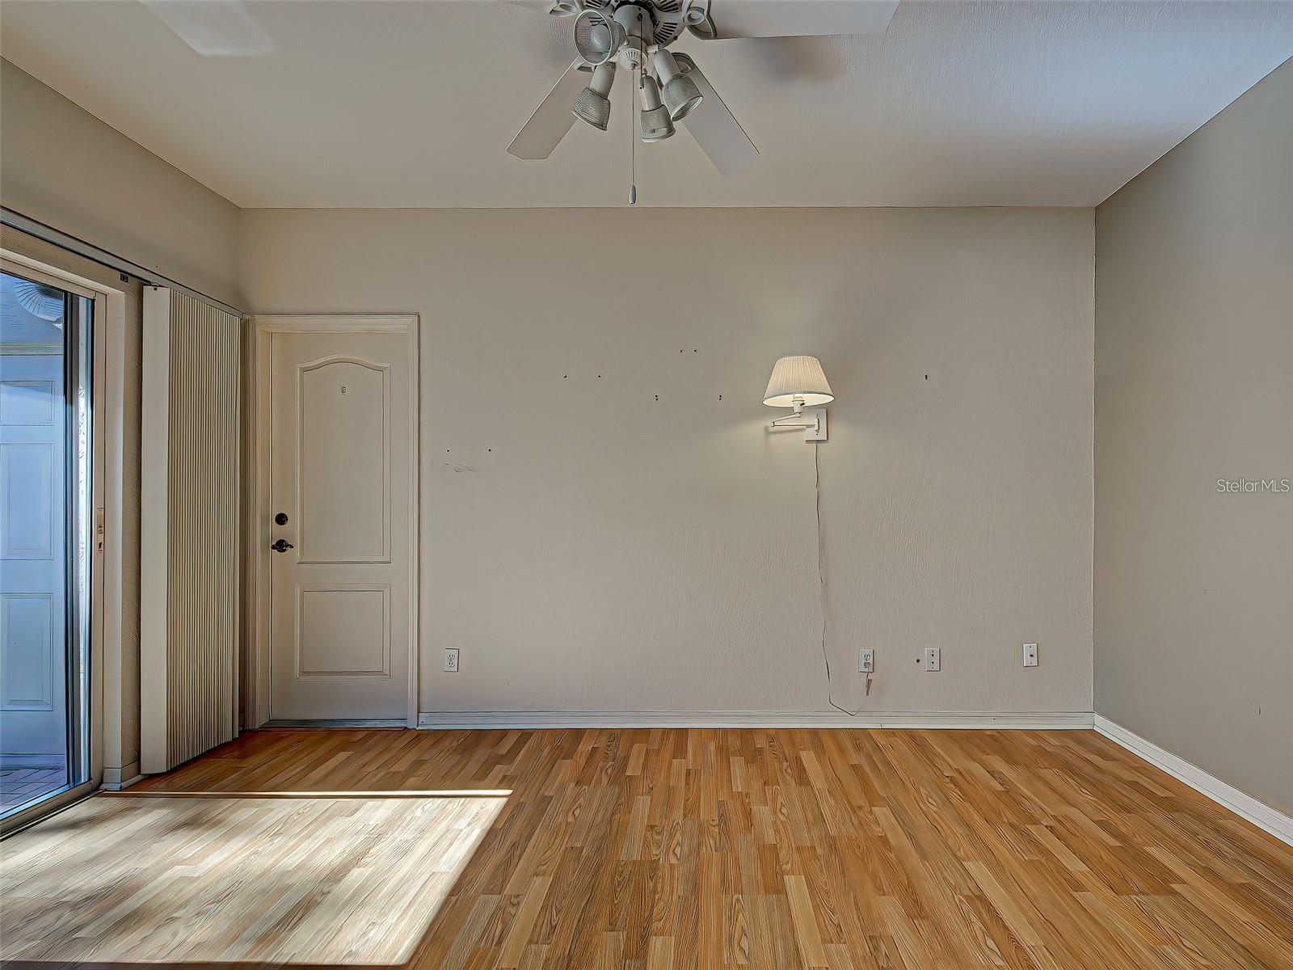
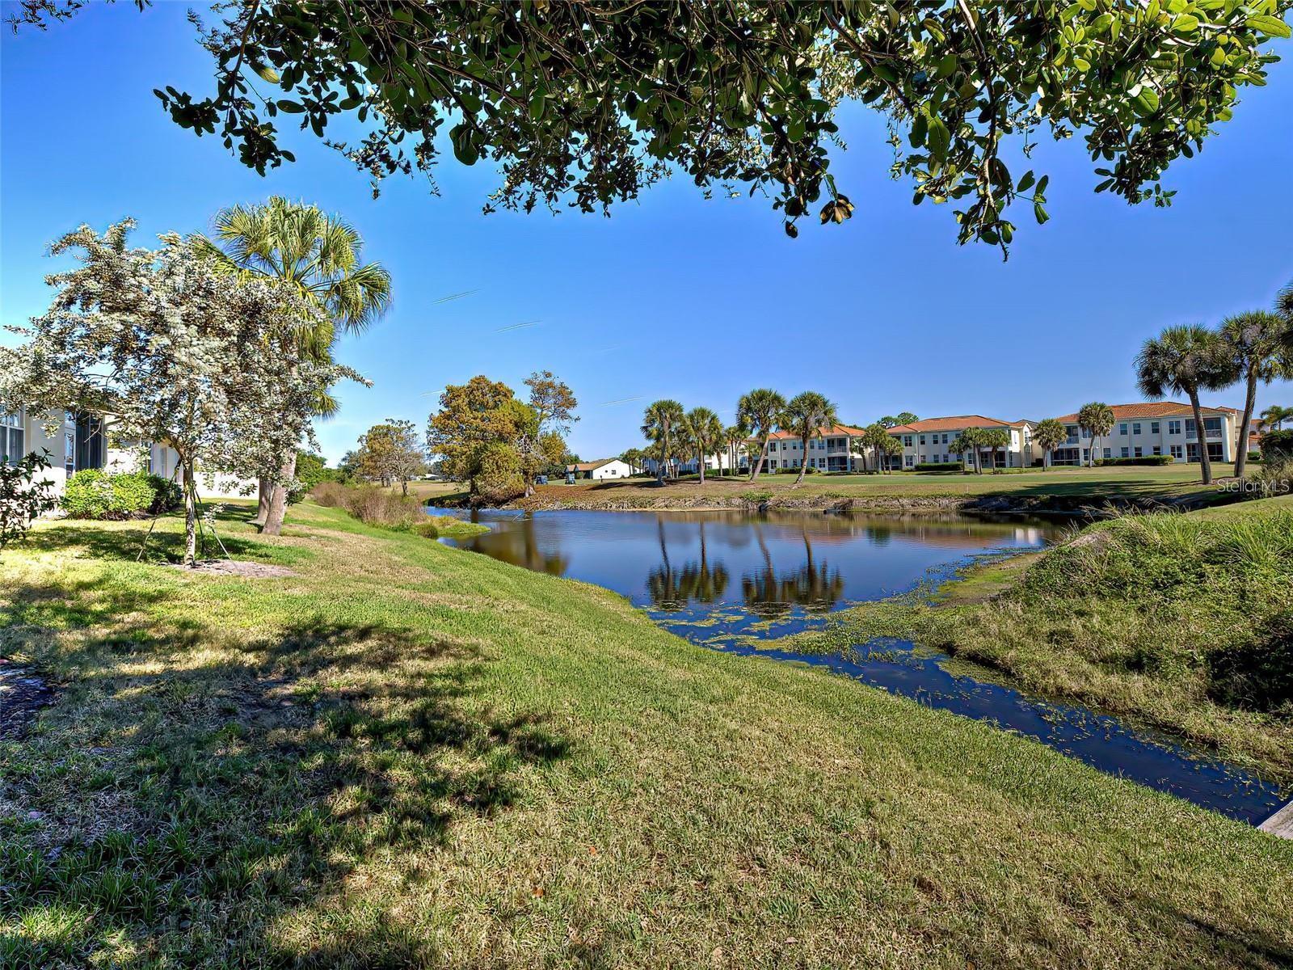
Don't miss this opportunity to own the "LARGEST HOME" in this neighborhood with living area sq footage of 1503 sq ft!! (Taken from the builders blue prints and measuring!!) Not only that but the largest 2 car garage!! This garage has an 18 ft wide overhead door (recently replaced) plenty of room for 2 cars or that extra room you are always looking for. This villa home is located in the maintenance free area of Berkshire Place in the "Desirable community of Waterford" and centrally located to everything! Enter into your home thru gated courtyard with block walls, paver brick patio & walkways, lovely breakfast/party area with beautiful flowering shrubs, colorful butterflies giving pleasure for all. This home is located at the end of the street on the cul-de-sac and gives lots of extra room for your everyday living pleasure AND extra parking for guests! Privacy is at a premium for this lot, the street backs to the county/city park with hundreds of acres of wooded land and walking trails. Then, your home backs to a picturesque small lake/pond with lots of beautiful birds and wildlife then on to the golf course! Next, thru the front door into a "great room" design that is very open and light with volume ceilings, ceiling fans, lots of light from that beautiful Florida sunshine. Choices of location for dining and living then out to a screen lanai for your morning coffee, afternoon cocktail or maybe a nice quiet reading area. Lanai overlooks the lake/pond, then out to the golf course giving long panoramic view of all. Master bed room is spacious w/ensuite bathroom and walkin closet along w/ water/golf course views. Home is a split bedroom plan giving privacy to all. Bedroom 2 is centrally located and has multiple choices of use, office, den, man cave, the list goes on. Laundry is located inside and is very handy and accommodating for all. Bed room 3 is nicely located with sliding glass doors to your outside patio/party area and gives a nice private entry when needed along with your own "PRIVATE door into garage!! THEN the Kitchen! Probably the busiest room in the house, nice and roomy with multiple cabinets, storage, great pullout drawers in all cabinets then complimented with granite counters and backsplash. Handy breakfast area for your morning paper, Vinyl flooring then out to the courtyard patio thru double sliding glass doors. Home is complimented with laminate and vinyl flooring thru out except Bedroom 2 has carpet. Tile roof was new in 2025, exterior paint 2024, Air conditioner 2021 and newer 18 ft garage door, etc. Location is second to none!! Within minutes to Historical Downtown Venice for your shopping and dining pleasures and on the Gulf of Mexico for some of the finest beaches for your everyday pleasure PLUS the Intracoastal Waterway gives you access for your boating delights!
Additional Information
- City
- Venice
- Region
- Venice
- Zip
- 34292
- Mo Subdivision
- Berkshire Place
- Neighborhood
- Berkshire Place
- Subdivision
- Berkshire Place Ph 2
- Area
- 1503
- Water Frontage
- Lake Front
- Community Extras
- Clubhouse, Deed Restrictions, Fitness Center, Gated Community - Guard, Gated Community - No Guard, Golf Carts OK, Golf, Irrigation-Reclaimed Water, Park, Pool, Tennis Court(s), Golf Community, Security
- Garage Spaces
- 2
- Property Description
- One Story, Attached
- Exterior Construction
- Block, Stucco
- Located Near
- Corner Lot, Cul-De-Sac, City Limits, Landscaped, Near Golf Course, Private, Street Dead-End, Paved
- Frontage
- Pond
- Architectural Style
- Florida
- Pool Type
- Community
- Pets Allowed
- Yes
- Water View
- Yes
- Water View
- Pond
- Property Style
- Half Duplex
- Total Acreage
- 0 to less than 1/4
- Water Frontage
- Yes
- Special Sale Provision
- None
- Garage Description
- 2 Car Garage
- Property Condition
- Completed
- Additional Rooms
- Great Room, Inside Utility
- Minimum Lease
- 3 Months
- Interior Features
- Built-in Features, Ceiling Fans(s), Eat-in Kitchen, High Ceilings, Living Room/Dining Room Combo, Open Floorplan, Primary Bedroom Main Floor, Solid Surface Counters, Split Bedroom, Thermostat, Walk-In Closet(s), Window Treatments
- Interior Layout
- Built-in Features, Ceiling Fans(s), Eat-in Kitchen, High Ceilings, Living Room/Dining Room Combo, Open Floorplan, Primary Bedroom Main Floor, Solid Surface Counters, Split Bedroom, Thermostat, Walk-In Closet(s), Window Treatments
- Water Frontage
- Pond
- Water Front Description
- Pond
- Community Features
- Clubhouse, Deed Restrictions, Fitness Center, Gated Community - Guard, Gated Community - No Guard, Golf Carts OK, Golf, Irrigation-Reclaimed Water, Park, Pool, Tennis Court(s)
- Flood Zone
- AE*
- Flood Zone
- Yes
- Deed Restriction
- Yes
- Pet Size
- Extra Large (101+ Lbs.)
- Financing Available
- Cash, Conventional
- Condo Fee
- $715
- Heated Square Feet
- 1503
- Acres
- 0.10
- Stories
- 1
- Exterior Features
- Lighting, Private Entrance, Private Mailbox, Private Yard, Sliding Doors
- Community Pool
- Yes
- Waterfront
- Yes
- Parking Description
- Driveway, Garage Door Opener, Ground Level
- Floor Covering
- Ceramic Tile, Luxury Vinyl
- Water Features
- Pond
- HOA Fee Required
- Yes
- HOA Comm/Assn
- Required
- Monthly Condo Fee
- 238
- Pp Sqft
- 219.49
- Levels
- One
- Architectural Style
- Florida
- Occupant Type
- Vacant
- Subtype
- Half Duplex
- Roof
- Tile
- Property Subtype
- Residential
- Pool
- Yes
- View
- Golf Course, Park/Greenbelt, Trees/Woods, Water
- Sewer
- Public Sewer
- Water Source
- Public
- Amenities
- Clubhouse, Fence Restrictions, Fitness Center, Gated, Lobby Key Required, Park, Pickleball Court(s), Playground, Pool, Recreation Facilities, Security, Spa/Hot Tub, Tennis Court(s), Vehicle Restrictions
- Furnished
- Partially
Listing courtesy of RE/MAX ALLIANCE GROUP. 941-486-8686
Mortgage Calculator
StellarMLS is the source of this information via Internet Data Exchange Program. All listing information is deemed reliable but not guaranteed and should be independently verified through personal inspection by appropriate professionals. Listings displayed on this website may be subject to prior sale or removal from sale. Availability of any listing should always be independently verified. Listing information is provided for consumer personal, non-commercial use, solely to identify potential properties for potential purchase. All other use is strictly prohibited and may violate relevant federal and state law. Data last updated on