748 Back Nine Drive, Venice - Island, FL 34285
- $465,000
- 2
- BD
- 2
- BA
- 1,706
- SqFt






- List Price
- $465,000
- Days on Market
- 3
- MLS#
- N6145041
- Bedrooms
- 2
- Full Bathrooms
- 2
- Sq. Ft
- 1,706
- Lot Size
- 6,652
- Subtype
- Single Family
- County
- Sarasota
- Community
- Clubhouse, Deed Restrictions, Fitness Center, Gated Community - Guard, Golf Carts OK, Golf, No Truck/RV/Motorcycle Parking, Park, Pool, Sidewalks, Tennis Court(s), Street Lights, Golf Community
- Subdivision
- Pelican Pointe Golf & Country Club
- Year Built
- 2000
Property Description
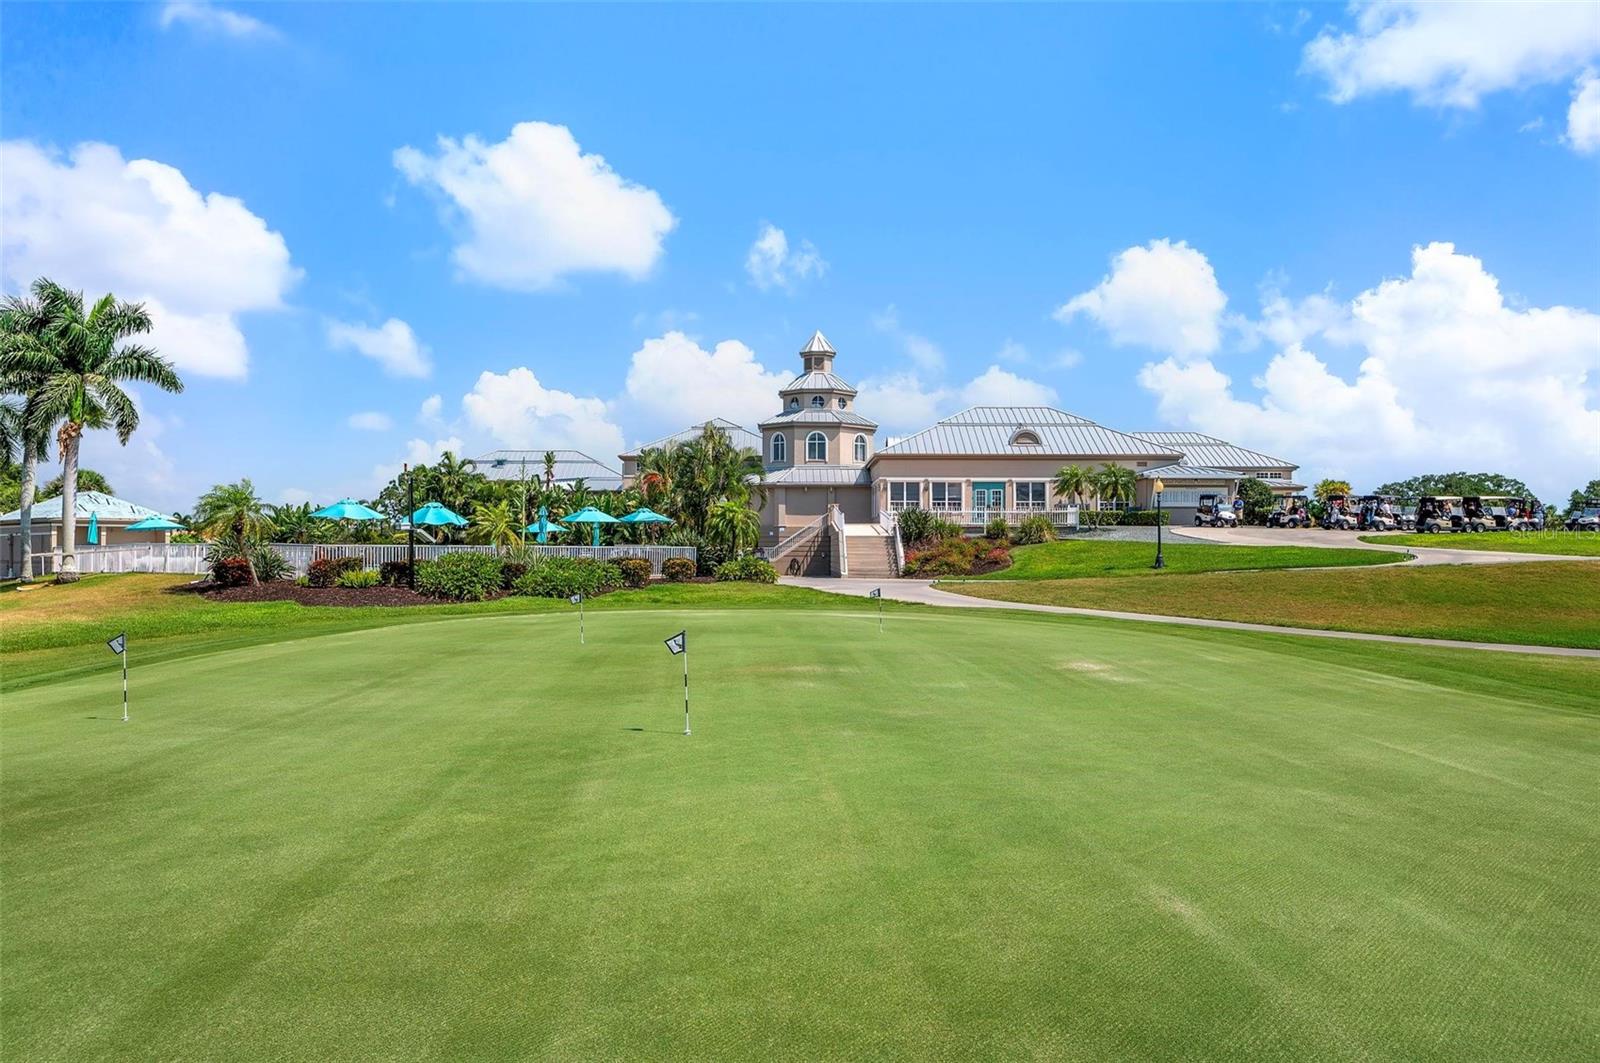
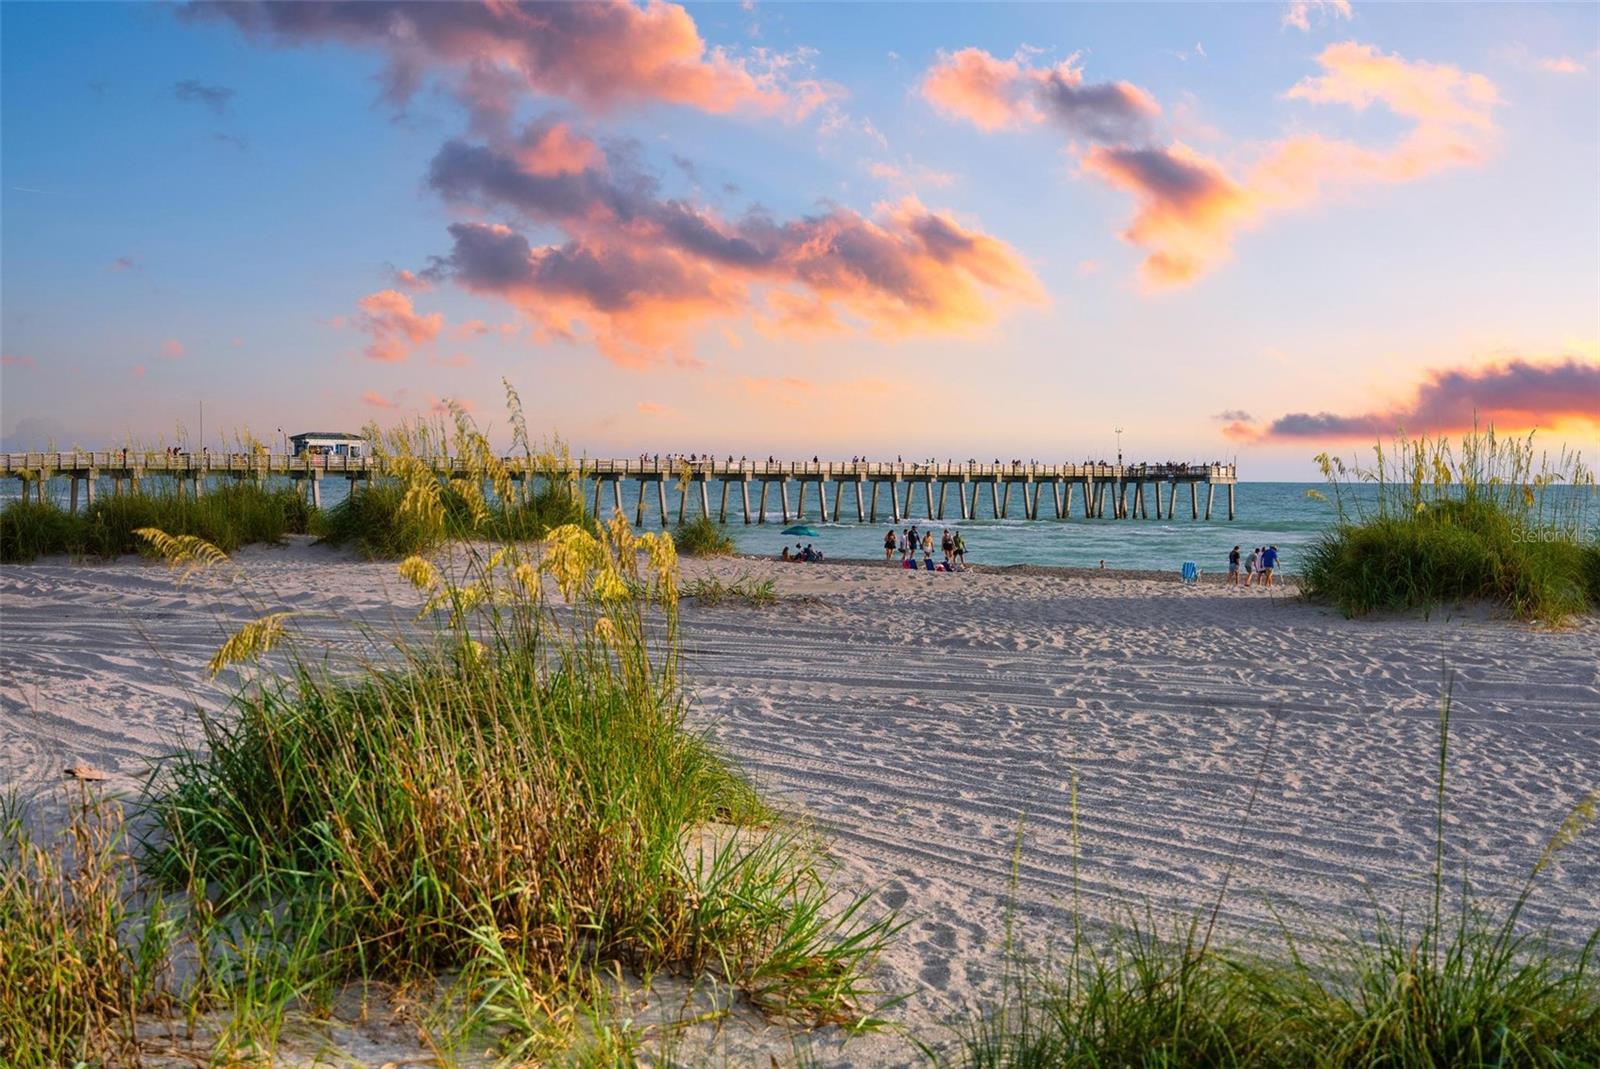
Beautifully reimagined Palmetto residence offering 1,706 sq. ft. of thoughtfully designed living space with 2 bedrooms, den, 2 baths, and a 2-car garage, ideally situated on a tranquil pond overlooking the 18th hole in Pelican Pointe Golf and Country Club. This exceptional residence has been extensively updated with coastal-inspired vinyl plank flooring, plantation shutters, granite countertops throughout, white cabinetry, tray ceilings, crown molding, and designer finishes that create a bright, sophisticated Florida lifestyle. The den features custom built-in cabinetry and a desk with pocket sliders opening to the Great Room, providing the perfect home office or flexible living space. The well-appointed kitchen showcases granite countertops, stainless steel appliance, abundant cabinetry, and a breakfast island that seamlessly connects to the Great Room, ideal for both everyday living and entertaining. Pocket sliders open to an oversized screened lanai where tranquil pond and golf course views provide the perfect setting for morning coffee, evening gatherings, or simply enjoying Florida's year-round outdoor lifestyle. Additional highlights include a finished garage with epoxy flooring and custom storage cabinetry as well as a combination of impact-resistant windows and accordion hurricane shutters for added storm protection and peace of mind. The home is available fully furnished under a separate agreement, with furnishings thoughtfully curated to complement its reimagined coastal design. Pelican Pointe residents enjoy an exceptional lifestyle featuring a 27-hole championship golf course with optional memberships, an expansive clubhouse with dining and social activities, a resort-style pool, fitness center, tennis, pickleball, miles of scenic walking and biking paths, and an active calendar of clubs and community events. Just minutes from historic downtown Venice and Venice Island, you'll enjoy boutique shopping, outstanding restaurants, theaters, art galleries, farmers markets, pristine Gulf beaches, boating, fishing, parks, and an abundance of cultural and recreational opportunities. Experience the prefect combination of luxury, convenience, and the Florida lifestyle in one of Venice's premier gated communities.
Additional Information
- City
- Venice - Island
- Region
- Venice
- Zip
- 34285
- Mo Subdivision
- Pelican Pointe
- Neighborhood
- Pelican Pointe
- Subdivision
- Pelican Pointe Golf & Country Club
- Area
- 1706
- Water Frontage
- Lake Front
- Community Extras
- Clubhouse, Deed Restrictions, Fitness Center, Gated Community - Guard, Golf Carts OK, Golf, No Truck/RV/Motorcycle Parking, Park, Pool, Sidewalks, Tennis Court(s), Street Lights, Golf Community
- Garage Spaces
- 2
- Property Description
- One Story
- Exterior Construction
- Block, Stucco
- Located Near
- Cul-De-Sac, In County, Landscaped, Level, On Golf Course, Sidewalk, Paved, Private
- Frontage
- Lake Front
- Pool Type
- Community
- Pets Allowed
- Yes
- Water View
- Yes
- Water View
- Lake
- Property Style
- Single Family
- Total Acreage
- 0 to less than 1/4
- Water Frontage
- Yes
- Special Sale Provision
- None
- Garage Description
- 2 Car Garage
- Minimum Lease
- 3 Months
- Interior Features
- Built-in Features, Crown Molding, High Ceilings, Living Room/Dining Room Combo, Open Floorplan, Solid Wood Cabinets, Split Bedroom, Stone Counters, Thermostat, Tray Ceiling(s), Walk-In Closet(s), Window Treatments
- Interior Layout
- Built-in Features, Crown Molding, High Ceilings, Living Room/Dining Room Combo, Open Floorplan, Solid Wood Cabinets, Split Bedroom, Stone Counters, Thermostat, Tray Ceiling(s), Walk-In Closet(s), Window Treatments
- Water Frontage
- Lake Front
- Water Front Description
- Lake Front
- Community Features
- Clubhouse, Deed Restrictions, Fitness Center, Gated Community - Guard, Golf Carts OK, Golf, No Truck/RV/Motorcycle Parking, Park, Pool, Sidewalks, Tennis Court(s), Street Lights
- Flood Zone
- X
- Deed Restriction
- Yes
- Hoa Fee
- $1,096
- Monthly Hoa Amount
- 365
- Financing Available
- Cash, Conventional
- Heated Square Feet
- 1706
- Acres
- 0.15
- Exterior Features
- Hurricane Shutters, Lighting, Rain Gutters, Sidewalk, Sliding Doors
- Community Pool
- Yes
- Waterfront
- Yes
- Parking Description
- Driveway, Garage Door Opener, Ground Level
- Floor Covering
- Ceramic Tile
- Water Features
- Lake Front
- HOA Fee Required
- Yes
- HOA Yes/No
- Yes
- HOA Comm/Assn
- Required
- Pp Sqft
- 272.57
- Levels
- One
- Occupant Type
- Vacant
- Subtype
- Single Family
- Builder Name
- Rydel
- Roof
- Tile
- Property Subtype
- Residential
- Pool
- Yes
- DPRYN
- Yes
- View
- Golf Course, Water
- Sewer
- Public Sewer
- Water Source
- Public
- Amenities
- Cable TV, Clubhouse, Fence Restrictions, Fitness Center, Gated, Golf Course, Park, Pickleball Court(s), Pool, Recreation Facilities, Tennis Court(s), Vehicle Restrictions
- Furnished
- Furnished
Listing courtesy of MICHAEL SAUNDERS & COMPANY. 941-485-5421
Mortgage Calculator
StellarMLS is the source of this information via Internet Data Exchange Program. All listing information is deemed reliable but not guaranteed and should be independently verified through personal inspection by appropriate professionals. Listings displayed on this website may be subject to prior sale or removal from sale. Availability of any listing should always be independently verified. Listing information is provided for consumer personal, non-commercial use, solely to identify potential properties for potential purchase. All other use is strictly prohibited and may violate relevant federal and state law. Data last updated on