151 Coco Palm Drive, Venice, FL 34292
- $525,000
- 3
- BD
- 2
- BA
- 1,838
- SqFt









- List Price
- $525,000
- Days on Market
- 1
- MLS#
- N6145192
- Bedrooms
- 3
- Full Bathrooms
- 2
- Sq. Ft
- 1,838
- Lot Size
- 6,602
- Subtype
- Single Family
- County
- Sarasota
- Community
- Deed Restrictions, Sidewalks, Street Lights
- Subdivision
- Venice Palms
- Year Built
- 2005
Property Description
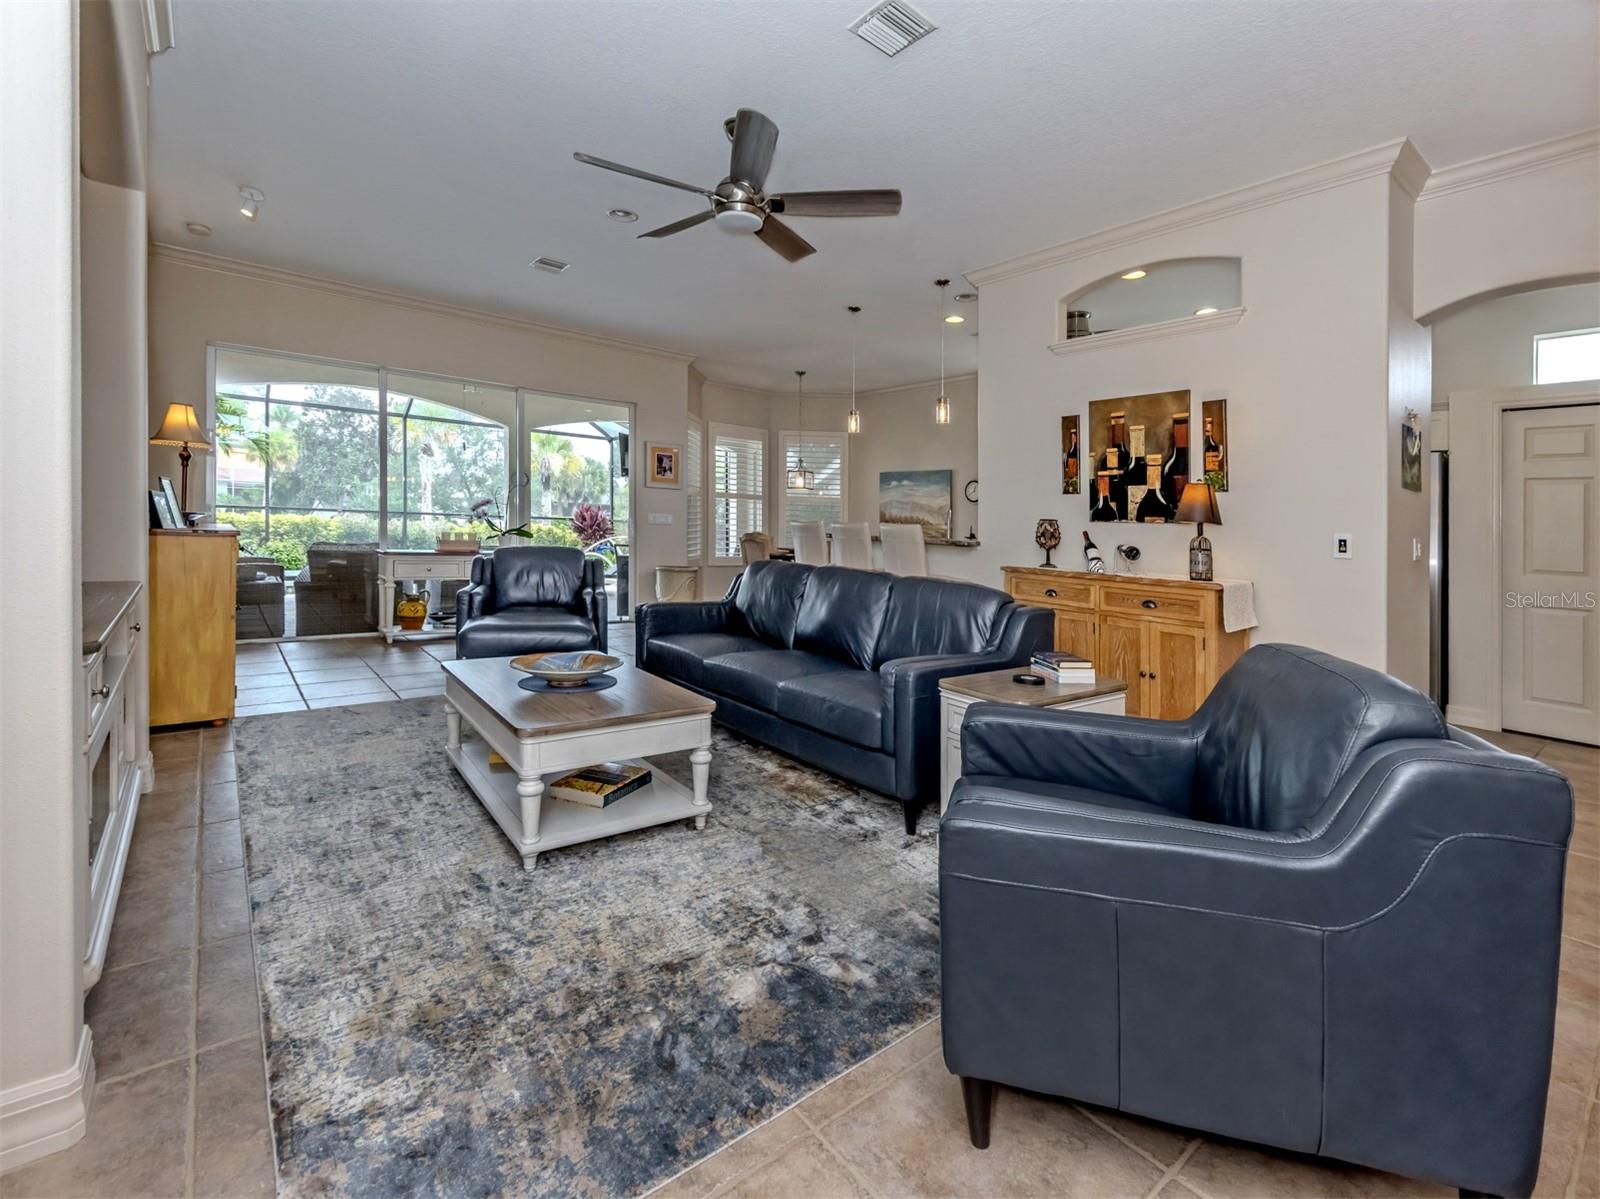
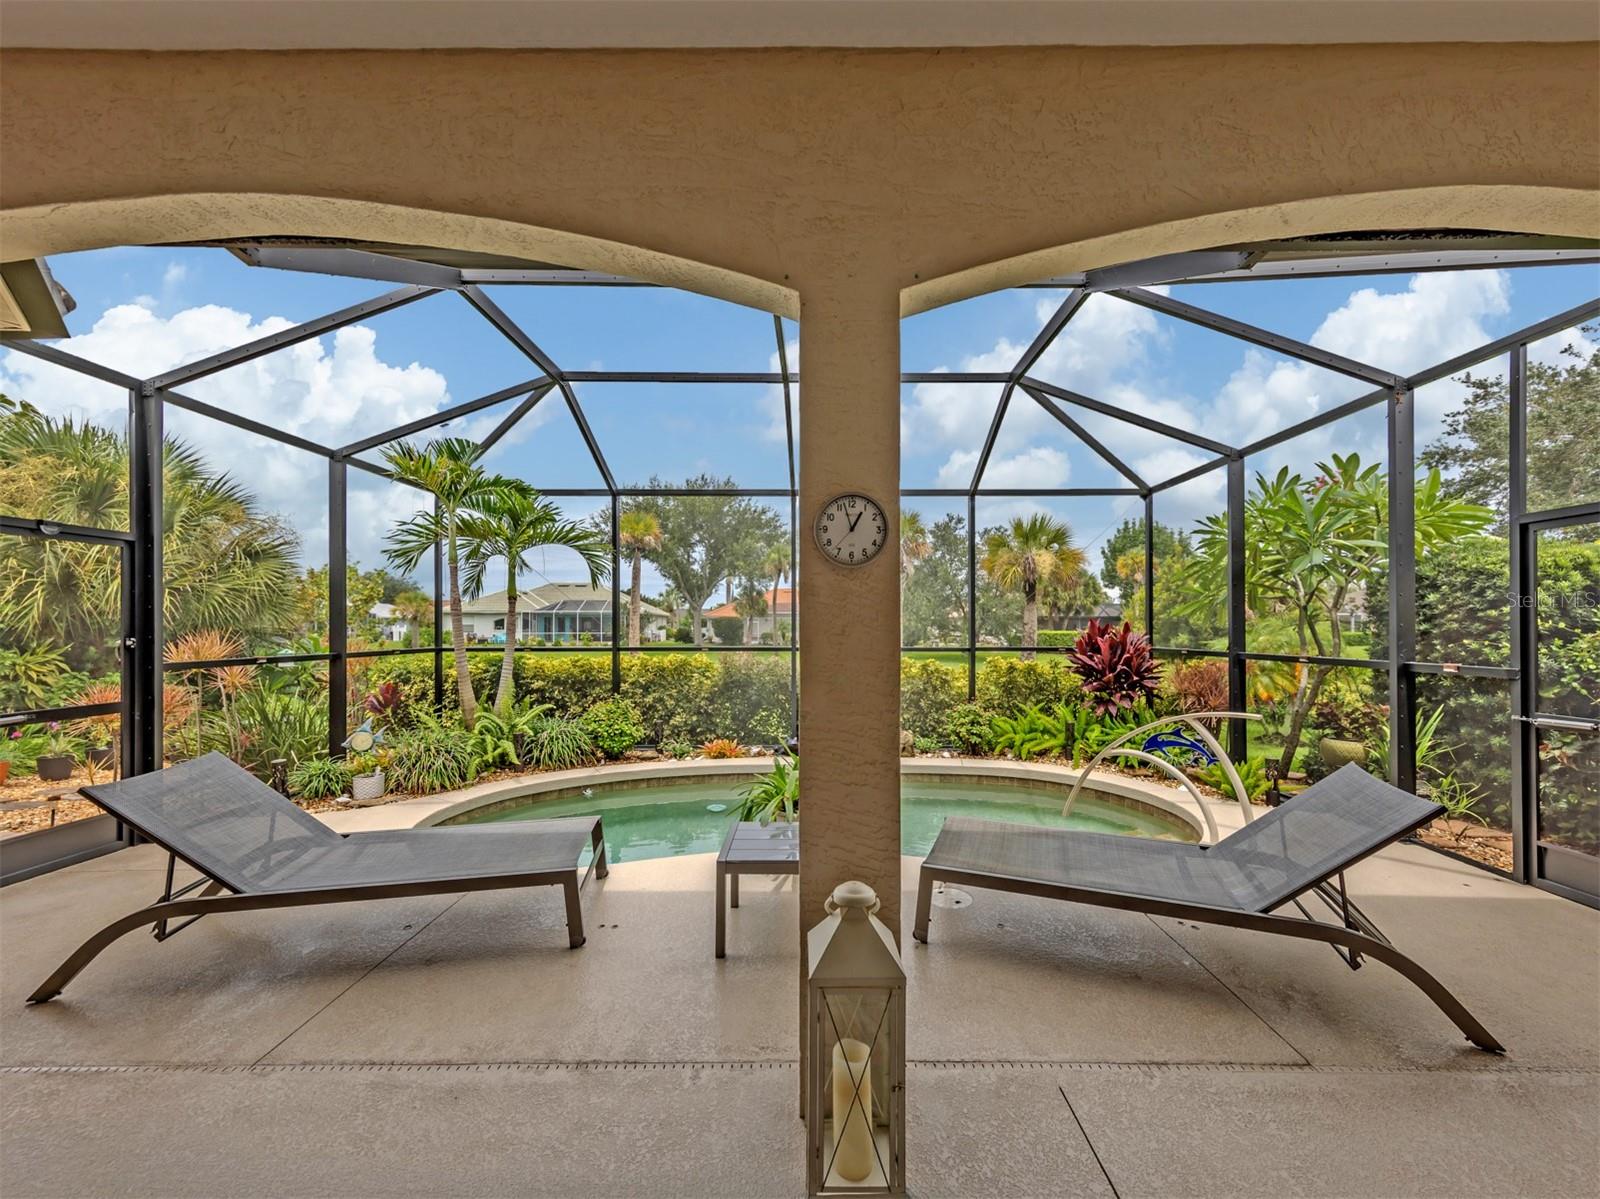
A QUIETLY IMPRESSIVE PERSONAL OASIS AWAITS. THIS 3 BEDROOM, 2 BATH OPEN FLOORPLAN POOL HOME SOUNDS FAMILIAR BUT IS TRULY LIKE NO OTHER. THE INVITATION TO COMFORT AND EASE START WITH THE FIRST STEPS INSIDE, WHERE THE HIGH CEILINGS, NATURAL LIGHT, OPEN FLOORPLAN, CUSTOM POOL AND ONE-OF-A-KIND GARDENS AWAIT. MEANDERING STONE PATH LEADS TO TRULY UNIQUE GARDEN. ARCHITECTURAL FEATURES INCLUDE ARCHES, CROWN MOLDING, BUILT-INS, CUSTOM PLANTATION SHUTTES. APPLIANCES AND MECHANICALS ARE RECENTLY UPDATED. THIS CONVENIENT NEIGHBORHOOD IS APPROX 3 MILES STRAIGHT TO HISTORIC AND BEAUTIFUL DOWNTOWN VENICE, AND ONLY A FEW BLOCKS BEYOND THERE TO VENICE BEACH. WITH LOW HOA FEES, AND NO CDD COSTS THIS OFFERS SOLID VALUE.
Additional Information
- City
- Venice
- Region
- Venice
- Zip
- 34292
- Mo Subdivision
- Venice Palms
- Neighborhood
- Venice Palms
- Subdivision
- Venice Palms Ph 1
- Area
- 1838
- Community Extras
- Deed Restrictions, Sidewalks, Street Lights
- Garage Spaces
- 2
- Property Description
- One Story
- Exterior Construction
- Block, Stucco
- Located Near
- In County, Landscaped, Level, Sidewalk, Paved, Unincorporated
- Architectural Style
- Florida
- Pool Type
- Private
- Pets Allowed
- Yes
- Property Style
- Single Family
- Total Acreage
- 0 to less than 1/4
- Special Sale Provision
- None
- Garage Description
- 2 Car Garage
- Additional Rooms
- Den/Library/Office, Great Room, Inside Utility
- Minimum Lease
- 1 Month
- Interior Features
- Ceiling Fans(s), Eat-in Kitchen, High Ceilings, Kitchen/Family Room Combo, Open Floorplan, Primary Bedroom Main Floor, Solid Wood Cabinets, Split Bedroom, Stone Counters, Vaulted Ceiling(s), Window Treatments
- Interior Layout
- Ceiling Fans(s), Eat-in Kitchen, High Ceilings, Kitchen/Family Room Combo, Open Floorplan, Primary Bedroom Main Floor, Solid Wood Cabinets, Split Bedroom, Stone Counters, Vaulted Ceiling(s), Window Treatments
- Community Features
- Deed Restrictions, Sidewalks, Street Lights
- Flood Zone
- X
- Deed Restriction
- Yes
- Hoa Fee
- $275
- Monthly Hoa Amount
- 91
- Financing Available
- Cash, Conventional
- Heated Square Feet
- 1838
- Acres
- 0.15
- Exterior Features
- Hurricane Shutters, Lighting, Sidewalk, Sliding Doors
- Private Pool
- Yes
- Parking Description
- Driveway, Garage Door Opener
- Floor Covering
- Luxury Vinyl, Tile
- HOA Fee Required
- Yes
- HOA Yes/No
- Yes
- HOA Comm/Assn
- Required
- Pp Sqft
- 285.64
- Levels
- One
- Architectural Style
- Florida
- Occupant Type
- Owner
- Subtype
- Single Family
- Roof
- Tile
- Property Subtype
- Residential
- Pool
- Yes
- View
- Garden, Park/Greenbelt, Pool
- Sewer
- Public Sewer
- Water Source
- Public
- Furnished
- Unfurnished
Listing courtesy of MICHAEL SAUNDERS & COMPANY. 941-485-5421
Mortgage Calculator
StellarMLS is the source of this information via Internet Data Exchange Program. All listing information is deemed reliable but not guaranteed and should be independently verified through personal inspection by appropriate professionals. Listings displayed on this website may be subject to prior sale or removal from sale. Availability of any listing should always be independently verified. Listing information is provided for consumer personal, non-commercial use, solely to identify potential properties for potential purchase. All other use is strictly prohibited and may violate relevant federal and state law. Data last updated on