125 Rio Terra, Venice - Island, FL 34285
- $749,000
- 3
- BD
- 3
- BA
- 1,893
- SqFt






- List Price
- $749,000
- Days on Market
- 1
- MLS#
- N6145204
- Bedrooms
- 3
- Full Bathrooms
- 3
- Sq. Ft
- 1,893
- Lot Size
- 6,050
- Subtype
- Single Family
- County
- Sarasota
- Community
- Buyer Approval Required, Clubhouse, Deed Restrictions, Fitness Center, Gated Community - No Guard, Golf Carts OK, No Truck/RV/Motorcycle Parking, Pool, Sidewalks, Tennis Court(s), Street Lights
- Subdivision
- South Venice
- Year Built
- 2002
Property Description
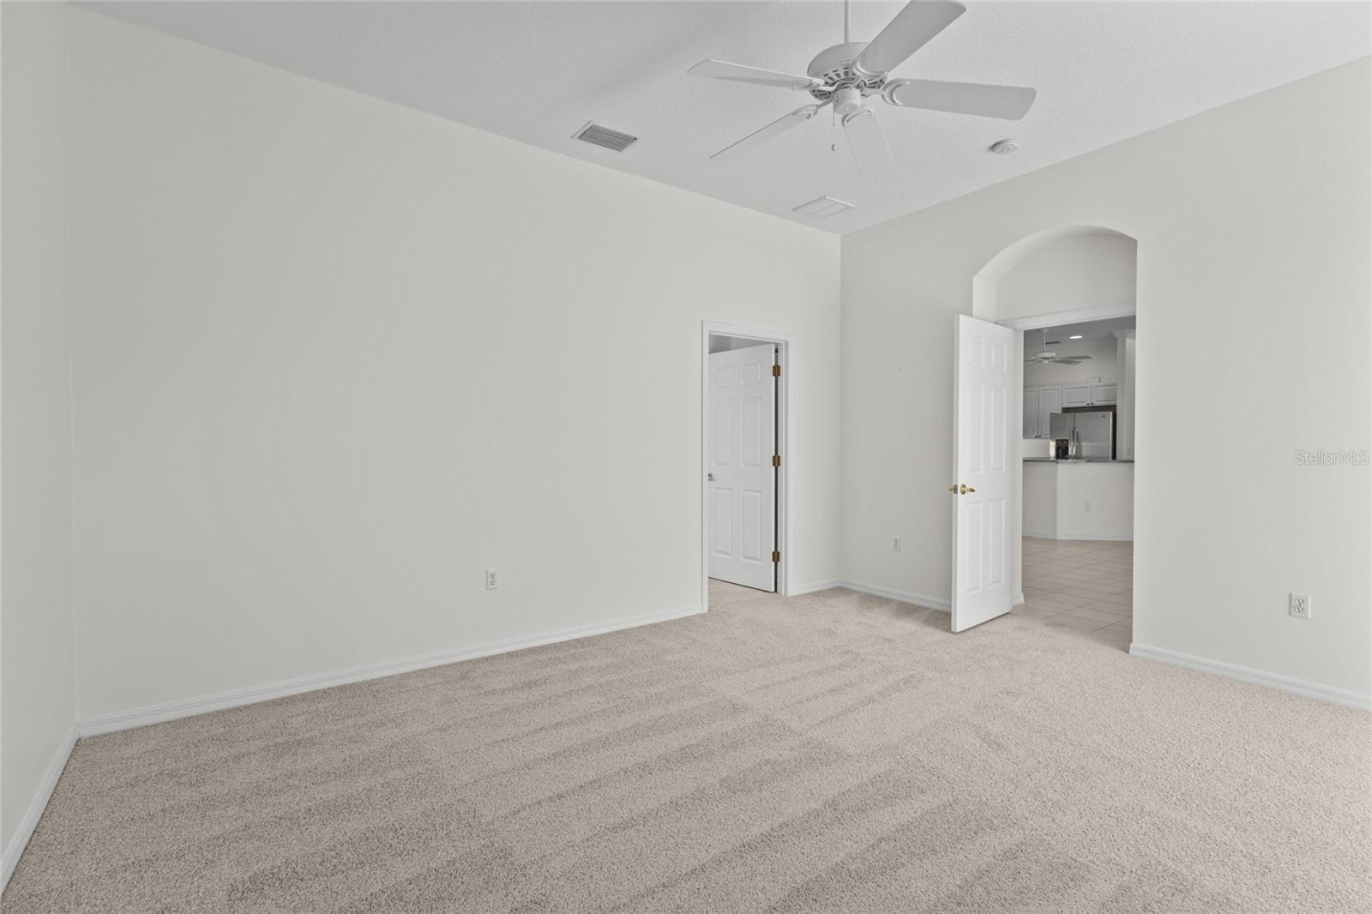
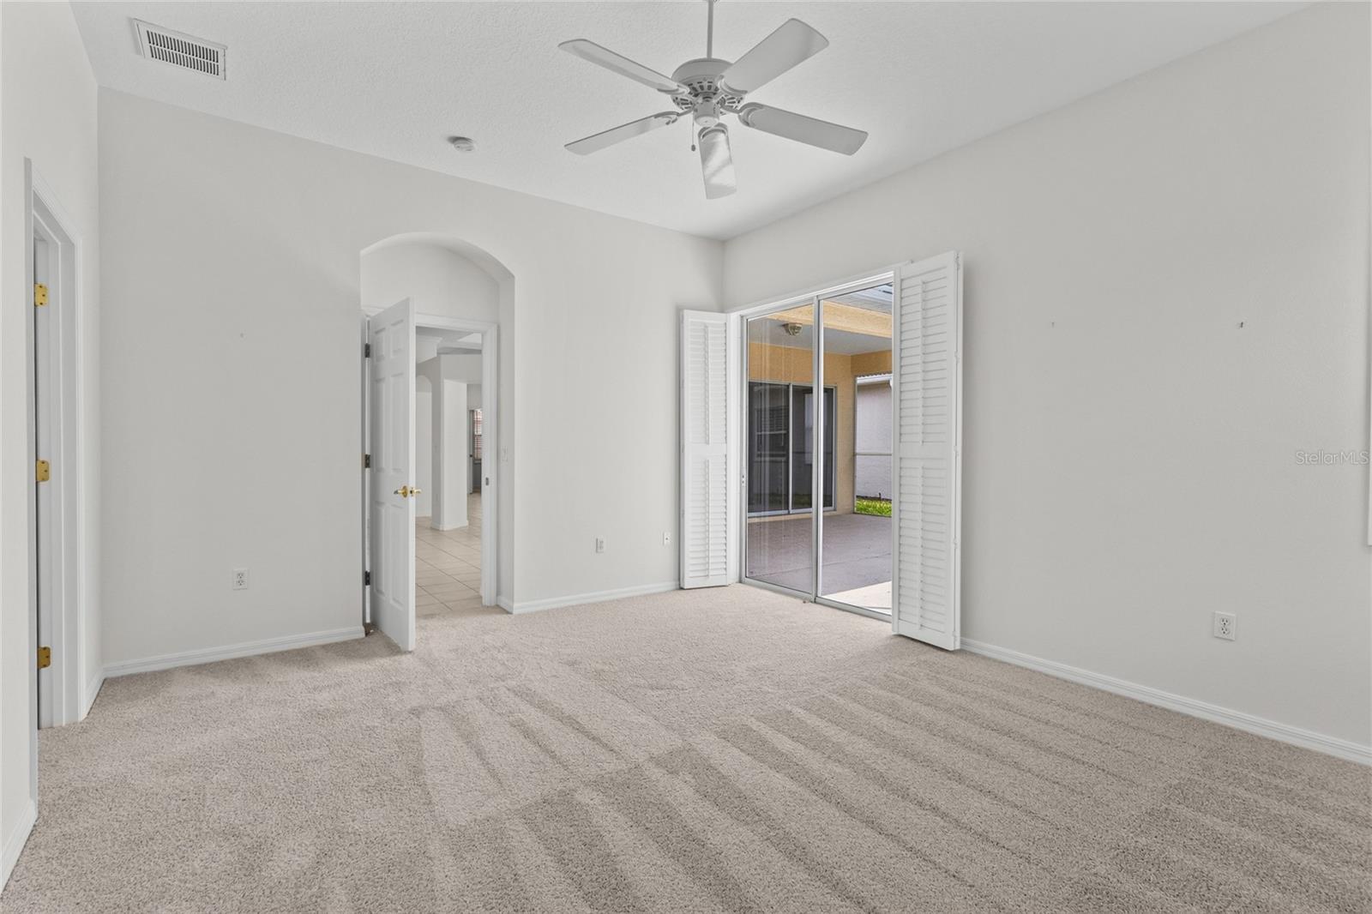
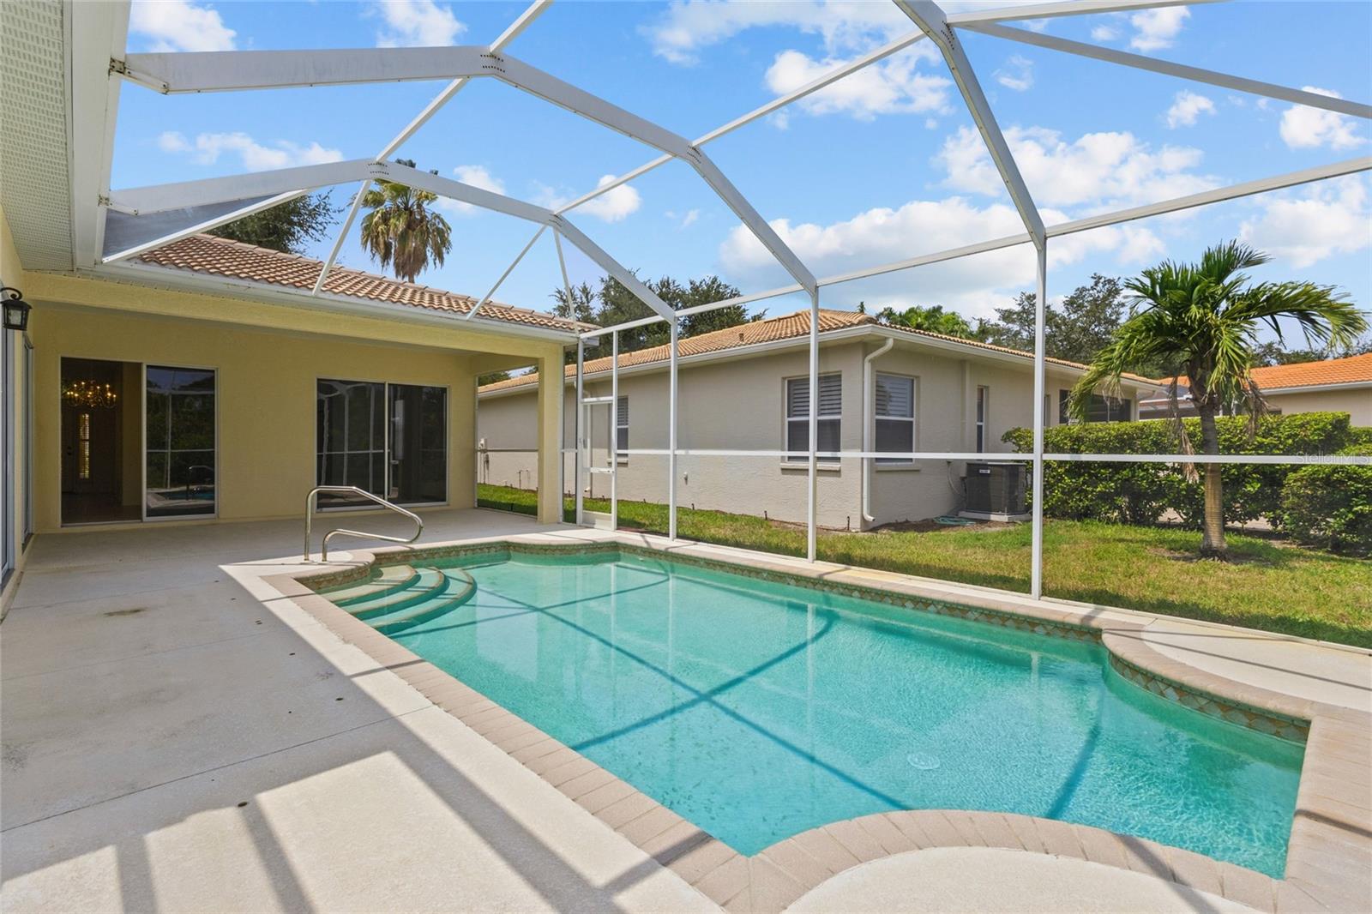
Welcome to resort-style living in Bellagio on Venice Island, where this beautifully maintained 3-bedroom, 3-bath home offers the rare combination of privacy, luxury, and an unbeatable island lifestyle. With two spacious primary suites, each featuring its own en suite bath, this floor plan is ideal for multi-generational living, guests, or a private home office setup. Step inside to find fresh new carpet in all three bedrooms, adding a move-in-ready feel throughout. The heart of the home flows effortlessly to a large screened lanai and sparkling pool, all set on a private lot that offers the peace and seclusion buyers dream of. As a resident of Bellagio, you'll enjoy exclusive access to the community's expansive pool, tennis and pickleball court, and bocce ball court — all within Venice Island's only gated community. Perhaps best of all, Bellagio sits directly on the Intracoastal Waterway, making it a short stroll to enjoy the iconic Venice boat parade and stunning waterfront views. Just minutes from downtown Venice's shops, restaurants, and the Gulf beaches, this is island living at its finest.
Additional Information
- City
- Venice - Island
- Region
- Venice
- Zip
- 34285
- Mo Subdivision
- Bellagio on Venice Island
- Neighborhood
- Bellagio on Venice Island
- Subdivision
- Bellagio On Venice Island
- Area
- 1893
- Community Extras
- Buyer Approval Required, Clubhouse, Deed Restrictions, Fitness Center, Gated Community - No Guard, Golf Carts OK, No Truck/RV/Motorcycle Parking, Pool, Sidewalks, Tennis Court(s), Street Lights
- Garage Spaces
- 2
- Property Description
- One Story
- Exterior Construction
- Block, Stucco
- Elementary School
- Venice Elementary
- Middle School
- Venice Area Middle
- High School
- Venice Senior High
- Located Near
- City Limits, Landscaped, Level, Near Golf Course, Near Marina, Near Public Transit, Sidewalk, Paved, Private
- Architectural Style
- Mediterranean
- Pool Type
- Community, Private
- Pets Allowed
- Yes
- Property Style
- Single Family
- Total Acreage
- 0 to less than 1/4
- Special Sale Provision
- None
- Garage Description
- 2 Car Garage
- Property Condition
- Completed
- Additional Rooms
- Breakfast Room Separate, Formal Dining Room Separate, Great Room, Inside Utility, Storage Rooms
- Minimum Lease
- 3 Months
- Interior Features
- Built-in Features, Ceiling Fans(s), Eat-in Kitchen, High Ceilings, In Wall Pest System, Kitchen/Family Room Combo, Open Floorplan, Primary Bedroom Main Floor, Split Bedroom, Stone Counters, Thermostat, Tray Ceiling(s), Walk-In Closet(s), Window Treatments
- Interior Layout
- Built-in Features, Ceiling Fans(s), Eat-in Kitchen, High Ceilings, In Wall Pest System, Kitchen/Family Room Combo, Open Floorplan, Primary Bedroom Main Floor, Split Bedroom, Stone Counters, Thermostat, Tray Ceiling(s), Walk-In Closet(s), Window Treatments
- Community Features
- Buyer Approval Required, Clubhouse, Deed Restrictions, Fitness Center, Gated Community - No Guard, Golf Carts OK, No Truck/RV/Motorcycle Parking, Pool, Sidewalks, Tennis Court(s), Street Lights
- Flood Zone
- X
- Deed Restriction
- Yes
- Hoa Fee
- $1,116
- Monthly Hoa Amount
- 372
- Financing Available
- Cash, Conventional, FHA, VA Loan
- Heated Square Feet
- 1893
- Acres
- 0.14
- Stories
- 1
- Exterior Features
- Private Mailbox, Shade Shutter(s), Sidewalk, Sliding Doors, Storage
- Private Pool
- Yes
- Community Pool
- Yes
- Parking Description
- Driveway, Garage Door Opener, Ground Level, Off Street, On Street
- Floor Covering
- Carpet, Ceramic Tile
- HOA Fee Required
- Yes
- HOA Yes/No
- Yes
- HOA Comm/Assn
- Required
- Floor Number
- 1
- Pp Sqft
- 395.67
- Levels
- One
- Architectural Style
- Mediterranean
- Occupant Type
- Vacant
- Subtype
- Single Family
- Roof
- Concrete, Tile
- Property Subtype
- Residential
- Pool
- Yes
- View
- Pool
- Sewer
- Public Sewer
- Water Source
- Public
- Amenities
- Clubhouse, Fence Restrictions, Fitness Center, Gated, Pickleball Court(s), Pool, Recreation Facilities, Tennis Court(s), Vehicle Restrictions
- Furnished
- Unfurnished
- Green Water Conservation
- Irrig. System-Drip/Microheads, Irrigation-Reclaimed Water, Low-Flow Fixtures
Listing courtesy of EXIT KING REALTY. 941-497-6060
Mortgage Calculator
StellarMLS is the source of this information via Internet Data Exchange Program. All listing information is deemed reliable but not guaranteed and should be independently verified through personal inspection by appropriate professionals. Listings displayed on this website may be subject to prior sale or removal from sale. Availability of any listing should always be independently verified. Listing information is provided for consumer personal, non-commercial use, solely to identify potential properties for potential purchase. All other use is strictly prohibited and may violate relevant federal and state law. Data last updated on