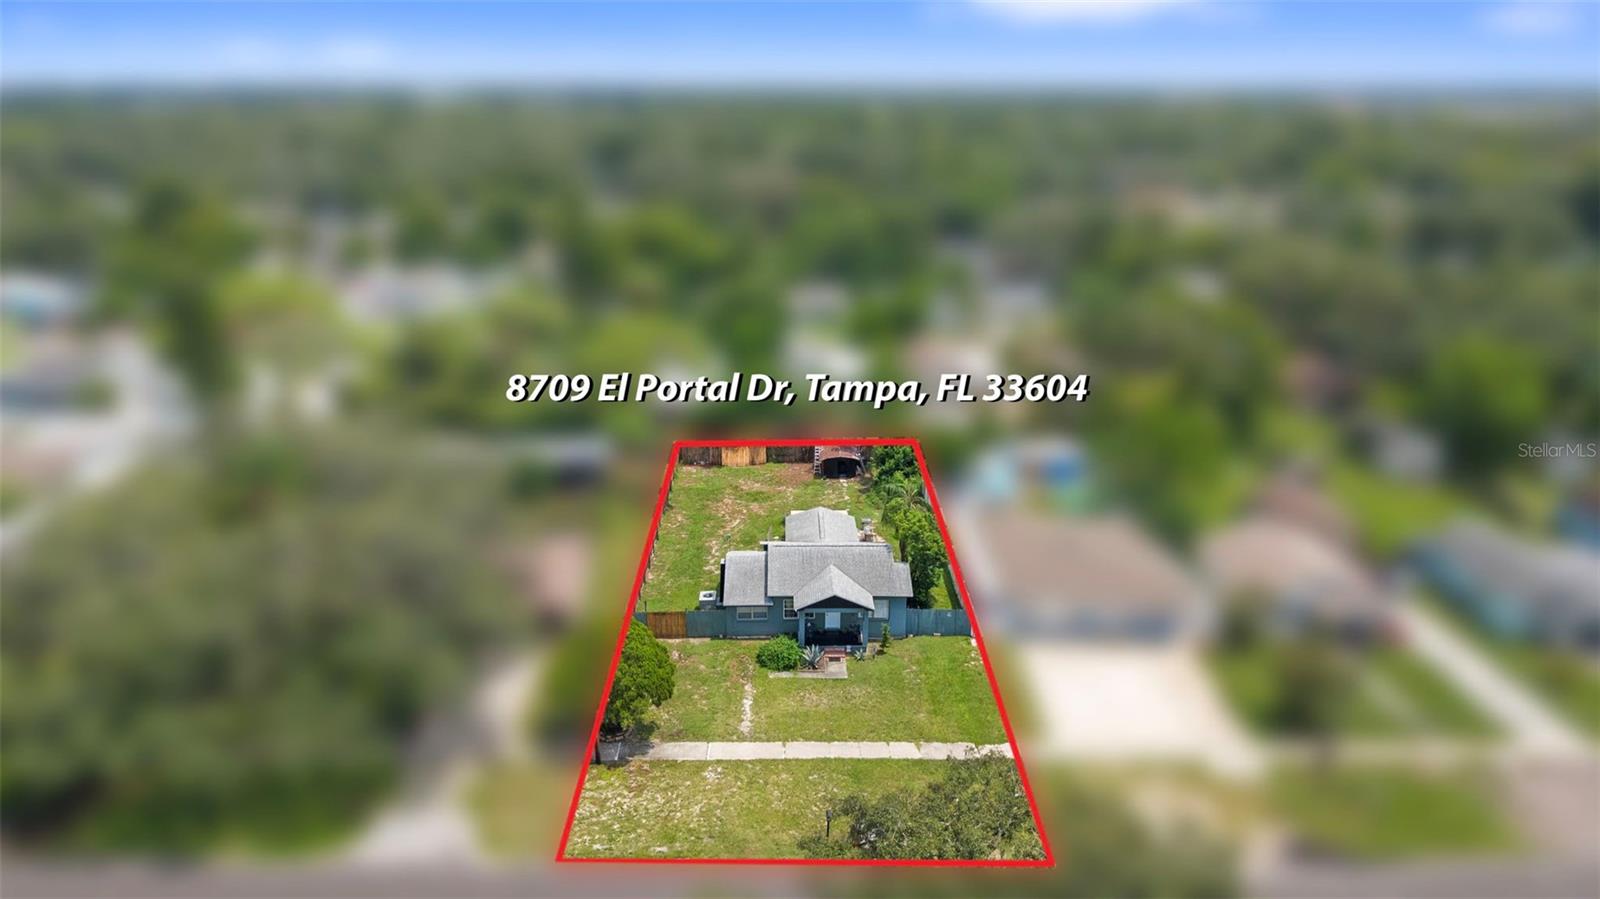
8709 El Portal Drive, Tampa, FL 33604
- $290,000
- 2
- BD
- 1
- BA
- 1,110
- SqFt










- List Price
- $290,000
- Days on Market
- 13
- MLS#
- N6145562
- Bedrooms
- 2
- Full Bathrooms
- 1
- Sq. Ft
- 1,110
- Lot Size
- 9,100
- Subtype
- Single Family
- County
- Hillsborough
- Community
- No Deed Restriction
- Subdivision
- El Portal
- Year Built
- 1947
Property Description
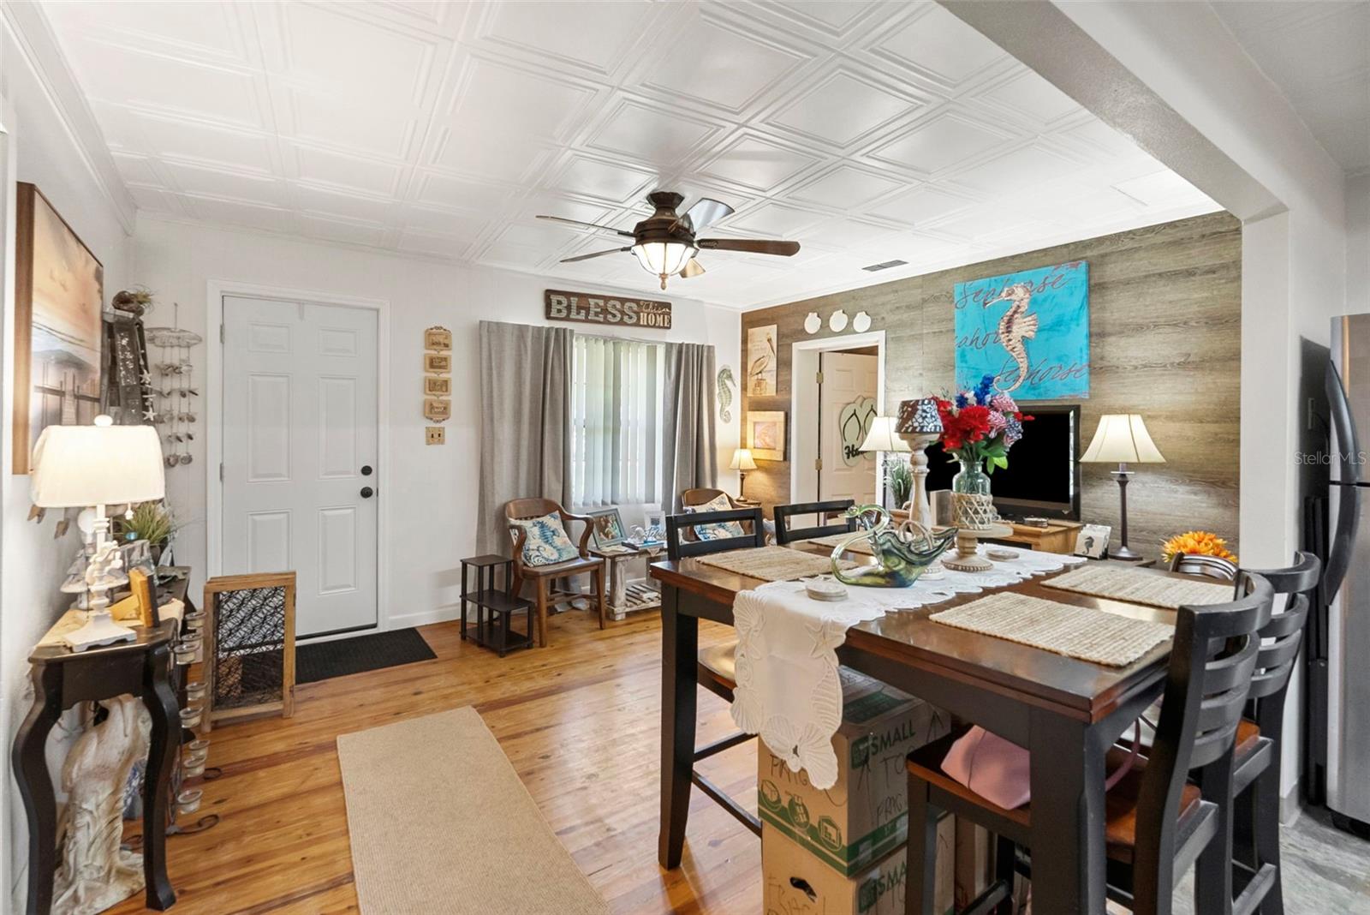
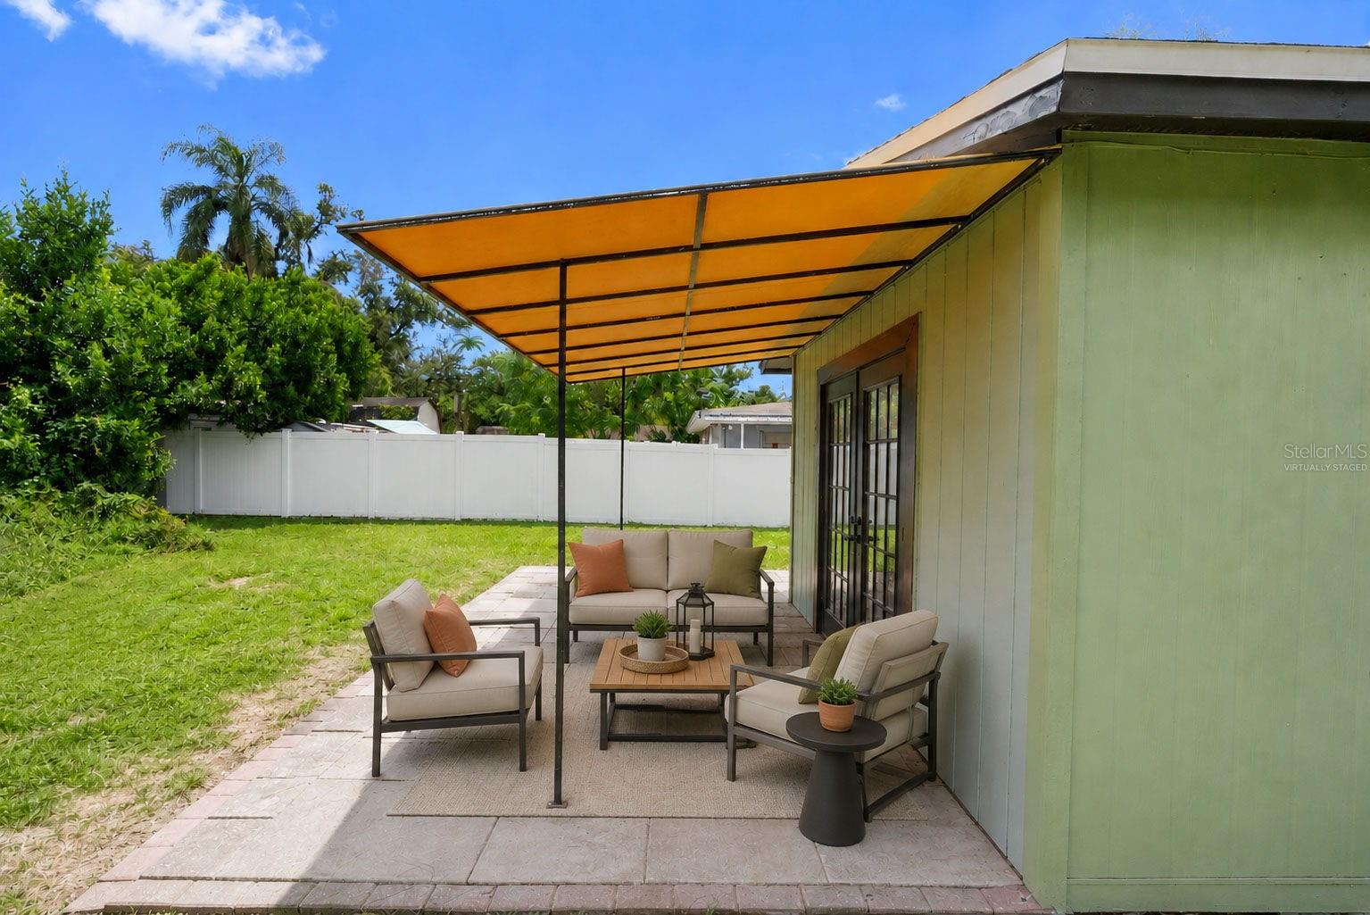
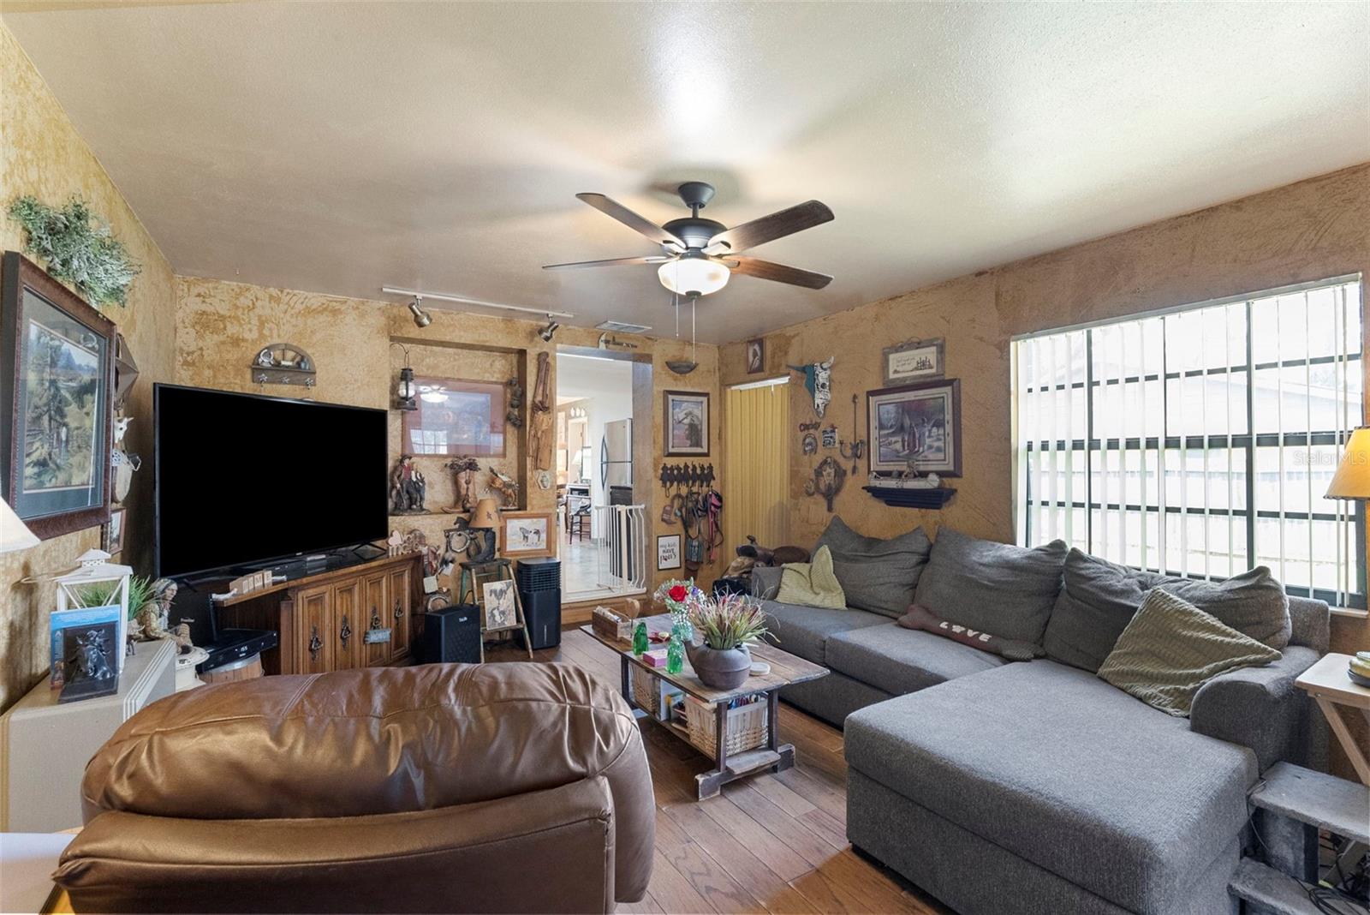
Virtually Staged. Welcome to this charming Tampa home where classic character meets a convenient central location! Built in 1947, this 2-bedroom, 1-bath home offers 1,110 square feet of living space and features some of its beautiful original hardwood floors, adding warmth and character that is hard to replicate. A newer ROOF installed in 2021 and Brand NEW Front Door provides an important update, while the home retains the charm of its era. The covered front porch offers a welcoming place to relax and enjoy the outdoors, while the covered back porch provides additional outdoor living space overlooking the backyard—perfect for morning coffee, unwinding at the end of the day or entertaining. Situated on a 9,100-square-foot lot, there is plenty of opportunity to make the space your own. Location is a standout feature! Enjoy being approximately 1.5 miles from Lowry Park Zoo, 4 miles from Busch Gardens, 7 miles from the University of South Florida, and approximately 7 miles from Downtown Tampa, with Tampa International Airport about 10 miles away. Shopping, dining, entertainment, major roadways and many of Tampa Bay's most popular destinations are all within easy reach. Whether you're looking for a place to call home or a Tampa property with plenty of potential, this charming home combines character, location and opportunity. Schedule your private showing today and see all this home has to offer!
Additional Information
- City
- Tampa
- Region
- Tampa / Sulphur Springs
- Zip
- 33604
- Mo Subdivision
- Other
- Neighborhood
- Northwest Tampa, Lowry Park North
- Subdivision
- El Portal
- Area
- 1110
- Community Extras
- No Deed Restriction
- Property Description
- One Story
- Exterior Construction
- Block
- Elementary School
- Forest Hills-Hb
- Middle School
- Memorial-Hb
- High School
- Chamberlain-HB
- Pool Type
- No Pool
- Pets Allowed
- Yes
- Property Style
- Single Family
- Total Acreage
- 0 to less than 1/4
- Special Sale Provision
- None
- Minimum Lease
- No Minimum
- Interior Features
- Ceiling Fans(s), Eat-in Kitchen, Living Room/Dining Room Combo, Split Bedroom
- Interior Layout
- Ceiling Fans(s), Eat-in Kitchen, Living Room/Dining Room Combo, Split Bedroom
- Flood Zone
- X
- Financing Available
- Cash, Conventional, FHA, VA Loan
- Heated Square Feet
- 1110
- Acres
- 0.21
- Stories
- 1
- Exterior Features
- Private Yard
- Fence Description
- Fenced, Wood
- Floor Covering
- Ceramic Tile, Laminate, Wood
- HOA Comm/Assn
- None
- Pp Sqft
- 261.26
- Levels
- One
- Occupant Type
- Owner
- Subtype
- Single Family
- Roof
- Shingle
- Property Subtype
- Residential
- DPRYN
- Yes
- Sewer
- Public Sewer
- Water Source
- Public
- Furnished
- Unfurnished
Listing courtesy of EXIT KING REALTY. 941-497-6060
Mortgage Calculator
StellarMLS is the source of this information via Internet Data Exchange Program. All listing information is deemed reliable but not guaranteed and should be independently verified through personal inspection by appropriate professionals. Listings displayed on this website may be subject to prior sale or removal from sale. Availability of any listing should always be independently verified. Listing information is provided for consumer personal, non-commercial use, solely to identify potential properties for potential purchase. All other use is strictly prohibited and may violate relevant federal and state law. Data last updated on