5525 Mitchell Bridges Road, Clermont, FL 34714
- $650,000
- 3
- BD
- 2
- BA
- 2,016
- SqFt














- List Price
- $650,000
- Price Change
- ▲ $30,000 1785200199
- Days on Market
- 353
- MLS#
- O6334833
- Bedrooms
- 3
- Full Bathrooms
- 2
- Sq. Ft
- 2,016
- Lot Size
- 155,945
- Subtype
- Single Family
- County
- Lake
- Community
- No Deed Restriction
- Subdivision
- Resi
- Year Built
- 2007
Property Description
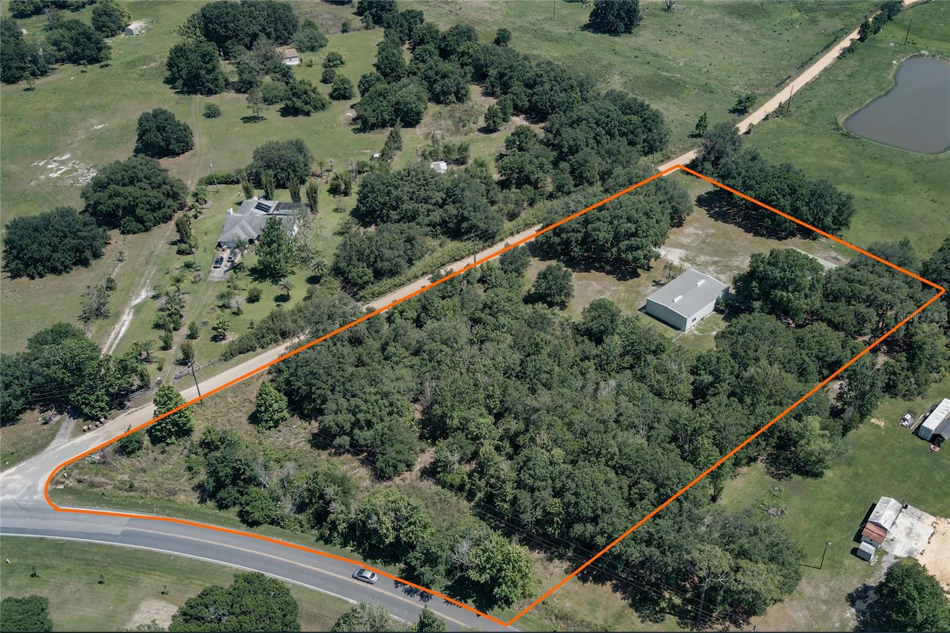
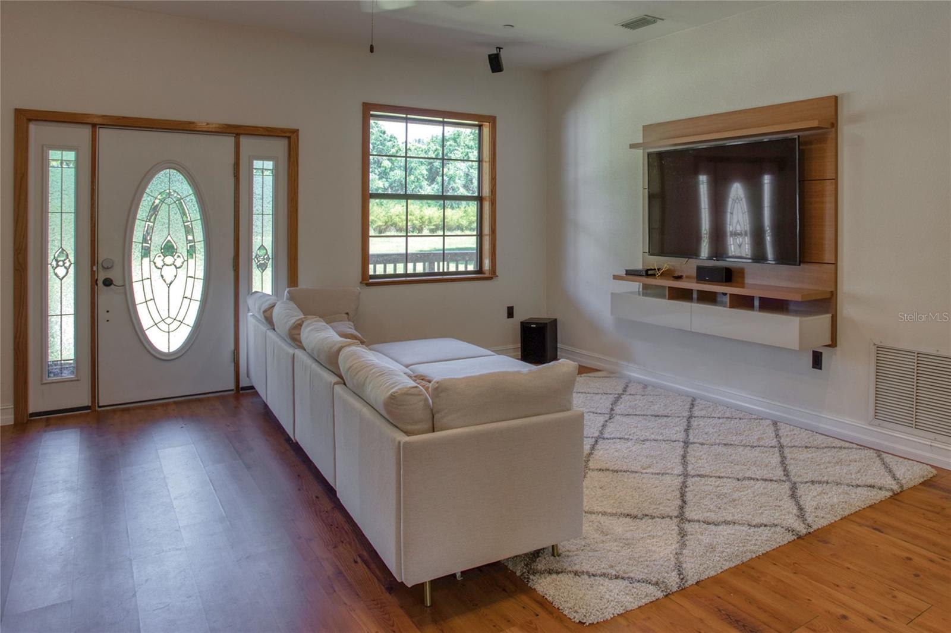
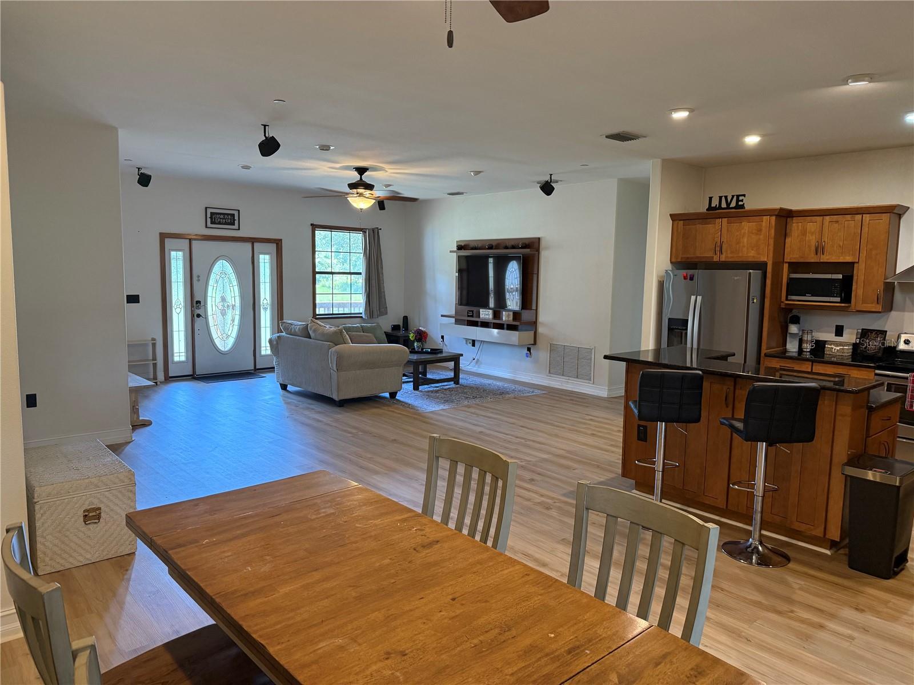
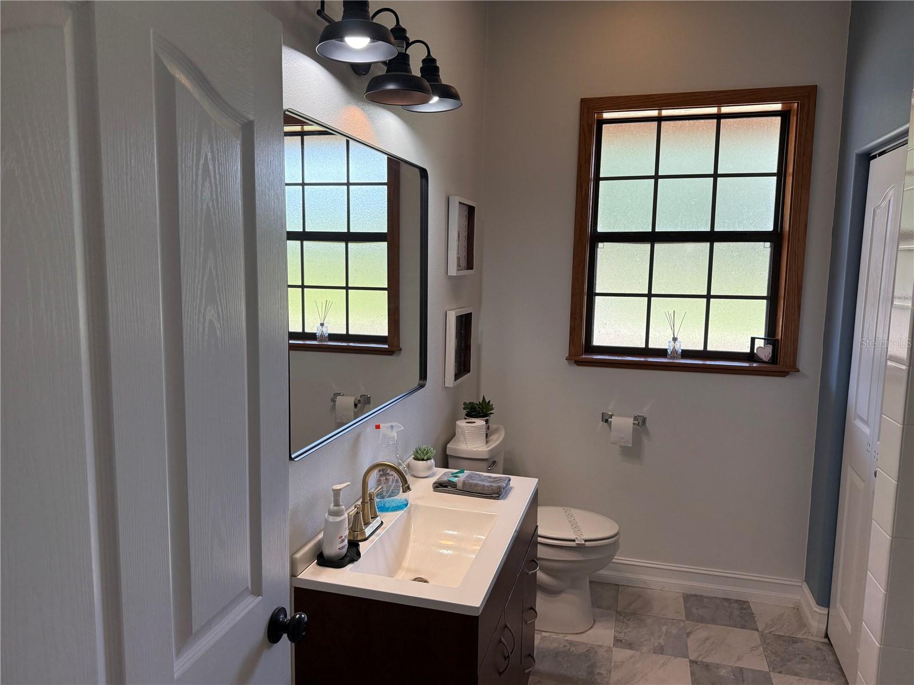
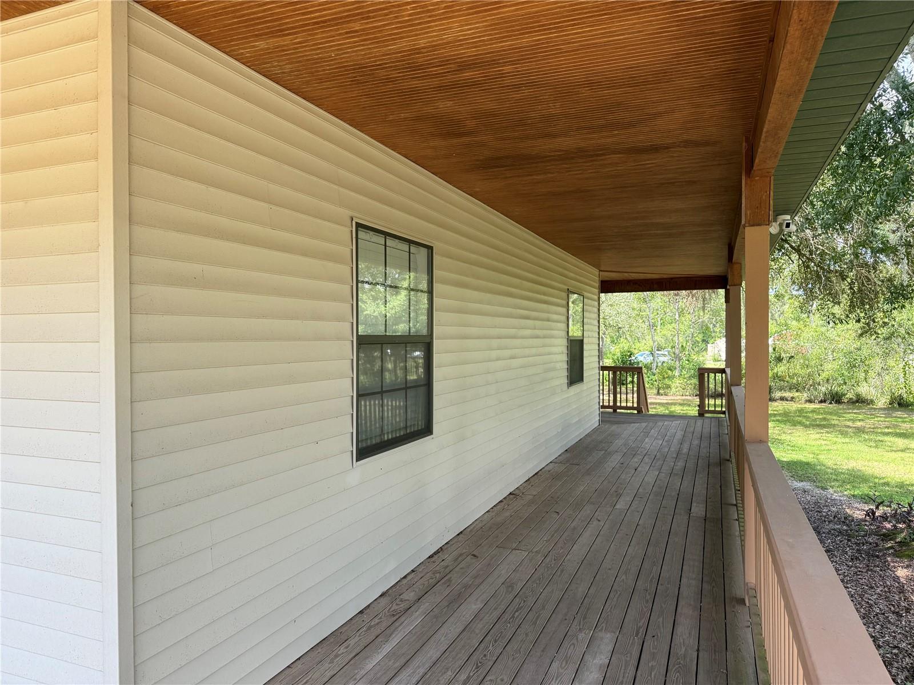
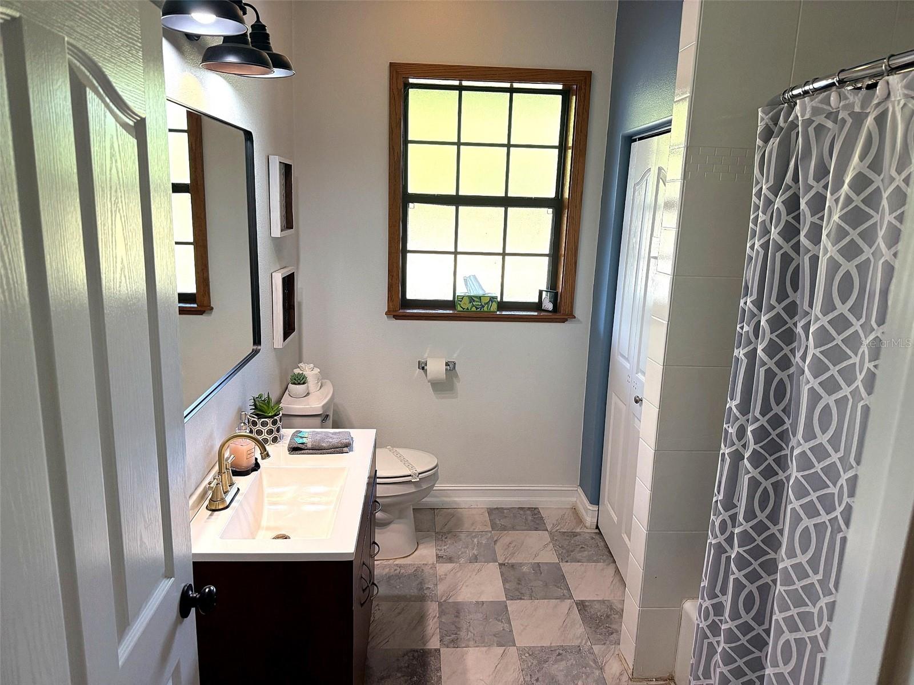
Price improved. Owners moved out of country. This Country Haven has all of the Modern Comforts – Just 22 Minutes to Walt Disney World® Hard to show — because it rarely sits empty. This is a working, high-demand Airbnb, but also perfect for a private home. Over 3.5 acres of private Central Florida land. A 3-bed/2-bath open split floor plan with a showstopping island kitchen. A 1,728 sq ft wrap-around elevated porch built for morning coffee and evening crowds alike. A 40x60 CLEARSPAN GARAGE — 2,400 SQUARE FEET of post-free space for equipment, storage, a workshop, or a home-based business. All of it just 22 minutes from Walt Disney World®, with shopping, dining, and medical minutes away. Primary residence. Vacation home. Proven income producer. This property plays all three roles — and the bookings prove it. The reason it's been hard to show is the same reason you want it.
Additional Information
- City
- Clermont
- Region
- Clermont
- Zip
- 34714
- Mo Subdivision
- Other
- Neighborhood
- Other
- Subdivision
- Resi
- Area
- 2016
- Community Extras
- No Deed Restriction
- Garage Spaces
- 9
- Property Description
- One Story
- Exterior Construction
- Vinyl Siding, Frame
- Elementary School
- Pine Ridge Elem
- Middle School
- Gray Middle
- High School
- South Lake High
- Located Near
- Oversized Lot
- Pool Type
- No Pool
- Property Style
- Single Family
- Total Acreage
- 2 to less than 5
- Special Sale Provision
- None
- Garage Description
- 5+ Car Garage
- Minimum Lease
- 1-7 Days
- Interior Features
- Ceiling Fans(s), High Ceilings, Kitchen/Family Room Combo, Open Floorplan, Solid Wood Cabinets, Stone Counters, Thermostat, Walk-In Closet(s), Window Treatments
- Interior Layout
- Ceiling Fans(s), High Ceilings, Kitchen/Family Room Combo, Open Floorplan, Solid Wood Cabinets, Stone Counters, Thermostat, Walk-In Closet(s), Window Treatments
- Flood Zone
- X*
- Heated Square Feet
- 2016
- Acres
- 3.58
- Stories
- 1
- Exterior Features
- French Doors, Lighting
- Floor Covering
- Wood
- Pp Sqft
- 322.42
- Levels
- One
- Occupant Type
- Vacant
- Subtype
- Single Family
- Roof
- Metal
- Property Subtype
- Residential
- DPRYN
- Yes
- Sewer
- Septic Tank
- Water Source
- Public
Listing courtesy of MBI REALTY LLC. 407-821-5036
Mortgage Calculator
StellarMLS is the source of this information via Internet Data Exchange Program. All listing information is deemed reliable but not guaranteed and should be independently verified through personal inspection by appropriate professionals. Listings displayed on this website may be subject to prior sale or removal from sale. Availability of any listing should always be independently verified. Listing information is provided for consumer personal, non-commercial use, solely to identify potential properties for potential purchase. All other use is strictly prohibited and may violate relevant federal and state law. Data last updated on