3500 Sail Fish Avenue, Fruitland Park, FL 34731
- $349,900
- 3
- BD
- 2
- BA
- 1,976
- SqFt


- List Price
- $349,900
- Price Change
- ▲ $4,900 1784754422
- Days on Market
- 332
- MLS#
- O6340048
- Bedrooms
- 3
- Full Bathrooms
- 2
- Sq. Ft
- 1,976
- Lot Size
- 12,096
- Subtype
- Single Family
- County
- Lake
- Community
- No Deed Restriction
- Subdivision
- Valencia Terrace
- Year Built
- 1987
Property Description
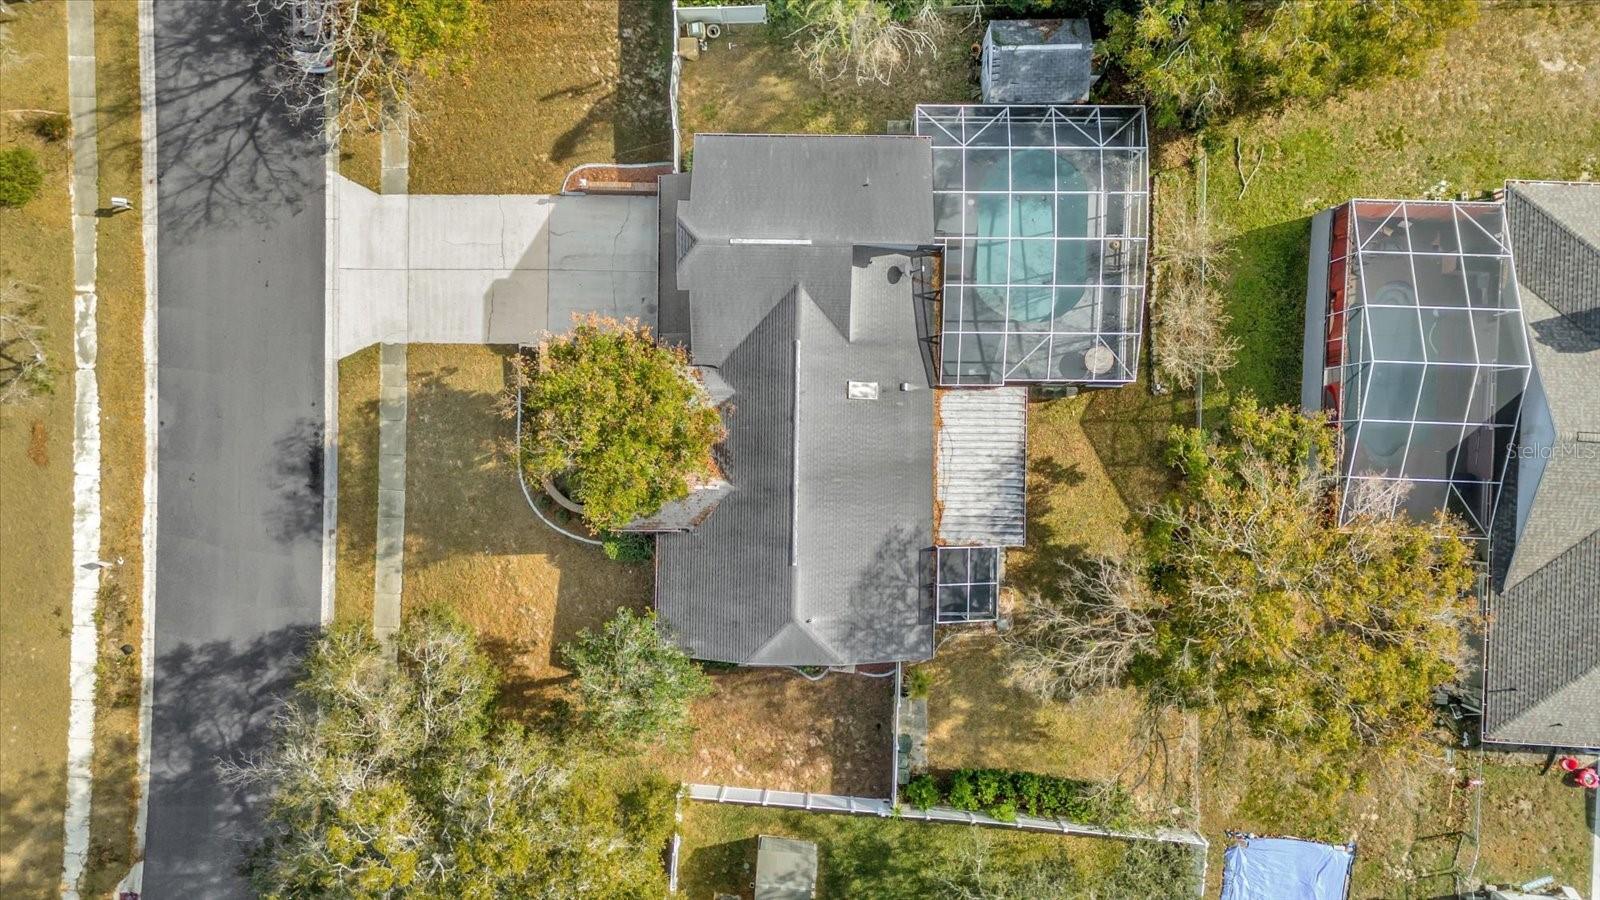
*NEW 2026 ROOF SCHEDULED BEFORE CLOSING* From the moment you arrive, this home welcomes you with warmth, space, and endless possibilities. This spacious 3-bedroom, 2-bath split-level home features fresh interior paint and a freshly painted exterior façade, complemented by beautiful stonework that adds timeless curb appeal. Inside, the open-concept main living area showcases vaulted ceilings, rich hardwood flooring, and a warm, inviting kitchen with updated countertops in both the kitchen and guest bath. The expansive primary suite is thoughtfully elevated, offering a private retreat. Step outside to enjoy a caged pool and large enclosed patio—perfect for relaxing or entertaining in the expansive backyard. The converted garage is versatile and can become an extra bedroom, office, in-law suite, mancave, home gym, or even a potential rental space. Ample storage throughout ensures plenty of room for everything. Tucked away in a peaceful neighborhood with NO HOA and exceptional privacy, but still close to shopping centers and highways you won’t want to miss this one!
Additional Information
- City
- Fruitland Park
- Region
- Fruitland Park
- Zip
- 34731
- Mo Subdivision
- Valencia Terrace
- Neighborhood
- Valencia Terrace
- Subdivision
- Valencia Terrace
- Area
- 1976
- Community Extras
- No Deed Restriction
- Garage Spaces
- 2
- Property Description
- Two Story
- Exterior Construction
- Other
- Elementary School
- Beverly Shores Elem
- Middle School
- Carver Middle
- High School
- Leesburg High
- Pool Type
- Private
- Property Style
- Single Family
- Total Acreage
- 1/4 to less than 1/2
- Special Sale Provision
- None
- Garage Description
- 2 Car Garage
- Additional Rooms
- Storage Rooms
- Minimum Lease
- 1-7 Days
- Interior Features
- Ceiling Fans(s), Eat-in Kitchen, Thermostat, Window Treatments
- Interior Layout
- Ceiling Fans(s), Eat-in Kitchen, Thermostat, Window Treatments
- Flood Zone
- X
- Financing Available
- Cash, Conventional, FHA, VA Loan
- Heated Square Feet
- 1976
- Acres
- 0.28
- Exterior Features
- French Doors, Rain Gutters
- Private Pool
- Yes
- Parking Description
- Converted Garage
- Floor Covering
- Carpet, Tile, Wood
- Pp Sqft
- 177.07
- Levels
- Two
- Occupant Type
- Owner
- Subtype
- Single Family
- Roof
- Shingle
- Property Subtype
- Residential
- Pool
- Yes
- DPRYN
- Yes
- Sewer
- Public Sewer
- Water Source
- Public
Listing courtesy of TOP FLORIDA HOMES. 321-287-3913
Mortgage Calculator
StellarMLS is the source of this information via Internet Data Exchange Program. All listing information is deemed reliable but not guaranteed and should be independently verified through personal inspection by appropriate professionals. Listings displayed on this website may be subject to prior sale or removal from sale. Availability of any listing should always be independently verified. Listing information is provided for consumer personal, non-commercial use, solely to identify potential properties for potential purchase. All other use is strictly prohibited and may violate relevant federal and state law. Data last updated on