1821 Englewood Road, Winter Park, FL 32789
- $3,235,000
- 5
- BD
- 6
- BA
- 3,863
- SqFt




- List Price
- $3,235,000
- Price Change
- ▲ $100,000 1781999054
- Days on Market
- 314
- MLS#
- O6345085
- Bedrooms
- 5
- Full Bathrooms
- 5
- Half Bathrooms
- 1
- Sq. Ft
- 3,863
- Lot Size
- 12,039
- Subtype
- Single Family
- County
- Orange
- Community
- No Deed Restriction
- Subdivision
- Forest Hills
- Year Built
- 2025
Property Description
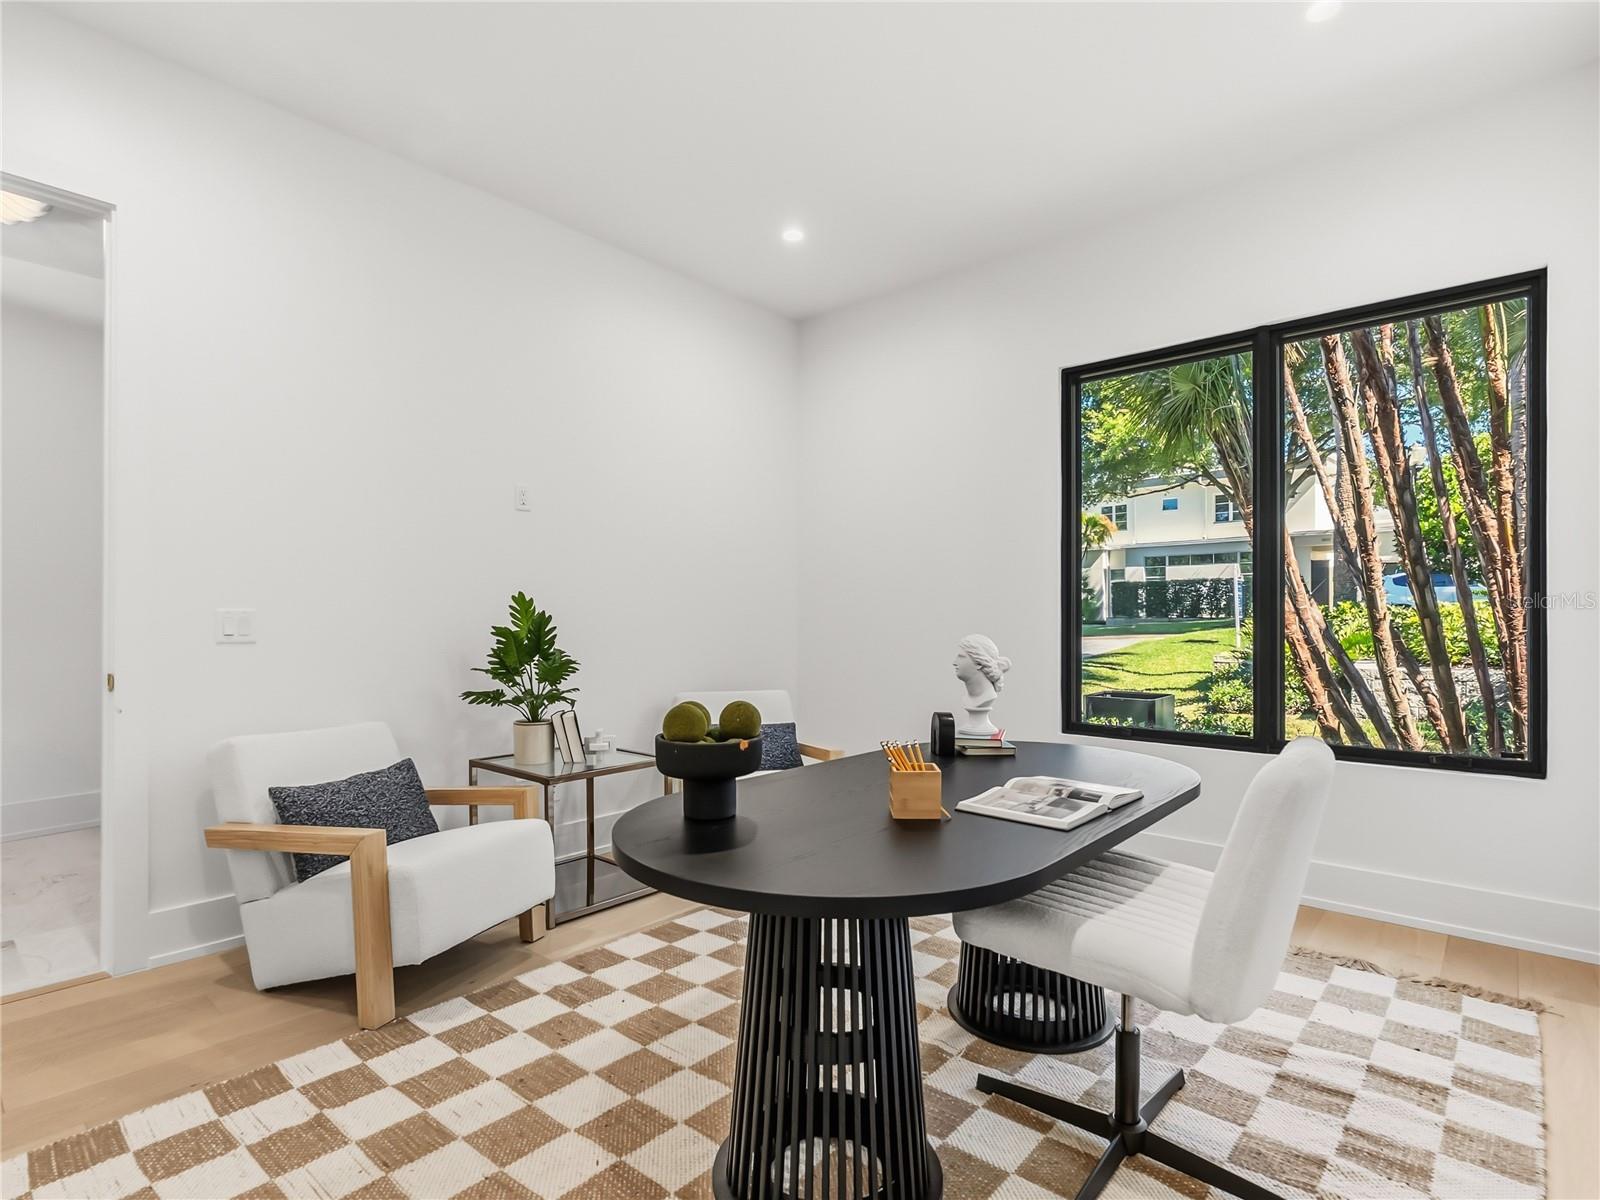
This stunning new contemporary residence, a five-bedroom, five-and-a-half bath home by the renowned Rex-Tibbs Development, a custom builder for over 40 years, continues to set the standard for luxury living. Perfectly situated on a premium, quiet, charming brick street, the home blends clean architectural lines with timeless finishes and thoughtful design details. An elegant foyer immediately introduces the home’s refined aesthetic, offering a direct line of sight to the gorgeous herringbone white oak floors in the great room and the sparkling pool just beyond the full glass doors. Anchored by a sleek linear gas fireplace with custom built-ins and floating shelves, the great room provides an inviting yet sophisticated gathering space. The open-concept chef’s kitchen is a showpiece in both form and function. Outfitted with Wolf and Sub-Zero appliances, it boasts an eight-burner range with one-and-a-half ovens, an oversized Sub-Zero French door refrigerator with a freezer drawer, a built-in microwave drawer, and a walk-in pantry featuring a wine and beverage tower. Marble counters in all baths continue the home’s commitment to refined finishes. The main level primary suite is a serene retreat with a spa-inspired bath featuring a large glass-enclosed shower, separate soaking tub framed by dramatic four-by-ten-foot porcelain slabs, a custom walk-in closet, and a private water closet. A flexible fifth bedroom with an ensuite bath offers the perfect option for an office or den. A striking glass-railed staircase leads to the second level, where a spacious lounge area opens to a private covered patio. Three additional ensuite bedrooms, each with custom closet systems, complete the upstairs living quarters. Designed for indoor-outdoor living, the expansive covered lanai includes a summer kitchen with a grill, hood vent, refrigerator, sink, and a dedicated half bath. Overlooking lush landscaping with tropical Clusia hedges and Foxtail palms, the brand-new pool is finished with designer tile that lends a stylish, resort-quality flair. Additional highlights include a spacious storage closet under the staircase, oversized two-car garage, 500-gallon propane tank for easy generator connection, stone paver driveway and durable metal roof. Wonderfully located in a picturesque neighborhood, the property is just minutes from the boutiques and dining of Park Avenue, top-rated public and private schools and offers convenient access to downtown Orlando, the attractions, as well as area airports. A rare opportunity to own a newly constructed home of such quality and craftsmanship in one of Winter Park’s most sought-after neighborhoods.
Additional Information
- City
- Winter Park
- Region
- Winter Park
- Zip
- 32789
- Mo Subdivision
- Forest Hills, Winter Park
- Neighborhood
- Forest Hills, Winter Park
- Subdivision
- Forest Hills
- Area
- 3863
- Community Extras
- No Deed Restriction
- Garage Spaces
- 2
- Property Description
- Two Story
- Exterior Construction
- Block, Stucco
- Elementary School
- Audubon Park K8
- Middle School
- Audubon Park K-8
- High School
- Winter Park High
- Located Near
- City Limits, Landscaped, Street Brick
- Architectural Style
- Contemporary
- Pool Type
- Private
- Pets Allowed
- Yes
- Property Style
- Single Family
- Total Acreage
- 1/4 to less than 1/2
- Special Sale Provision
- None
- Garage Description
- 2 Car Garage
- Property Condition
- Completed
- Additional Rooms
- Family Room, Great Room, Inside Utility, Storage Rooms
- Minimum Lease
- No Minimum
- Interior Features
- Built-in Features, Ceiling Fans(s), Eat-in Kitchen, High Ceilings, Open Floorplan, Primary Bedroom Main Floor, Stone Counters, Walk-In Closet(s)
- Interior Layout
- Built-in Features, Ceiling Fans(s), Eat-in Kitchen, High Ceilings, Open Floorplan, Primary Bedroom Main Floor, Stone Counters, Walk-In Closet(s)
- Flood Zone
- X
- New Construction
- Yes
- Heated Square Feet
- 3863
- Acres
- 0.28
- Stories
- 2
- Exterior Features
- Balcony, Lighting, Outdoor Kitchen, Rain Gutters, Sliding Doors
- Private Pool
- Yes
- Fence Description
- Fenced
- Parking Description
- Garage Door Opener
- Floor Covering
- Tile, Wood
- Pp Sqft
- 837.43
- Levels
- Two
- Architectural Style
- Contemporary
- Occupant Type
- Vacant
- Subtype
- Single Family
- Builder Name
- Rex-Tibbs Development & Construction
- Roof
- Metal
- Property Subtype
- Residential
- Pool
- Yes
- Sewer
- Public Sewer
- Water Source
- Public
Listing courtesy of PREMIER SOTHEBY'S INTL. REALTY. 407-644-3295
Mortgage Calculator
StellarMLS is the source of this information via Internet Data Exchange Program. All listing information is deemed reliable but not guaranteed and should be independently verified through personal inspection by appropriate professionals. Listings displayed on this website may be subject to prior sale or removal from sale. Availability of any listing should always be independently verified. Listing information is provided for consumer personal, non-commercial use, solely to identify potential properties for potential purchase. All other use is strictly prohibited and may violate relevant federal and state law. Data last updated on