8013 Cool Breeze Drive Unit 116, Orlando, FL 32819
- $525,000
- 3
- BD
- 4
- BA
- 1,771
- SqFt




- List Price
- $525,000
- Price Change
- ▼ $5,000 1761778789
- Year Built
- 2005
- Beds
- 3
- County
- Orange
- Subdivision
- Vista Cay
Property Description
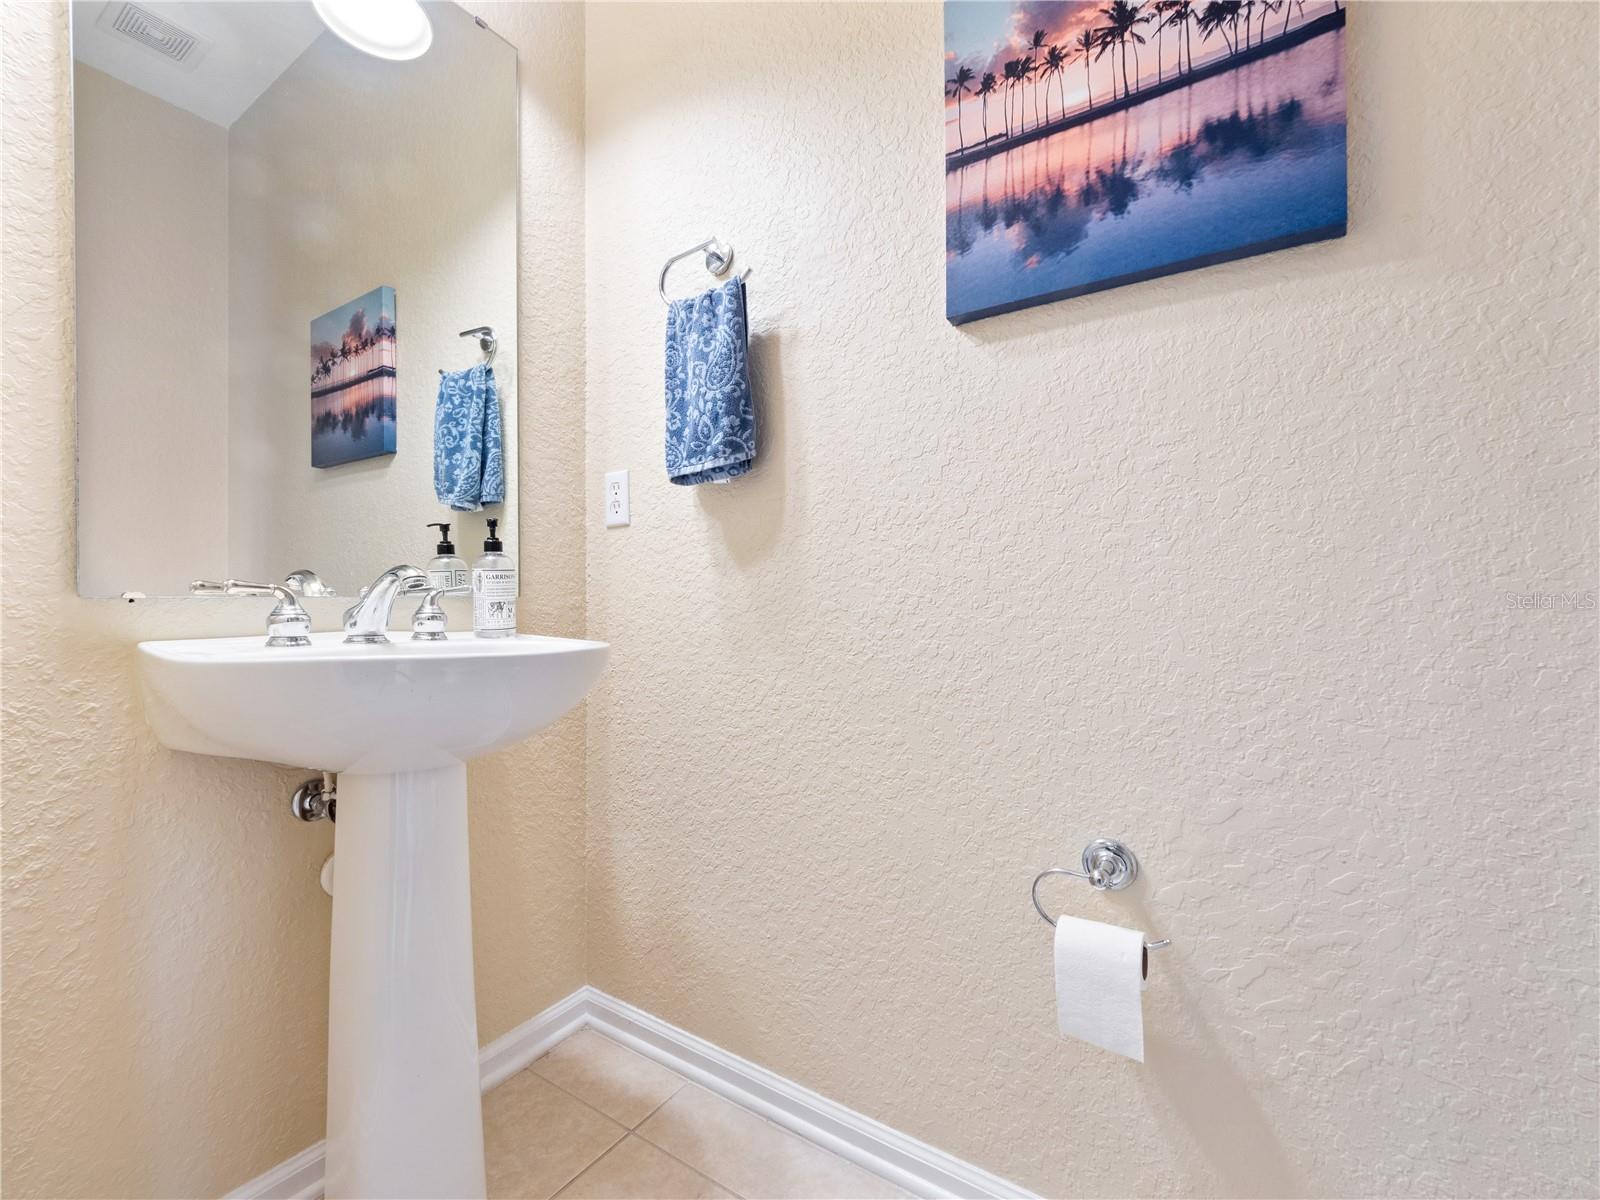
Welcome to this stunning 3-bedroom, 3.5-bathroom condo in the heart of Orlando! Boasting 1,771 square feet of thoughtfully designed living space, this move-in ready home offers both comfort and convenience. Step inside to discover elegant hard flooring throughout, creating a seamless flow from room to room. The kitchen is a chef's delight, featuring sleek granite countertops and modern stainless steel appliances. High ceilings add to the open, airy feel of the space, making it perfect for both everyday living and entertaining. Brand New A/C and Brand New Water Heater. The primary bedroom provides a peaceful retreat, while two additional bedrooms offer plenty of space for family, guests, or a home office setup. With 3.5 bathrooms, there's plenty of convenience for everyone. Location is everything, and this condo delivers! Situated at 116-8013 Cool Breeze Dr, you'll be perfectly positioned to enjoy all that Orlando has to offer. Shopping, restaurants, and entertainment are just minutes away. Theme parks are within easy reach, and quick access to major roads makes commuting a breeze. The airport is also conveniently accessible, perfect for frequent travelers or hosting out-of-town guests. Whether you're looking for a permanent residence or an investment opportunity, this property checks all the boxes. Don't miss out on this fantastic opportunity to own in one of Orlando's most desirable areas!
Additional Information
- City
- Orlando
- Region
- Orlando/Bay Hill/Sand Lake
- Zip
- 32819
- Mo Subdivision
- Bayshore at Vista Cay At Harbor Square
- Neighborhood
- Bayshore at Vista Cay At Harbor Square
- Subdivision
- Vista Cay
- Area
- 1771
- Community Extras
- Association Recreation - Owned, Fitness Center, Golf Carts OK, Playground, Pool, Tennis Court(s), Street Lights, No Deed Restriction
- Garage Spaces
- 1
- Property Description
- Three+ Story
- Exterior Construction
- Block, Stucco, Wood Siding
- Elementary School
- Tangelo Park Elem
- Middle School
- Westridge Middle
- High School
- Lake Buena Vista High School
- Located Near
- In County, Near Public Transit, Sidewalk, Paved
- Architectural Style
- Traditional
- Pool Type
- Community
- Pets Allowed
- Yes
- Pet Max Weight
- 35
- Property Style
- Condo
- Total Acreage
- 0 to less than 1/4
- Special Sale Provision
- None
- Garage Description
- 1 Car Garage
- Minimum Lease
- 1-7 Days
- Interior Features
- Ceiling Fans(s), Eat-in Kitchen, High Ceilings, Living Room/Dining Room Combo, Open Floorplan, Solid Surface Counters, Solid Wood Cabinets, Walk-In Closet(s)
- Interior Layout
- Ceiling Fans(s), Eat-in Kitchen, High Ceilings, Living Room/Dining Room Combo, Open Floorplan, Solid Surface Counters, Solid Wood Cabinets, Walk-In Closet(s)
- Community Features
- Association Recreation - Owned, Fitness Center, Golf Carts OK, Playground, Pool, Tennis Court(s), Street Lights
- Pet Size
- Small (16-35 Lbs.)
- Hoa Fee
- $1,635
- Monthly Hoa Amount
- 545
- Financing Available
- Cash, Conventional, FHA, VA Loan
- Heated Square Feet
- 1771
- Acres
- 0.02
- Stories
- 3
- Exterior Features
- Balcony, Sidewalk, Sliding Doors
- Community Pool
- Yes
- Parking Description
- Driveway
- Floor Covering
- Ceramic Tile, Wood
- HOA Yes/No
- Yes
- HOA Comm/Assn
- Required
- Floor Number
- 1
- Pp Sqft
- 296.44
- Levels
- Three Or More
- Architectural Style
- Traditional
- Occupant Type
- Owner
- Subtype
- Condo
- Roof
- Membrane
- Property Subtype
- Residential
- Pool
- Yes
- DPRYN
- Yes
- Sewer
- Private Sewer
- Water Source
- Public
- Amenities
- Basketball Court, Cable TV, Clubhouse
Listing courtesy of EXP REALTY LLC. 888-883-8509
Mortgage Calculator
StellarMLS is the source of this information via Internet Data Exchange Program. All listing information is deemed reliable but not guaranteed and should be independently verified through personal inspection by appropriate professionals. Listings displayed on this website may be subject to prior sale or removal from sale. Availability of any listing should always be independently verified. Listing information is provided for consumer personal, non-commercial use, solely to identify potential properties for potential purchase. All other use is strictly prohibited and may violate relevant federal and state law. Data last updated on