107 4th Street, Clearwater Beach, FL 33786
- $799,900
- 3
- BD
- 3
- BA
- 1,856
- SqFt






- List Price
- $799,900
- Price Change
- ▼ $49,100 1783056327
- Days on Market
- 251
- MLS#
- O6363185
- Bedrooms
- 3
- Full Bathrooms
- 3
- Sq. Ft
- 1,856
- Lot Size
- 7,244
- Subtype
- Single Family
- County
- Pinellas
- Community
- No Deed Restriction
- Subdivision
- Belleair Beach
- Year Built
- 1945
Property Description
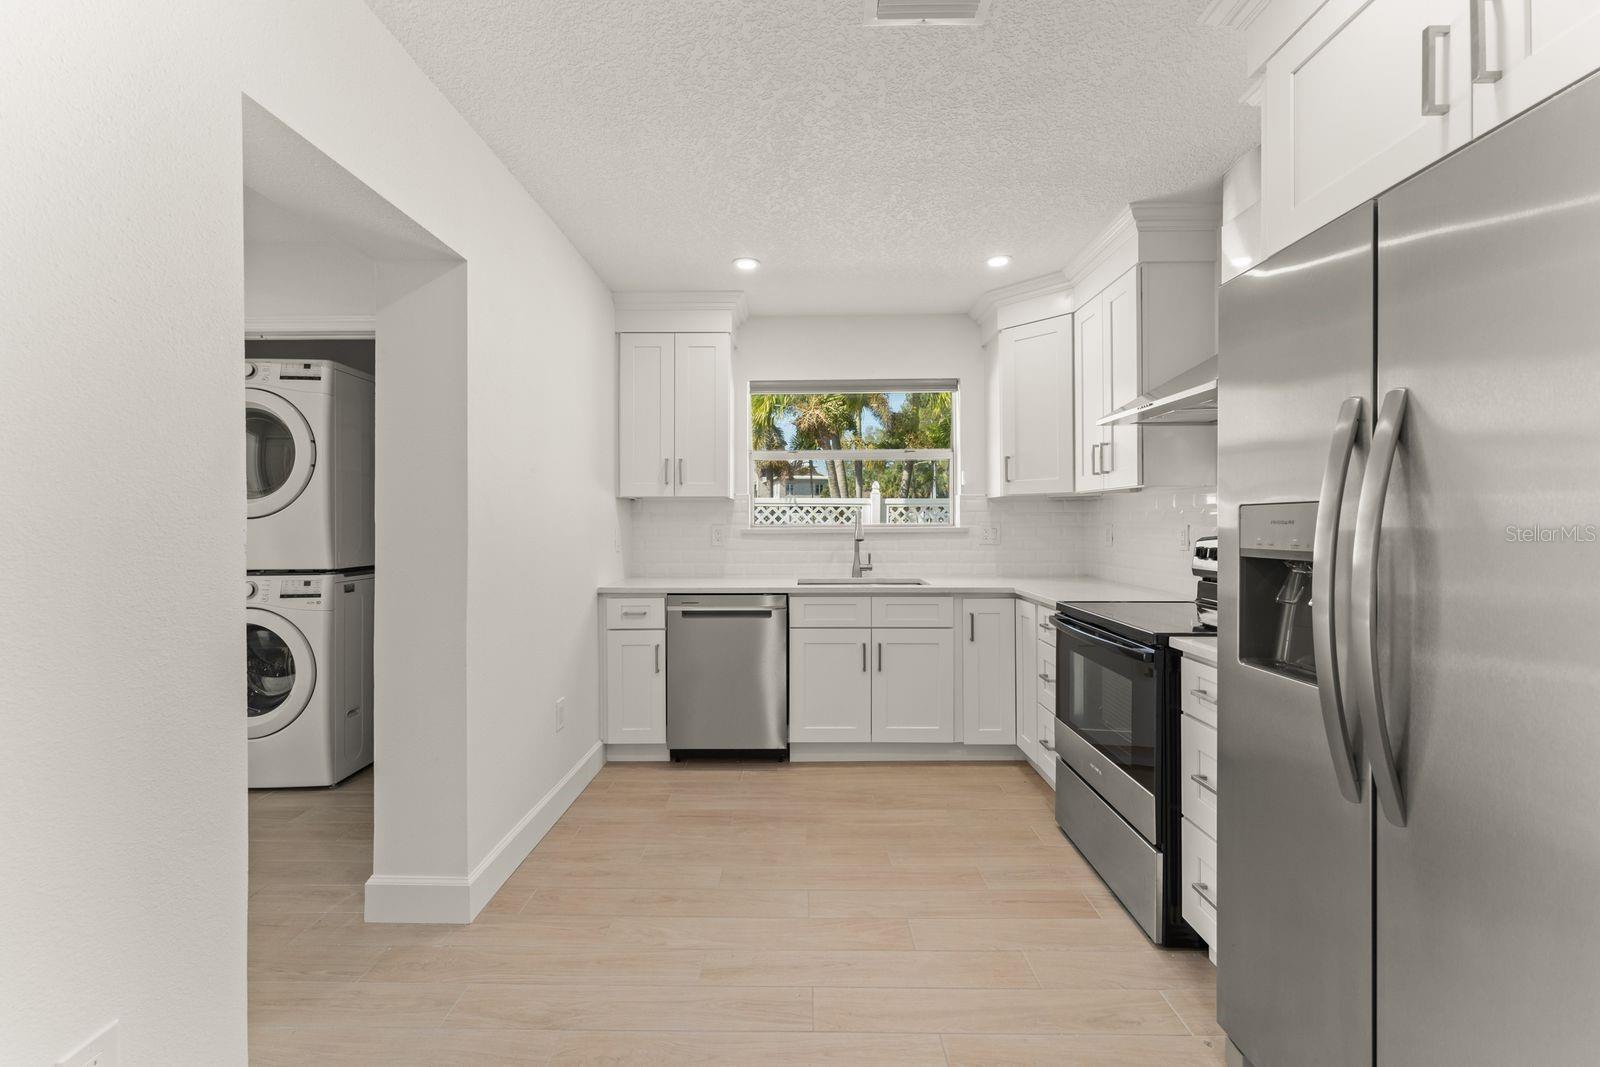
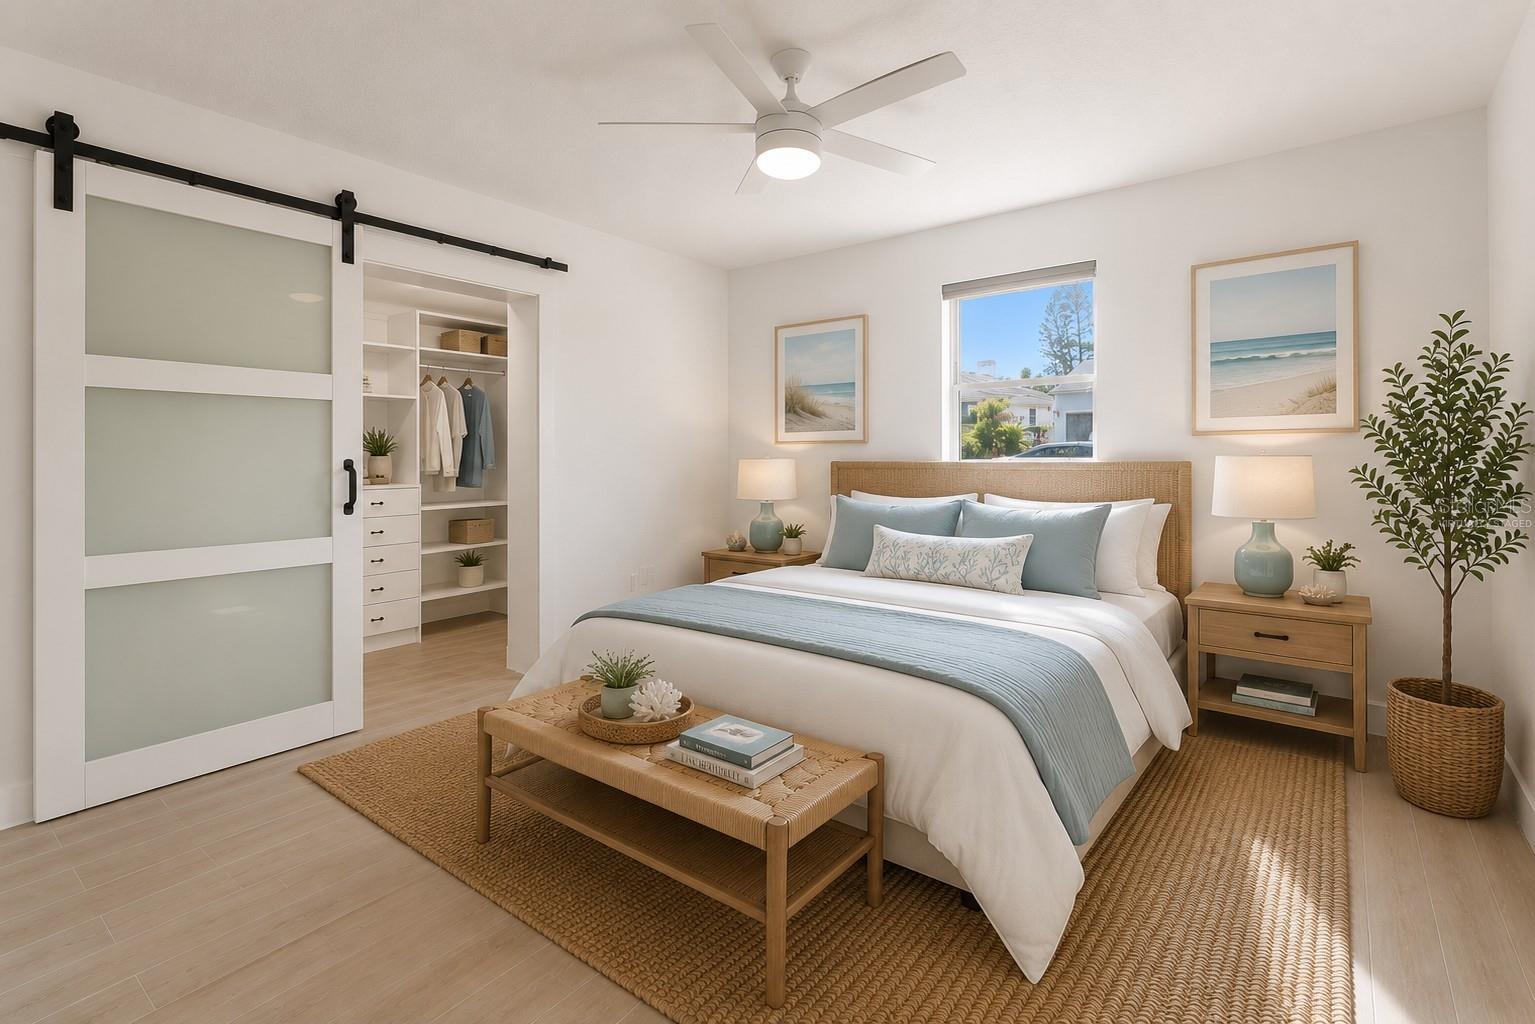
PRICE IMPROVEMENT!!! PRICED $95,100 UNDER RECENT APPRAISAL!!! BEAUTIFULLY UPDATED THROUGHOUT 3 Bedroom, 2 Bath coastal home in the highly sought-after community of Belleair Beach! This move-in ready residence showcases a longlist of new upgrades, including a brand new HVAC system, new hot water heater, new ductwork, new appliances and a new washer & dryer - providing comfort and efficiency for years to come. Step inside, enjoy the fresh modern feel created by new wood plank tile flooring throughout, fresh interior paint, updated baseboards and new Bali window blinds. The bight and open layout is ideal for both relaxing and entertaining while coastal location provides effortless access to pristine sandy beaches and breathtaking sunsets. Offering outstanding value in a premier beachside community, this home is the perfect opportunity to enjoy the Florida lifestyle just 1 block from the Gulf. DON'T MISS THIS OPPORTUNITY!!!
Additional Information
- City
- Clearwater Beach
- Region
- Belleair Bch/Shores/Indian Rocks Bch
- Zip
- 33786
- Mo Subdivision
- Other
- Neighborhood
- Other
- Subdivision
- Belleair Beach
- Area
- 1856
- Water Frontage
- Beach View, Beach Access
- Community Extras
- No Deed Restriction
- Garage Spaces
- 2
- Property Description
- One Story
- Exterior Construction
- Concrete, Stucco
- Located Near
- Landscaped, Paved
- Pool Type
- No Pool
- Pets Allowed
- Yes
- Water Access
- Beach, Gulf/Ocean
- Property Style
- Single Family
- Total Acreage
- 0 to less than 1/4
- Special Sale Provision
- None
- Garage Description
- 2 Car Garage
- Additional Rooms
- Family Room, Inside Utility
- Minimum Lease
- 3 Months
- Interior Features
- Ceiling Fans(s), Crown Molding, Eat-in Kitchen, Primary Bedroom Main Floor, Solid Wood Cabinets, Split Bedroom, Stone Counters, Thermostat, Walk-In Closet(s), Window Treatments
- Interior Layout
- Ceiling Fans(s), Crown Molding, Eat-in Kitchen, Primary Bedroom Main Floor, Solid Wood Cabinets, Split Bedroom, Stone Counters, Thermostat, Walk-In Closet(s), Window Treatments
- Flood Zone
- AE
- Flood Zone
- Yes
- Water Access
- Yes
- Financing Available
- Cash, Conventional, FHA, VA Loan
- Heated Square Feet
- 1856
- Acres
- 0.17
- Exterior Features
- French Doors, Outdoor Shower, Sprinkler Metered
- Fence Description
- Vinyl
- Parking Description
- Driveway, Garage Door Opener, Garage Faces Rear
- Floor Covering
- Tile
- Water Features
- Beach, Gulf/Ocean
- Pp Sqft
- 430.98
- Levels
- One
- Occupant Type
- Vacant
- Subtype
- Single Family
- Roof
- Shingle
- Property Subtype
- Residential
- DPRYN
- Yes
- Sewer
- Public Sewer
- Water Source
- Public
- Furnished
- Unfurnished
Listing courtesy of RE/MAX CENTRAL REALTY. 407-333-4400
Mortgage Calculator
StellarMLS is the source of this information via Internet Data Exchange Program. All listing information is deemed reliable but not guaranteed and should be independently verified through personal inspection by appropriate professionals. Listings displayed on this website may be subject to prior sale or removal from sale. Availability of any listing should always be independently verified. Listing information is provided for consumer personal, non-commercial use, solely to identify potential properties for potential purchase. All other use is strictly prohibited and may violate relevant federal and state law. Data last updated on