1501 Lake Markham Road, Sanford, FL 32771
- $3,550,000
- 8
- BD
- 7
- BA
- 12,000
- SqFt














- List Price
- $3,550,000
- Price Change
- ▼ $150,000 1779470822
- Days on Market
- 204
- MLS#
- O6371035
- Bedrooms
- 8
- Full Bathrooms
- 6
- Half Bathrooms
- 1
- Sq. Ft
- 12,000
- Lot Size
- 111,936
- Subtype
- Single Family
- County
- Seminole
- Community
- No Deed Restriction
- Subdivision
- N/A
- Year Built
- 2004
Property Description
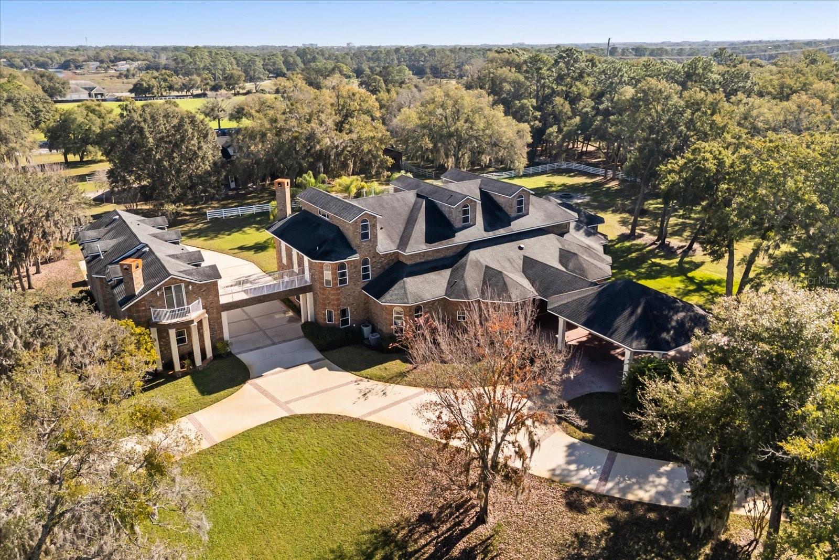
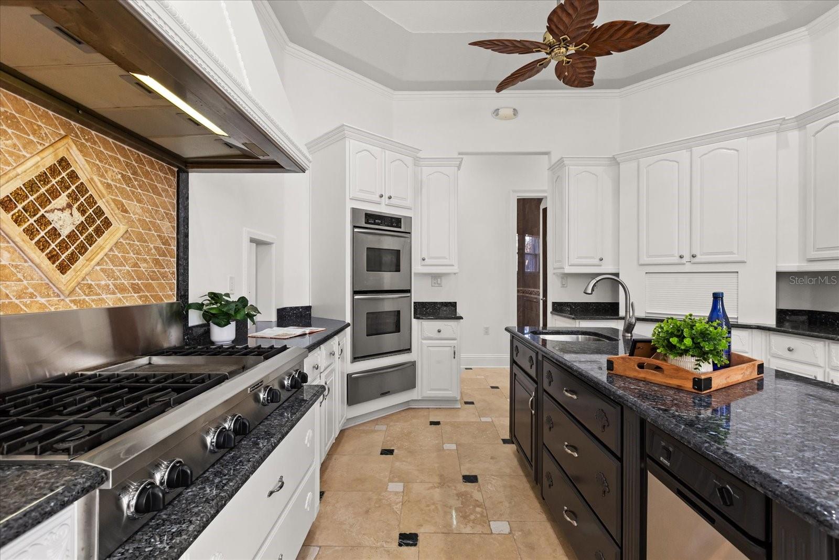
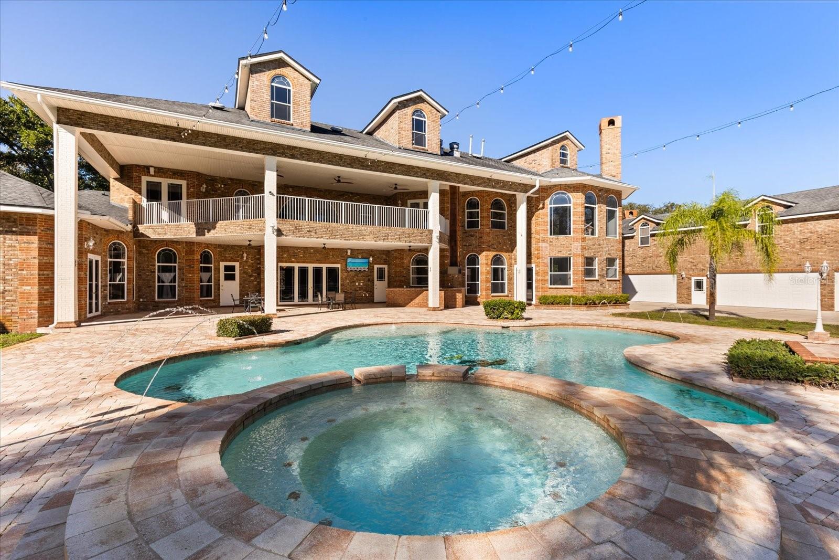
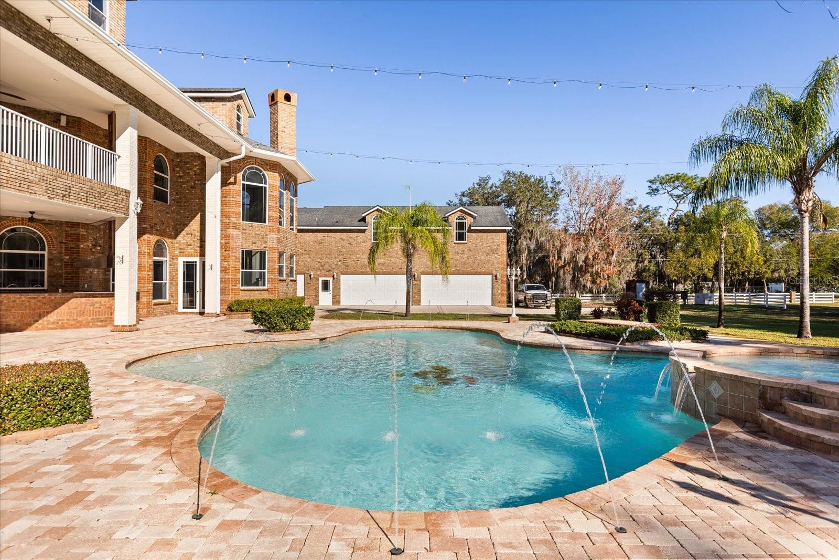
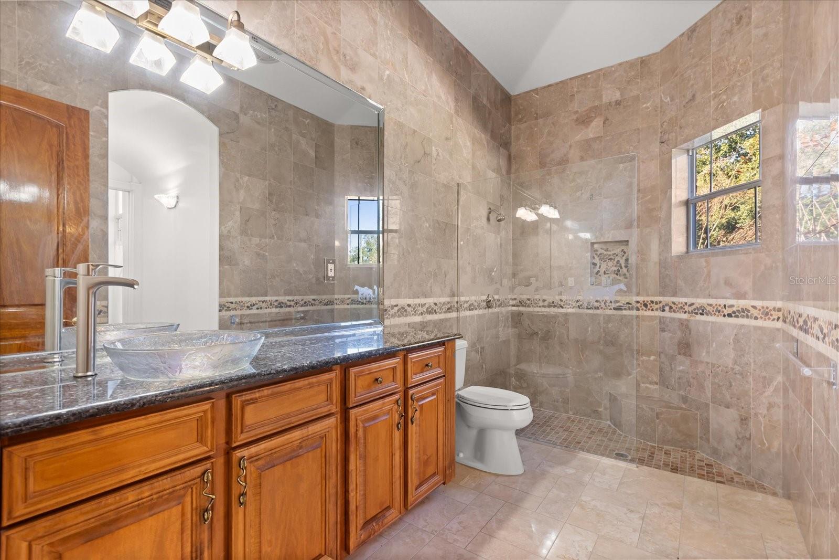
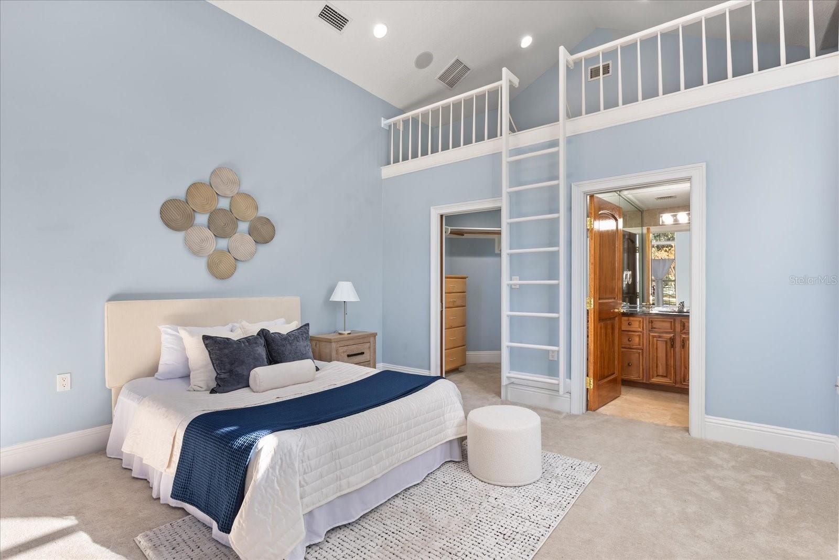
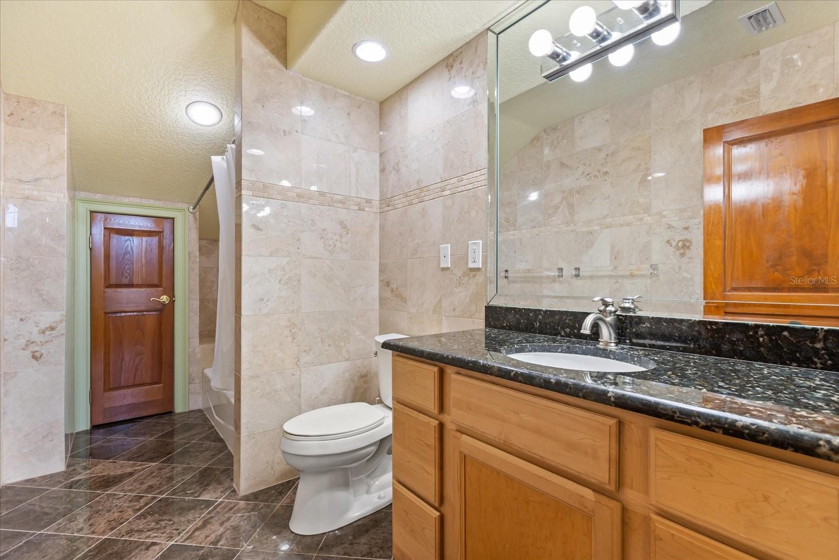
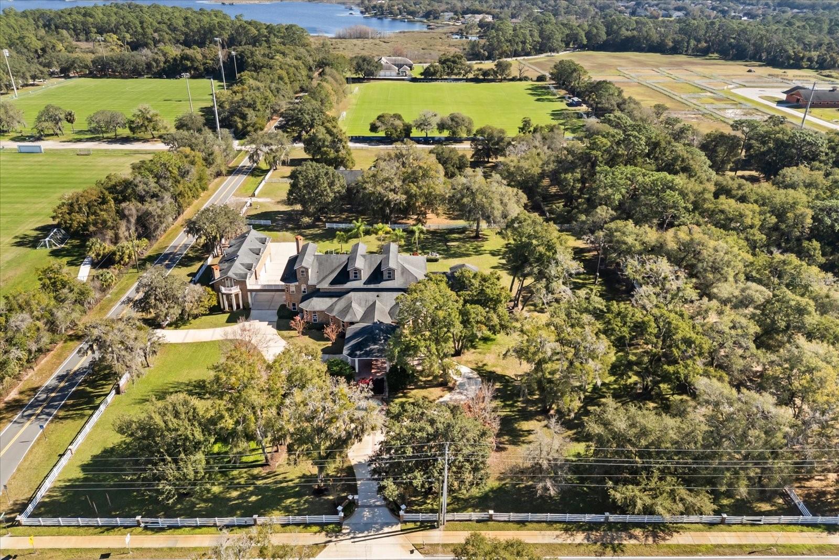
An extraordinary estate of rare distinction, Painted Dreams is a legacy property where timeless architecture meets resort-caliber living. Set along Lake Markham Road in Sanford, this remarkable residence spans over 12,000 square feet of air-conditioned living space and more than 17,000 square feet under roof. Poised on 2.5 private, park-like acres, the estate offers a rare blend of seclusion, scale, and possibility—just moments from the best of Central Florida. The impressive three-story main residence is designed for both refined living and grand entertaining. With eight bedrooms, six and a half baths, a private elevator, cinema, poker room, study/library, and a 590-bottle climate-controlled wine cellar, every space is curated for comfort and experience. Towering ceilings, expansive windows, and elegant travertine flooring create a light-filled grandeur, while solid 8-foot Brazilian mahogany doors and intricate millwork showcase exceptional craftsmanship. At its heart, the gourmet kitchen features granite countertops, dual islands, premium appliances, and a butler’s pantry, flowing seamlessly into a spectacular family room with 24-foot ceilings and floor-to-ceiling glass. A covered porte-cochère introduces a striking stained-glass entry, opening into a luminous foyer framed by formal living and dining spaces. The primary suite is a private sanctuary, complete with a fireplace, expansive walk-in closet, and spa-inspired bath with dual vanities, a soaking tub, and an oversized walk-in shower. The second level offers a theater, library, loft, game area with wet bar, and a 1,000+ square foot terrace overlooking the grounds. The third level adds guest accommodations, a spacious lounge, and another wet bar—ideal for extended stays. Outdoors, over 4,000 square feet of resort-style living surrounds the custom pool and spa, enhanced by app-controlled lighting and water features. A sprawling patio, cabana bath, and fully equipped outdoor kitchen create an exceptional setting for gatherings, while the porte-cochère and motor court provide a grand arrival. Across the full 2.5 acres, the property unfolds as a canvas of opportunity—whether a private compound, equestrian retreat, or boutique event or wedding venue. Lush lawns, mature landscaping, and multiple gathering areas create a natural flow for hosting both intimate and large-scale occasions. Automotive enthusiasts will appreciate the expansive motor court and detached six-car garage, with capacity for up to twelve vehicles using lifts, plus space for boats or RVs. Above the garage, a two-bedroom guest residence offers a full kitchen, fireplace, and multiple living areas, connected to the main home by a private bridge. Ideally located near Lake Sylvan Park, prestigious country clubs, and the attractions of Orlando, Painted Dreams is a rare opportunity to own one of Central Florida’s most captivating estates.
Additional Information
- City
- Sanford
- Region
- Sanford/Lake Forest
- Zip
- 32771
- Neighborhood
- Other
- Subdivision
- N/A
- Area
- 12000
- Community Extras
- No Deed Restriction
- Garage Spaces
- 6
- Property Description
- Three+ Story
- Exterior Construction
- Brick
- Elementary School
- Wilson Elementary School
- Middle School
- Markham Woods Middle
- High School
- Seminole High
- Located Near
- Corner Lot, Landscaped, Oversized Lot, Sidewalk, Zoned for Horses
- Pool Type
- Private
- Property Style
- Single Family
- Total Acreage
- 2 to less than 5
- Special Sale Provision
- None
- Garage Description
- 5+ Car Garage
- Property Condition
- Completed
- Minimum Lease
- 7 Months
- Interior Features
- Cathedral Ceiling(s), Ceiling Fans(s), Central Vaccum, Eat-in Kitchen, Elevator, High Ceilings, Living Room/Dining Room Combo, Open Floorplan, Primary Bedroom Main Floor, Solid Wood Cabinets, Tray Ceiling(s), Vaulted Ceiling(s), Walk-In Closet(s), Wet Bar, Window Treatments
- Interior Layout
- Cathedral Ceiling(s), Ceiling Fans(s), Central Vaccum, Eat-in Kitchen, Elevator, High Ceilings, Living Room/Dining Room Combo, Open Floorplan, Primary Bedroom Main Floor, Solid Wood Cabinets, Tray Ceiling(s), Vaulted Ceiling(s), Walk-In Closet(s), Wet Bar, Window Treatments
- Flood Zone
- X
- Financing Available
- Cash, Conventional
- Heated Square Feet
- 12000
- Acres
- 2.57
- Stories
- 3
- Exterior Features
- Balcony, Outdoor Grill, Outdoor Kitchen, Storage
- Private Pool
- Yes
- Fence Description
- Vinyl
- Parking Description
- Driveway, Garage Faces Side
- Floor Covering
- Carpet, Travertine
- Other Structures
- Guest House
- Pp Sqft
- 295.83
- Levels
- Three Or More
- Occupant Type
- Owner
- Subtype
- Single Family
- Roof
- Shingle
- Property Subtype
- Residential
- Pool
- Yes
- View
- Pool, Trees/Woods
- Sewer
- Septic Tank
- Water Source
- Public, Well
- Furnished
- Unfurnished
Listing courtesy of THE AGENCY FL. 407-335-4119
Mortgage Calculator
StellarMLS is the source of this information via Internet Data Exchange Program. All listing information is deemed reliable but not guaranteed and should be independently verified through personal inspection by appropriate professionals. Listings displayed on this website may be subject to prior sale or removal from sale. Availability of any listing should always be independently verified. Listing information is provided for consumer personal, non-commercial use, solely to identify potential properties for potential purchase. All other use is strictly prohibited and may violate relevant federal and state law. Data last updated on