19402 Sweet Grass Way, Lutz, FL 33558
- $650,000
- 4
- BD
- 3
- BA
- 2,671
- SqFt








- List Price
- $650,000
- Price Change
- ▼ $19,900 1780089121
- Days on Market
- 199
- MLS#
- O6372962
- Bedrooms
- 4
- Full Bathrooms
- 3
- Sq. Ft
- 2,671
- Lot Size
- 8,814
- Subtype
- Single Family
- County
- Hillsborough
- Community
- Deed Restrictions, Fitness Center, Gated Community - No Guard, Irrigation-Reclaimed Water, Pool, Street Lights
- Subdivision
- Stonebrier Ph 2a-Partial Re
- Year Built
- 2010
Property Description
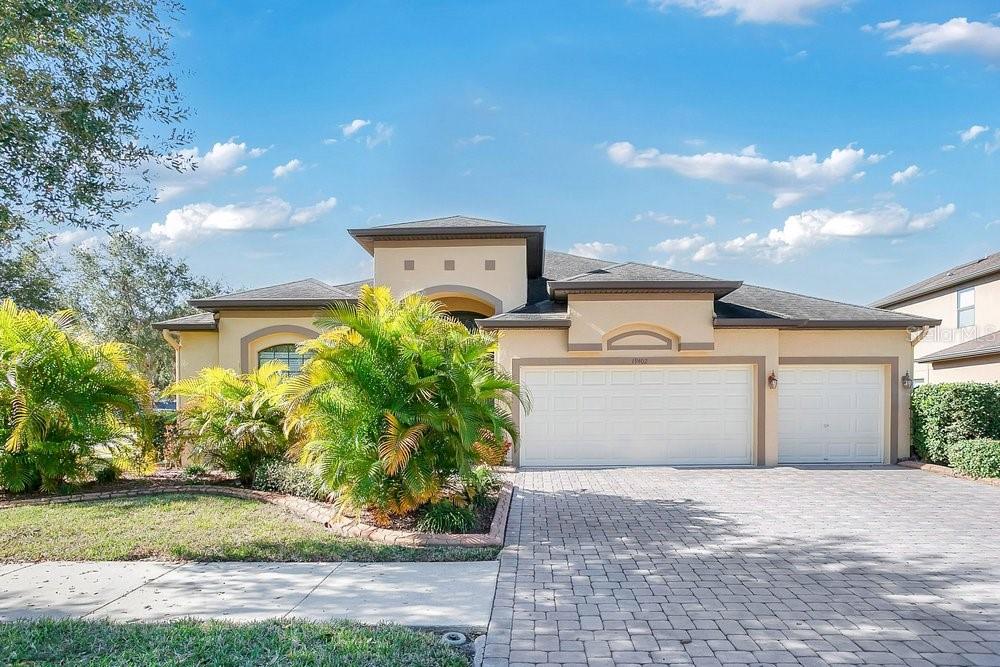
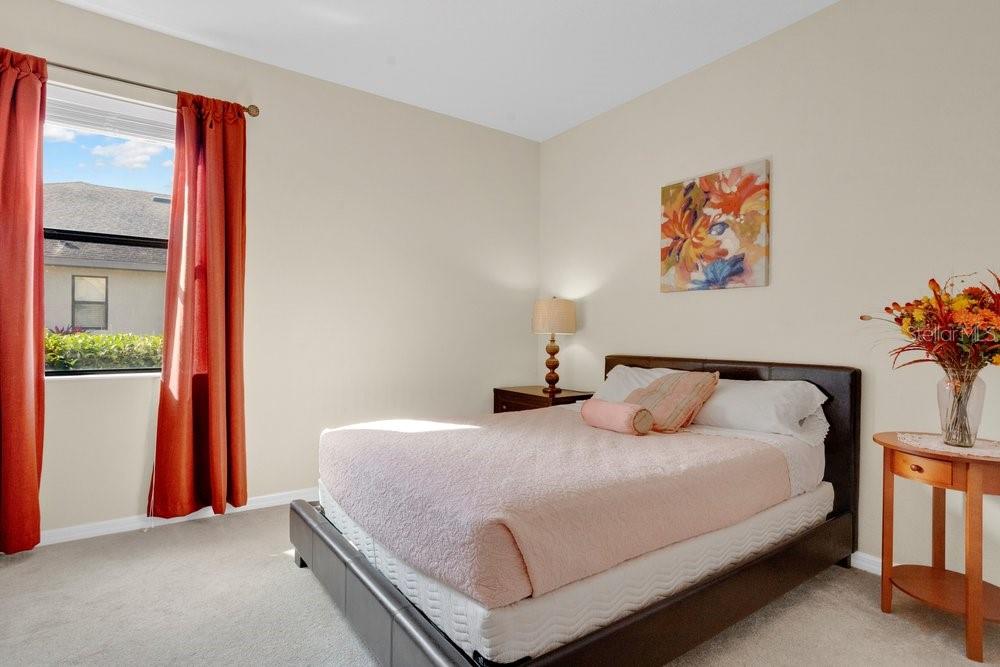
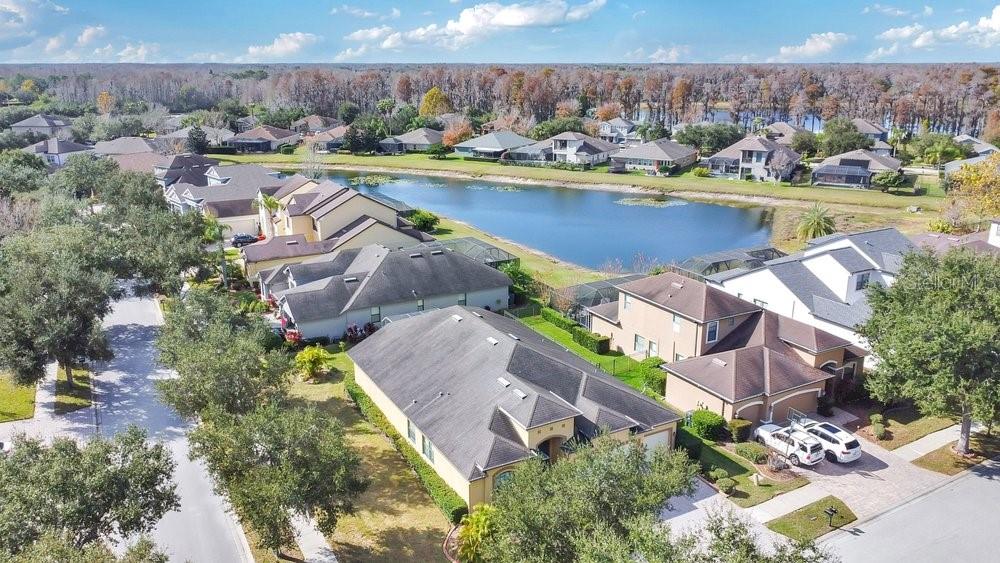
PRICE DROP - AMAZING OPPORTUNITY FOR A BEAUTIFUL HOME IN A GATED COMMUNITY - Pristinely maintained ranch home on corner lot - feels almost new as owners used it as a vacation home only - features 4 bedrooms, 3 full baths & a 3-car oversized garage. As you enter, the elegant double door entry opens to a spacious decorative tiled foyer with 12 ft ceilings and decorative art nooks. Graceful arches accent the formal living and dining rooms to the left. At the end of the foyer is the elegant open kitchen, eating area, and family room that easily lends itself to entertaining. The upgraded kitchen features granite counters, stainless steel appliances, 42” upper cabinets, and a spacious island with a breakfast bar. The oversized family room features sliding glass doors that lead out to the huge covered and screened lanai. The home includes a 3-way split bedroom floor plan providing privacy for the owner's suite. The back left side of the home is where you’ll find the oversized primary suite, featuring tray ceilings, bay windows, 2 closets, and a large primary bath with garden tub, walk-in shower, and dual split sinks. Two spacious bedrooms share the 2nd full bath at the rear of the home, which provides easy access as a future pool bath. The 4th bedroom is located at the center of the home and is adjacent to the 3rd full bath. Additional upgrades include a spacious laundry room with a utility sink. The home also has a water softener system. Stonebrier offes resort-style amenities including a zero-depth pool w/splash area, waterslide, poolside cabanas & lounge chairs, playground & 24-hr fitness center. Stonebrier also features community basketball, soccer & cricket fields along w/lots of lakes, ponds & conservation views. This property DOES NOT require flood insurance. This beautiful concrete block Taylor Morrison home is located in the highly sought after gated Waterbridge section of Stonebrier. Being offered by the original owner, this home is also zoned for one of Hillsborough County’s premier school districts – all A-rated schools (McKitrick/Martinez/Steinbrenner)!
Additional Information
- City
- Lutz
- Region
- Lutz
- Zip
- 33558
- Neighborhood
- Other
- Subdivision
- Stonebrier Ph 2a-Partial Re
- Area
- 2671
- Community Extras
- Deed Restrictions, Fitness Center, Gated Community - No Guard, Irrigation-Reclaimed Water, Pool, Street Lights
- Garage Spaces
- 3
- Property Description
- One Story
- Exterior Construction
- Block, Stucco
- Elementary School
- Mckitrick-Hb
- Middle School
- Martinez-Hb
- High School
- Steinbrenner High School
- Pool Type
- Community
- Pets Allowed
- Yes
- Property Style
- Single Family
- Total Acreage
- 0 to less than 1/4
- Special Sale Provision
- None
- Garage Description
- 3 Car Garage
- Minimum Lease
- 7 Months
- Interior Features
- High Ceilings, In Wall Pest System, Kitchen/Family Room Combo, Living Room/Dining Room Combo, Open Floorplan, Primary Bedroom Main Floor, Split Bedroom, Stone Counters, Tray Ceiling(s), Walk-In Closet(s)
- Interior Layout
- High Ceilings, In Wall Pest System, Kitchen/Family Room Combo, Living Room/Dining Room Combo, Open Floorplan, Primary Bedroom Main Floor, Split Bedroom, Stone Counters, Tray Ceiling(s), Walk-In Closet(s)
- Community Features
- Deed Restrictions, Fitness Center, Gated Community - No Guard, Irrigation-Reclaimed Water, Pool, Street Lights
- Flood Zone
- X*
- Deed Restriction
- Yes
- CDD
- Yes
- Hoa Fee
- $340
- Monthly Hoa Amount
- 113
- Taxes
- $2,512
- Financing Available
- Cash, Conventional, FHA
- Heated Square Feet
- 2671
- Acres
- 0.20
- Stories
- 1
- Exterior Features
- Sidewalk, Sliding Doors, Sprinkler Metered
- Community Pool
- Yes
- Floor Covering
- Carpet, Ceramic Tile
- HOA Yes/No
- Yes
- HOA Comm/Assn
- Required
- Pp Sqft
- 243.35
- Levels
- One
- Occupant Type
- Owner
- Subtype
- Single Family
- Roof
- Shingle
- Property Subtype
- Residential
- Pool
- Yes
- DPRYN
- Yes
- Sewer
- Public Sewer
- Water Source
- Public
- Amenities
- Fitness Center, Pool
- Furnished
- Unfurnished
Listing courtesy of CHARLES RUTENBERG REALTY ORLANDO. 407-622-2122
Mortgage Calculator
StellarMLS is the source of this information via Internet Data Exchange Program. All listing information is deemed reliable but not guaranteed and should be independently verified through personal inspection by appropriate professionals. Listings displayed on this website may be subject to prior sale or removal from sale. Availability of any listing should always be independently verified. Listing information is provided for consumer personal, non-commercial use, solely to identify potential properties for potential purchase. All other use is strictly prohibited and may violate relevant federal and state law. Data last updated on