15672 Shorebird Lane, Winter Garden, FL 34787
- $849,900
- 4
- BD
- 4
- BA
- 2,800
- SqFt










- List Price
- $849,900
- Price Change
- ▼ $10,000 1782768985
- Days on Market
- 193
- MLS#
- O6375411
- Bedrooms
- 4
- Full Bathrooms
- 3
- Half Bathrooms
- 1
- Sq. Ft
- 2,800
- Lot Size
- 10,500
- Subtype
- Single Family
- County
- Orange
- Community
- Association Recreation - Owned, Clubhouse, Community Mailbox, Deed Restrictions, Dog Park, Fitness Center, Irrigation-Reclaimed Water, Playground
- Subdivision
- Lakeshore Preserve
- Year Built
- 2017
Property Description
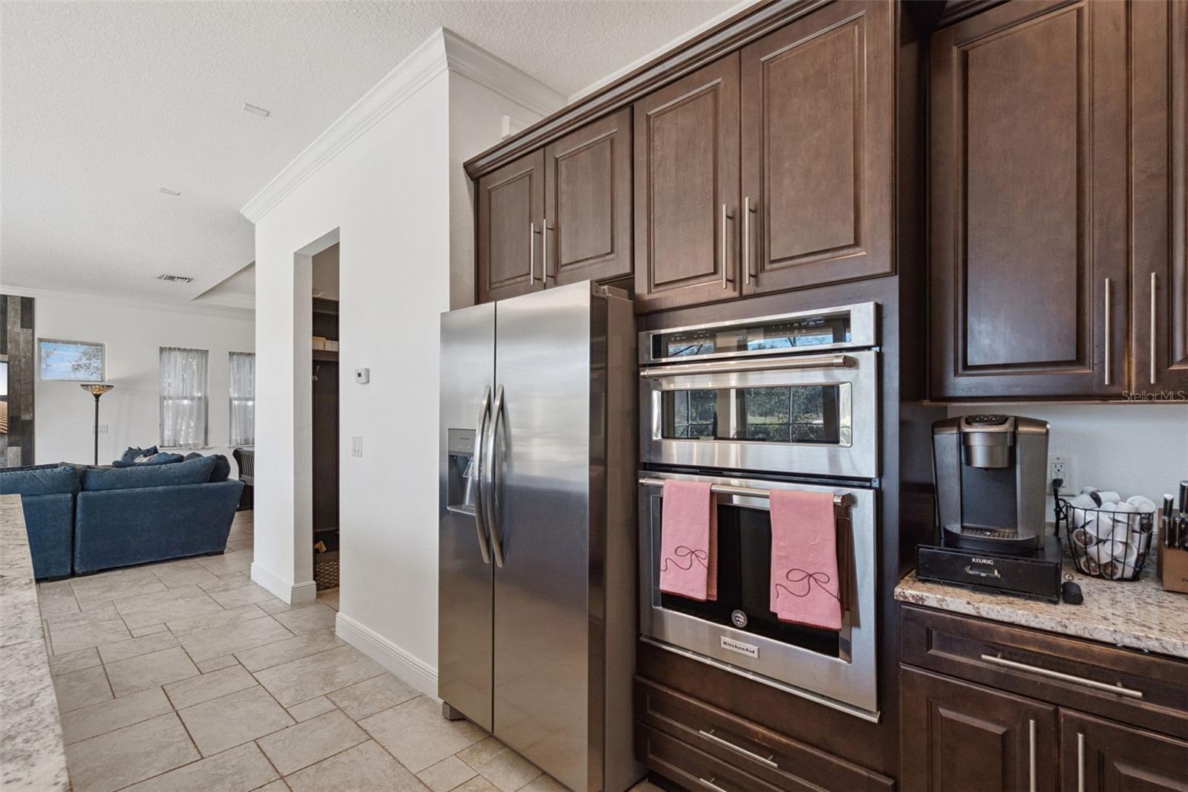
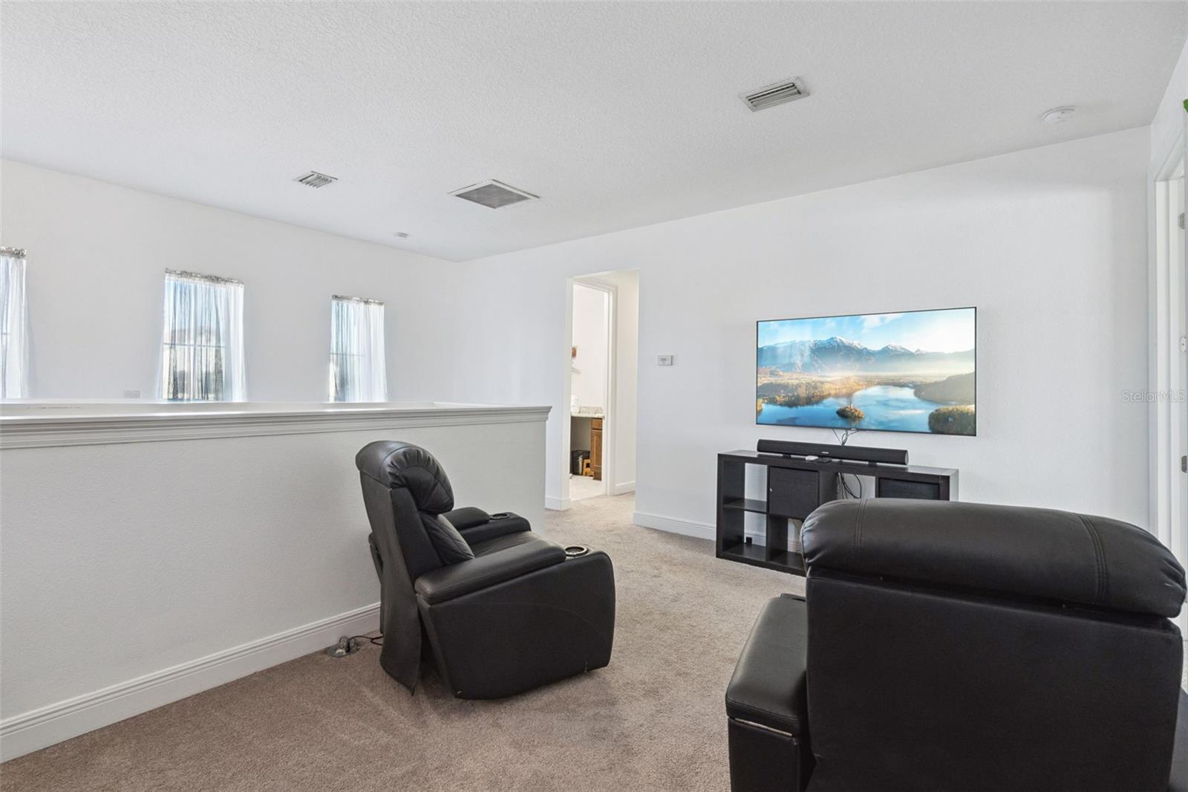
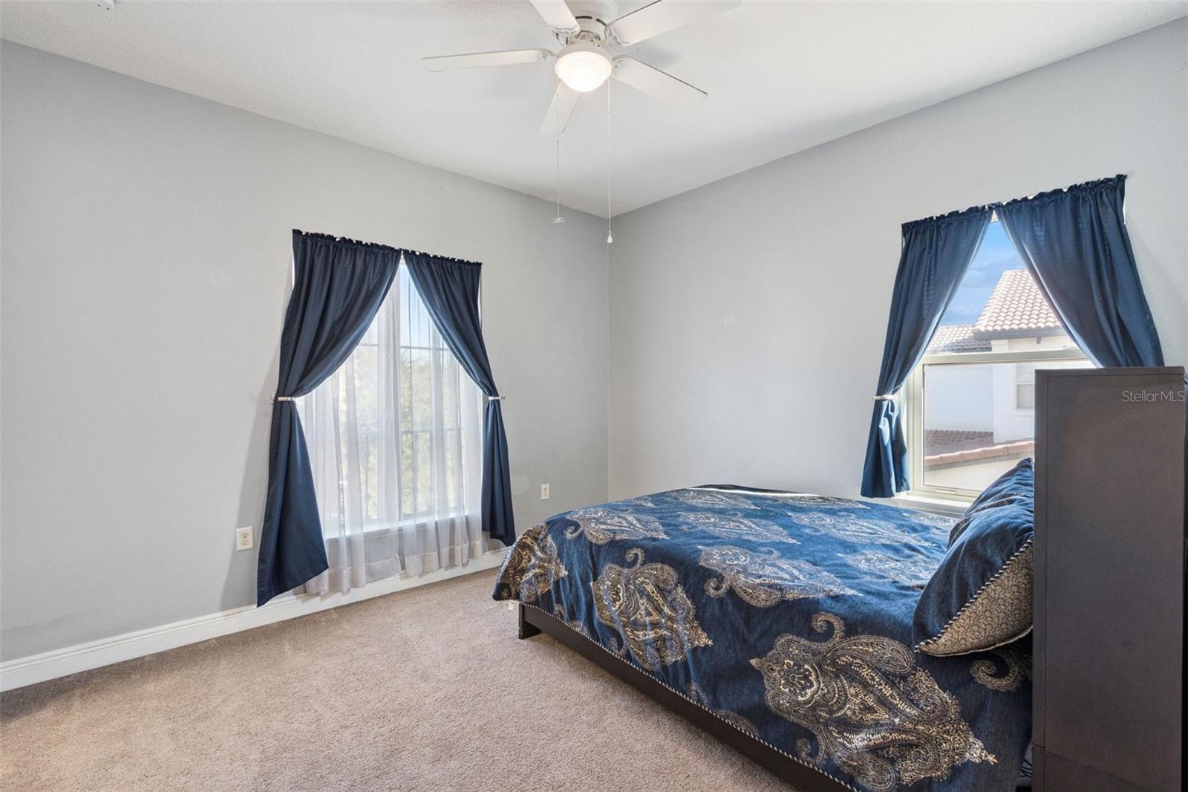
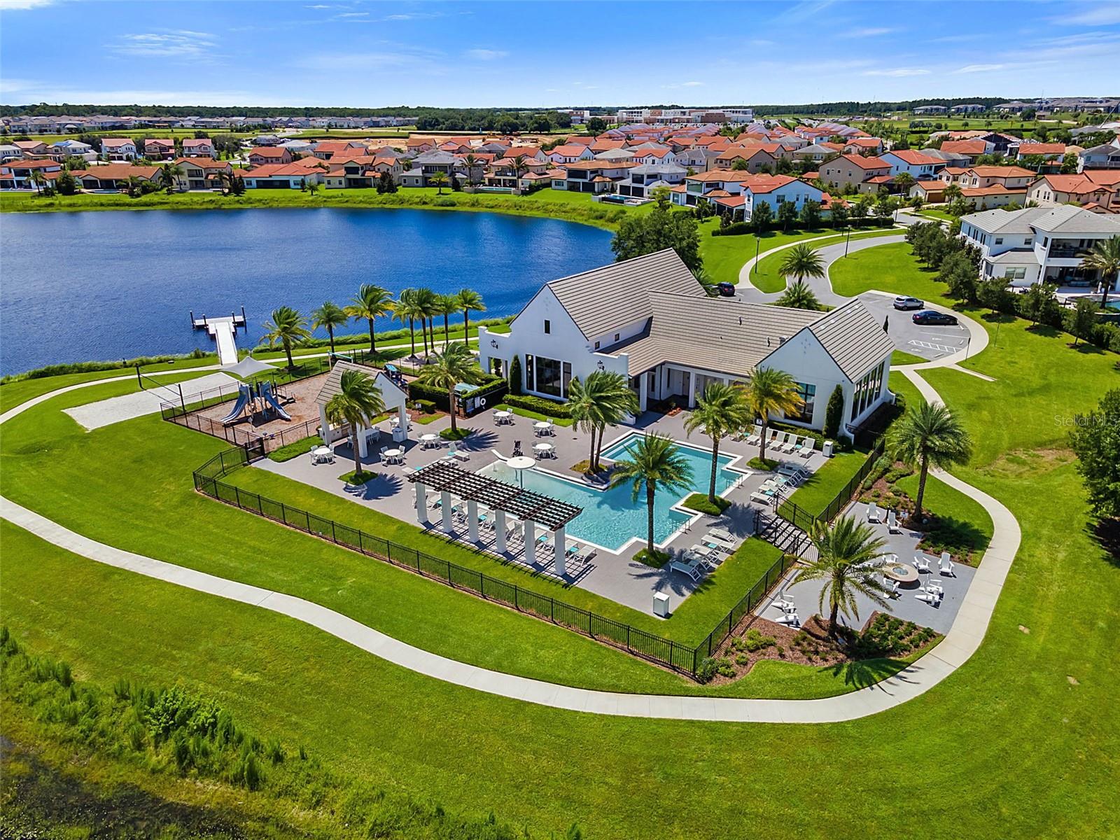
One or more photo(s) has been virtually staged. Exceptional New Price! Experience Refined Florida Living in the Lowest Priced Pool Home in Lakeshore Preserve. Distinguished by its Tuscan elevation, stone accents, and Barrel Tile Roof, this 4-bedroom, 3.5-bath Toll Brothers built home offers timeless curb appeal and thoughtfully designed living spaces. Inside, soaring ceilings, crown molding, and upscale finishes create an inviting yet sophisticated atmosphere. Designed for seamless entertaining, the open-concept kitchen, living, and dining areas are filled with natural light and enhanced by six oversized sliding glass doors that extend the living space outdoors. The gourmet kitchen is the heart of the home, featuring an impressive 14’ center island, upgraded KitchenAid appliances, abundant cabinetry, walk-in pantry, and a built-in storage/mudroom. Outdoors, enjoy a 39’ x 8’ covered lanai overlooking a saltwater pool added in 2021, complemented by extensive paver decking and an expansive screened enclosure—creating a refined outdoor living space ideal for alfresco dining and entertaining. Enjoy the soothing sounds provided by the waterfall pool feature! The first floor includes a flexible bedroom currently used as an office with an adjacent powder room. Upstairs, a spacious bonus loft provides separation and privacy, leading to the luxurious owner’s suite with dual walk-in closets and a spa-inspired bath offering double vanities, soaking tub, frameless glass shower, and private water closet. Two additional bedrooms—one with ensuite bath—along with a full laundry room complete the upper level. Energy-efficient features include double-pane Low-E windows, gas cooktop and dryer, and a tankless water heater. Community fees include lawn care, internet, cable, and access to resort-style amenities such as a clubhouse, pool, fitness center, playgrounds, dog park, firepit and kayak launch. Ideally located in Horizon West, close to shopping, dining, hospitals, schools, and major highways—with Disney parks just minutes away—this home offers the perfect balance of luxury, lifestyle, and convenience.
Additional Information
- City
- Winter Garden
- Region
- Winter Garden/Oakland
- Zip
- 34787
- Mo Subdivision
- Other
- Neighborhood
- Other
- Subdivision
- Lakeshore Preserve
- Area
- 2800
- Water Frontage
- Lake Front
- Community Extras
- Association Recreation - Owned, Clubhouse, Community Mailbox, Deed Restrictions, Dog Park, Fitness Center, Irrigation-Reclaimed Water, Playground
- Garage Spaces
- 2
- Property Description
- Two Story
- Exterior Construction
- Block, Stucco, Frame
- Elementary School
- Panther Lake Elementary
- Middle School
- Water Spring Middle
- High School
- Horizon High School
- Located Near
- Corner Lot, Landscaped, Sidewalk, Paved
- Architectural Style
- Mediterranean
- Pool Type
- Private
- Pets Allowed
- Yes
- Water Access
- Lake
- Property Style
- Single Family
- Total Acreage
- 0 to less than 1/4
- Special Sale Provision
- None
- Garage Description
- 2 Car Garage
- Minimum Lease
- 1-2 Years
- Interior Features
- Ceiling Fans(s), Coffered Ceiling(s), Crown Molding, In Wall Pest System, Kitchen/Family Room Combo, Living Room/Dining Room Combo, PrimaryBedroom Upstairs, Stone Counters, Walk-In Closet(s), Window Treatments
- Interior Layout
- Ceiling Fans(s), Coffered Ceiling(s), Crown Molding, In Wall Pest System, Kitchen/Family Room Combo, Living Room/Dining Room Combo, PrimaryBedroom Upstairs, Stone Counters, Walk-In Closet(s), Window Treatments
- Community Features
- Association Recreation - Owned, Clubhouse, Community Mailbox, Deed Restrictions, Dog Park, Fitness Center, Irrigation-Reclaimed Water, Playground
- Flood Zone
- X
- Deed Restriction
- Yes
- Water Access
- Yes
- Hoa Fee
- $360
- Monthly Hoa Amount
- 360
- Financing Available
- Cash, Conventional, VA Loan
- Heated Square Feet
- 2800
- Acres
- 0.24
- Exterior Features
- Sidewalk
- Private Pool
- Yes
- Parking Description
- Garage Door Opener
- Floor Covering
- Carpet, Ceramic Tile
- Water Features
- Lake
- HOA Yes/No
- Yes
- HOA Comm/Assn
- Required
- Pp Sqft
- 303.54
- Levels
- Two
- Architectural Style
- Mediterranean
- Occupant Type
- Owner
- Subtype
- Single Family
- Builder Name
- Toll Brothers
- Roof
- Tile
- Property Subtype
- Residential
- Pool
- Yes
- View
- Pool
- Sewer
- Public Sewer
- Water Source
- Public
- Furnished
- Unfurnished
Listing courtesy of RE/MAX SELECT GROUP. 407-352-5800
Mortgage Calculator
StellarMLS is the source of this information via Internet Data Exchange Program. All listing information is deemed reliable but not guaranteed and should be independently verified through personal inspection by appropriate professionals. Listings displayed on this website may be subject to prior sale or removal from sale. Availability of any listing should always be independently verified. Listing information is provided for consumer personal, non-commercial use, solely to identify potential properties for potential purchase. All other use is strictly prohibited and may violate relevant federal and state law. Data last updated on