3013 Seigneury Drive, Windermere, FL 34786
- $1,750,000
- 4
- BD
- 5
- BA
- 5,130
- SqFt




- List Price
- $1,750,000
- Price Change
- ▼ $100,000 1779741128
- Days on Market
- 177
- MLS#
- O6377087
- Bedrooms
- 4
- Full Bathrooms
- 3
- Half Bathrooms
- 2
- Sq. Ft
- 5,130
- Lot Size
- 43,631
- Subtype
- Single Family
- County
- Orange
- Community
- Community Mailbox, Deed Restrictions, Gated Community - No Guard, Special Community Restrictions, Street Lights
- Subdivision
- Harbor Isle
- Year Built
- 2002
Property Description
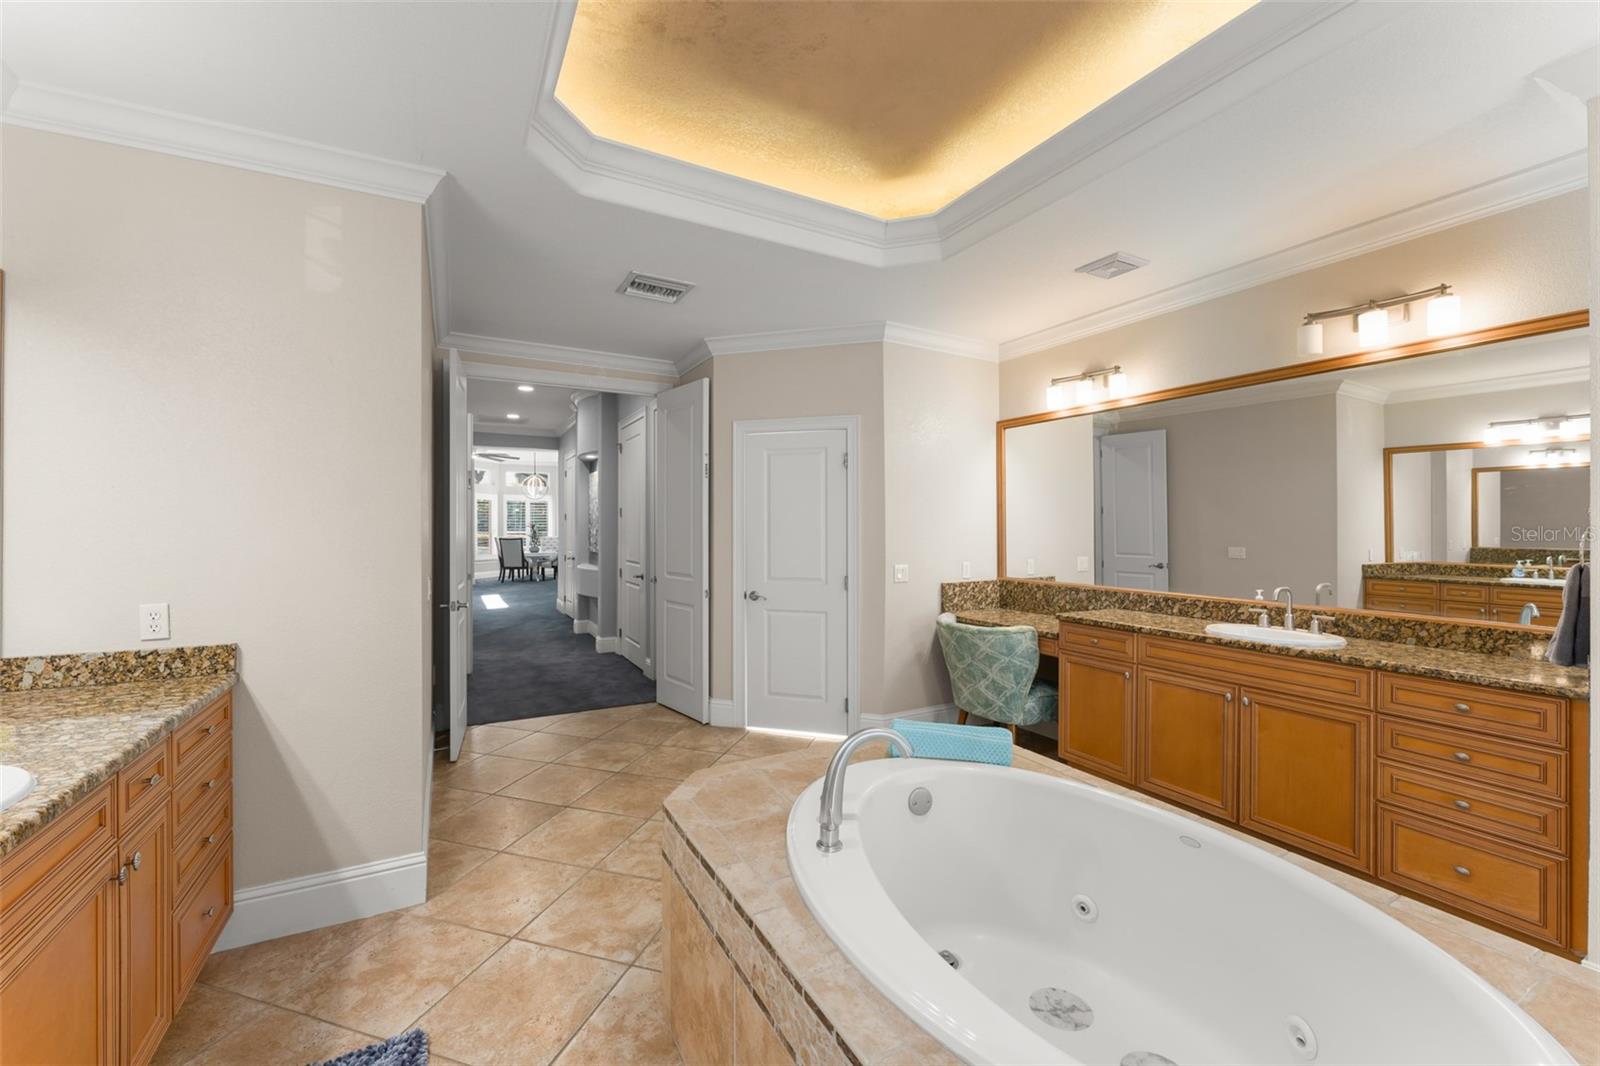
Stylish and elegant with contemporary touches, welcome home to a magnificent and expansive retreat situated on a 1-acre lot, with full-size lighted sport court with double pickleball courts (or tennis or basketball), set inside the gated enclave of Harbor Isle. This spectacular residence is unduplicated for its secluded setting – yet so close to everything – while offering an abundance of amenities, right at home. Through the grand entrance, the formal living room is bright and chic, with ceiling niche lighting and picturesque windows to enhance the details of this beautifully-crafted estate. Formal living, wine bar, and fabulous chef’s kitchen with breakfast nook with built-ins, plus generously-sized family room enhance your largest gatherings and everyday living. The chef’s kitchen with island and preparation sink feature gas cooktop with hood, stainless appliances, and double ovens. The vast owner’s retreat spans the entire south wing of the house and includes a lovely sitting area, French doors to the patio, large walk-in closets, and a spa-like bath with double vanities, jetted tub, and large shower. Two additional bedrooms are located on the opposite side of the house on the first floor with a Jack and Jill bath and a secondary bed and bath are upstairs off a large game room. The resort-style pool and spa with mammoth paver patio decking and summer kitchen offers a private outdoor retreat under a large screen enclosure. New carpeting and new Plantation shutters just installed. Harbor Isle is an exclusive gated community of just 31 home sites, perched along the shores of Lake Down on The Butler Chain, and on the east side of Windermere offering easy access to downtown Orlando, theme parks, Restaurant Row, and the best shopping options in Central Florida.
Additional Information
- City
- Windermere
- Region
- Windermere
- Zip
- 34786
- Mo Subdivision
- Harbor Isle
- Neighborhood
- Harbor Isle
- Subdivision
- Harbor Isle
- Area
- 5130
- Community Extras
- Community Mailbox, Deed Restrictions, Gated Community - No Guard, Special Community Restrictions, Street Lights
- Garage Spaces
- 3
- Property Description
- Two Story
- Exterior Construction
- Block, Stone, Stucco
- Elementary School
- Thornebrooke Elem
- Middle School
- Gotha Middle
- High School
- Olympia High
- Located Near
- Cul-De-Sac, In County, Oversized Lot, Street Dead-End, Private, Unincorporated
- Architectural Style
- Florida
- Pool Type
- Private
- Pets Allowed
- Yes
- Property Style
- Single Family
- Total Acreage
- 1 to less than 2
- Special Sale Provision
- None
- Garage Description
- 3 Car Garage
- Additional Rooms
- Bonus Room, Den/Library/Office, Formal Dining Room Separate, Formal Living Room Separate, Inside Utility
- Minimum Lease
- 1-2 Years
- Interior Features
- Ceiling Fans(s), Central Vaccum, Crown Molding, Eat-in Kitchen, High Ceilings, Kitchen/Family Room Combo, Open Floorplan, Primary Bedroom Main Floor, Solid Surface Counters, Solid Wood Cabinets, Walk-In Closet(s), Wet Bar, Window Treatments
- Interior Layout
- Ceiling Fans(s), Central Vaccum, Crown Molding, Eat-in Kitchen, High Ceilings, Kitchen/Family Room Combo, Open Floorplan, Primary Bedroom Main Floor, Solid Surface Counters, Solid Wood Cabinets, Walk-In Closet(s), Wet Bar, Window Treatments
- Community Features
- Community Mailbox, Deed Restrictions, Gated Community - No Guard, Special Community Restrictions, Street Lights
- Flood Zone
- X
- Deed Restriction
- Yes
- Hoa Fee
- $3,000
- Monthly Hoa Amount
- 250
- Financing Available
- Cash, Conventional, VA Loan
- Heated Square Feet
- 5130
- Acres
- 1
- Stories
- 2
- Exterior Features
- French Doors, Lighting, Outdoor Kitchen, Sauna, Sliding Doors
- Private Pool
- Yes
- Parking Description
- Circular Driveway, Driveway, Electric Vehicle Charging Station(s), Garage Door Opener, Garage Faces Side, Guest
- Floor Covering
- Carpet, Tile, Wood
- HOA Fee Required
- Yes
- HOA Yes/No
- Yes
- HOA Comm/Assn
- Required
- Pp Sqft
- 341.13
- Levels
- Two
- Architectural Style
- Florida
- Occupant Type
- Owner
- Subtype
- Single Family
- Roof
- Slate, Tile
- Property Subtype
- Residential
- Pool
- Yes
- Sewer
- Septic Tank
- Water Source
- Public, Well
- Amenities
- Gated
- Furnished
- Unfurnished
Listing courtesy of STOCKWORTH REALTY GROUP. 407-909-5900
Mortgage Calculator
StellarMLS is the source of this information via Internet Data Exchange Program. All listing information is deemed reliable but not guaranteed and should be independently verified through personal inspection by appropriate professionals. Listings displayed on this website may be subject to prior sale or removal from sale. Availability of any listing should always be independently verified. Listing information is provided for consumer personal, non-commercial use, solely to identify potential properties for potential purchase. All other use is strictly prohibited and may violate relevant federal and state law. Data last updated on