1203 N Saturn Avenue, Clearwater, FL 33755
- $399,999
- 3
- BD
- 2
- BA
- 1,600
- SqFt




- List Price
- $399,999
- Price Change
- ▼ $10,000 1782417918
- Days on Market
- 175
- MLS#
- O6379922
- Bedrooms
- 3
- Full Bathrooms
- 2
- Sq. Ft
- 1,600
- Lot Size
- 6,373
- Subtype
- Single Family
- County
- Pinellas
- Community
- Street Lights, No Deed Restriction
- Subdivision
- Highland Pines 8th Add
- Year Built
- 1962
Property Description
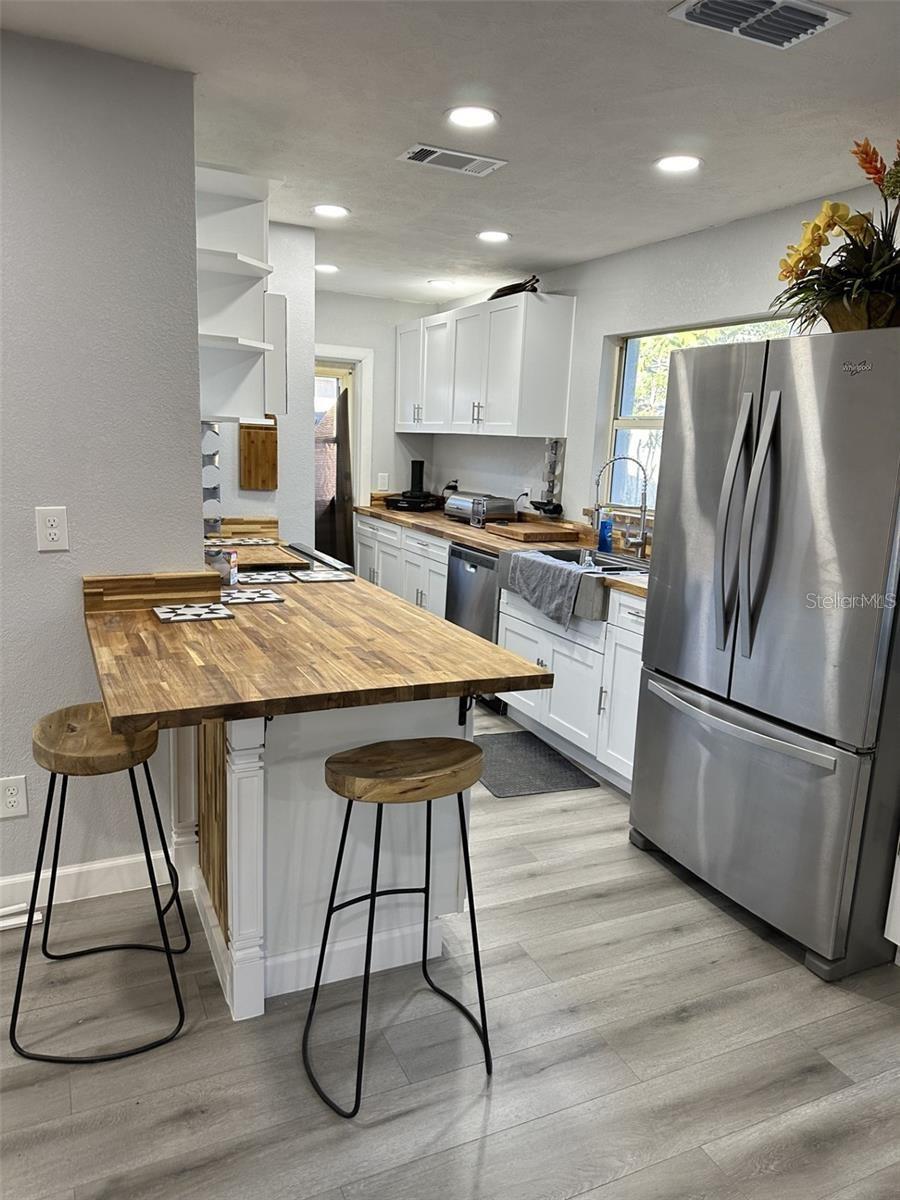
HOUSE MUST SELL DUE TO RELOCATION Excellent Location! 2 miles from the Boat Ramp, Marina, beautiful beaches, and water taxi. This property was completely remodeled top to bottom to give the new owners a new home experience. This property has an entire new kitchen, cabinets, butcher block countertops, new laminate flooring, bathrooms, new vanities, new faucets, new appliances, and large gazebo in a beautiful fenced in yard for entertainment. The ac is 6 years old and the roof is 8 years old. This property is not in a flood zone and has never had any water damage from hurricanes. Also, there’s no shortage of amazing restaurants and shops near by. This home has everything for someone looking to live near the beach! A must buy! 4 miles from the beautiful beach and downtown area and Tampa airport is 7 miles away.
Additional Information
- City
- Clearwater
- Region
- Clearwater
- Zip
- 33755
- Neighborhood
- Other
- Subdivision
- Highland Pines 8th Add
- Area
- 1600
- Community Extras
- Street Lights, No Deed Restriction
- Property Description
- One Story
- Exterior Construction
- Block, Stucco
- Elementary School
- Skycrest Elementary-Pn
- Middle School
- Dunedin Highland Middle-Pn
- High School
- Clearwater High-PN
- Located Near
- City Limits, Landscaped, Level, Near Marina, Near Public Transit, Sidewalk, Paved
- Pool Type
- No Pool
- Pets Allowed
- Yes
- Property Style
- Single Family
- Total Acreage
- 0 to less than 1/4
- Special Sale Provision
- None
- Garage Description
- 1 Car Carport
- Additional Rooms
- Formal Living Room Separate
- Minimum Lease
- No Minimum
- Interior Features
- Ceiling Fans(s), Open Floorplan
- Interior Layout
- Ceiling Fans(s), Open Floorplan
- Community Features
- Street Lights
- Flood Zone
- x
- Financing Available
- Cash, Conventional, FHA, Lease Option, USDA Loan, VA Loan
- Heated Square Feet
- 1600
- Acres
- 0.15
- Exterior Features
- Awning(s), Hurricane Shutters, Private Yard, Storage
- Parking Description
- Circular Driveway, Covered, Driveway, On Street
- Floor Covering
- Laminate
- Other Structures
- Gazebo, Storage
- Pp Sqft
- 250
- Levels
- One
- Occupant Type
- Tenant
- Subtype
- Single Family
- Roof
- Shingle
- Property Subtype
- Residential
- DPRYN
- Yes
- Sewer
- Public Sewer
- Water Source
- Public
- Furnished
- Unfurnished
Listing courtesy of WATSON REALTY CORP. 407-323-3200
Mortgage Calculator
StellarMLS is the source of this information via Internet Data Exchange Program. All listing information is deemed reliable but not guaranteed and should be independently verified through personal inspection by appropriate professionals. Listings displayed on this website may be subject to prior sale or removal from sale. Availability of any listing should always be independently verified. Listing information is provided for consumer personal, non-commercial use, solely to identify potential properties for potential purchase. All other use is strictly prohibited and may violate relevant federal and state law. Data last updated on