3515 Gallagher Road, Dover, FL 33527
- $4,750,000
- 6
- BD
- 6
- BA
- 8,726
- SqFt






- List Price
- $4,750,000
- Price Change
- ▼ $600,000 1781647649
- Days on Market
- 162
- MLS#
- O6384534
- Bedrooms
- 6
- Full Bathrooms
- 6
- Sq. Ft
- 8,726
- Lot Size
- 455,202
- Subtype
- Farm
- County
- Hillsborough
- Community
- No Deed Restriction
- Subdivision
- Unplatted
- Year Built
- 1988
Property Description
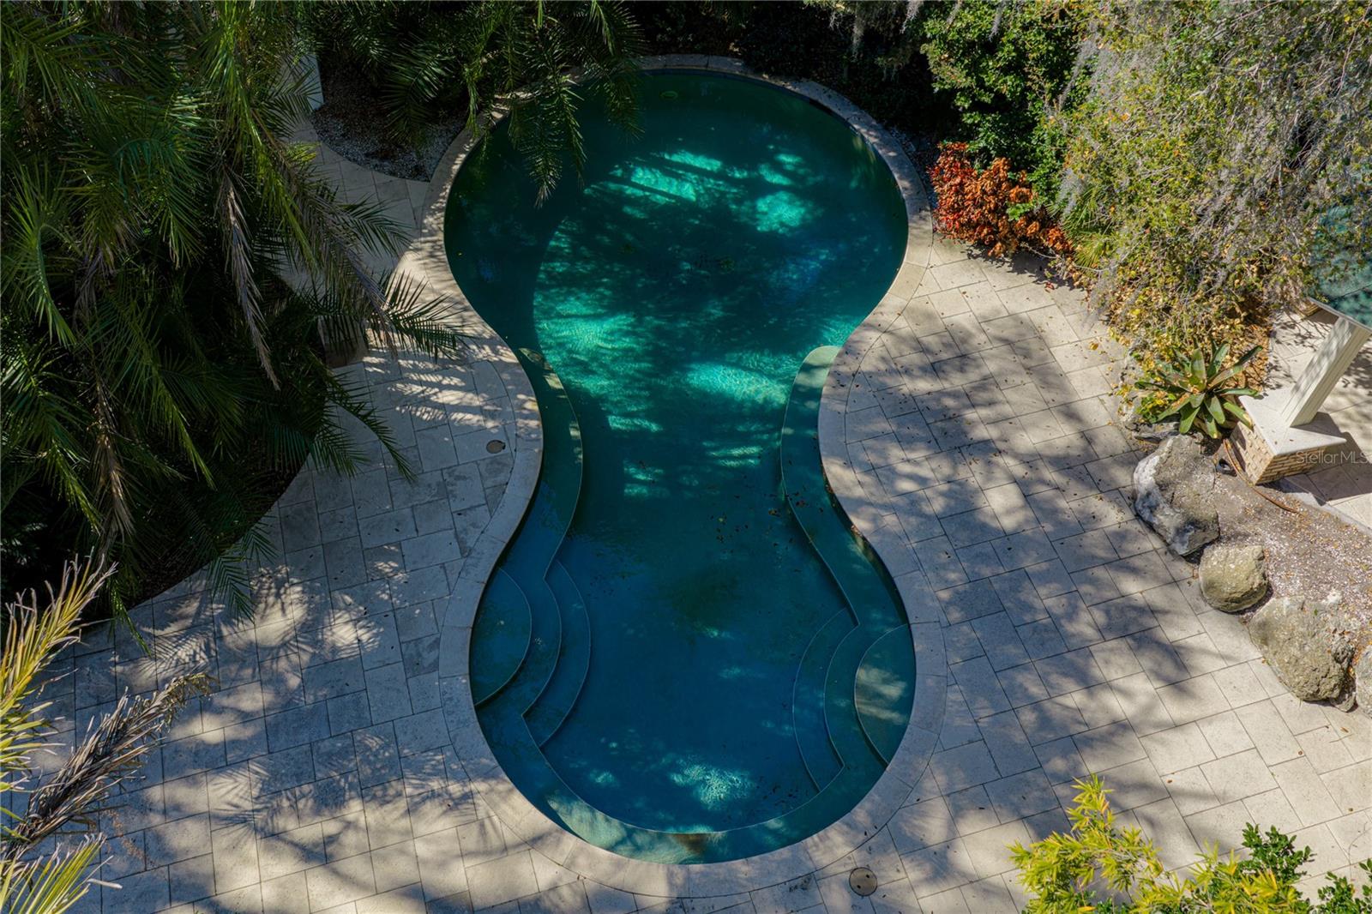
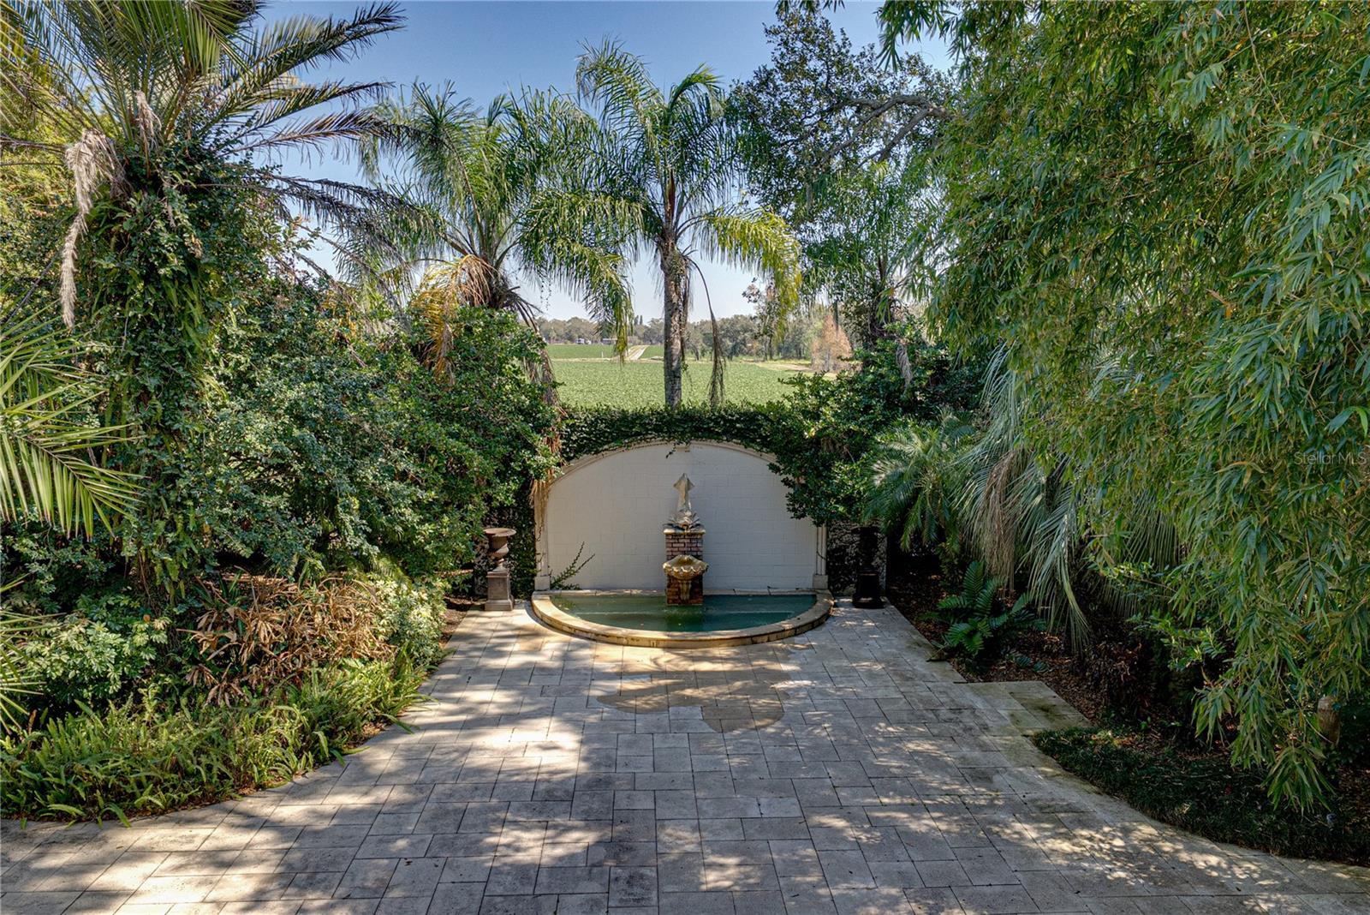
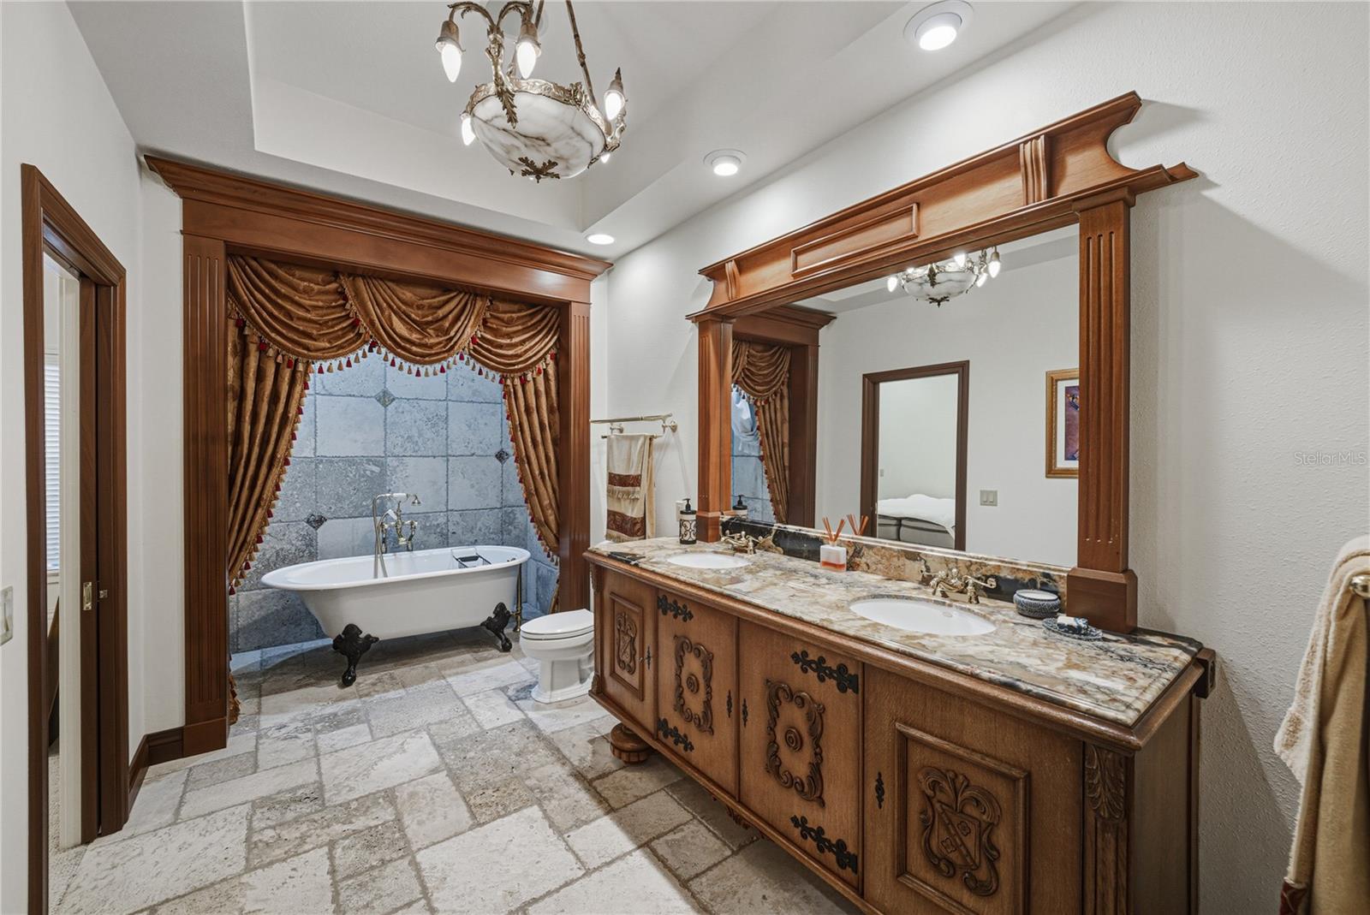
**PRICE IMPROVEMENT** Hardeman’s Secret Garden is a premier luxury estate set on 10-acres in Dover, Florida. The property is designed for luxury, resort-style living, high-capacity hosting and commercial utility. Architecturally anchored by a 13,000 sq. ft. main residence, the property functions as both a private sanctuary and an operational revenue producing venue. The grounds feature a resort-caliber pool, a professional-grade putting green, and an expansive commercial outdoor kitchen. In addition to the luxury residence, this property features a proven, cash-flowing business with a robust book of revenue through 2026. The sale includes a secondary home (3505 Gallagher Rd) for staff office facilities, a wholesale plant nursery, a fleet of golf carts, charming chapel and botanical greenhouse. This is a rare, low-tax agricultural sanctuary crafted for a premier live-work lifestyle, anchored by a high-performing, established business.
Additional Information
- City
- Dover
- Region
- Dover
- Zip
- 33527
- Neighborhood
- Other
- Subdivision
- Unplatted
- Area
- 8726
- Community Extras
- No Deed Restriction
- Garage Spaces
- 4
- Property Description
- Two Story
- Exterior Construction
- Block
- Located Near
- Greenbelt
- Pool Type
- Private
- Property Style
- Farm
- Total Acreage
- 10 to less than 20
- Special Sale Provision
- None
- Garage Description
- 4 Car Garage
- Property Condition
- Completed
- Interior Features
- Accessibility Features, Ceiling Fans(s), Crown Molding, High Ceilings, Solid Wood Cabinets, Stone Counters
- Interior Layout
- Accessibility Features, Ceiling Fans(s), Crown Molding, High Ceilings, Solid Wood Cabinets, Stone Counters
- Flood Zone
- X
- Heated Square Feet
- 8726
- Acres
- 10.98
- Stories
- 2
- Exterior Features
- Balcony, French Doors, Garden, Lighting, Outdoor Grill, Outdoor Kitchen, Outdoor Shower, Private Entrance
- Private Pool
- Yes
- Floor Covering
- Travertine, Wood
- Other Structures
- Additional Single Family Home, Gazebo, Outdoor Kitchen
- Pp Sqft
- 544.35
- Levels
- Two
- Occupant Type
- Vacant
- Subtype
- Farm
- Roof
- Shingle
- Property Subtype
- Residential
- Pool
- Yes
- Sewer
- Septic Tank
- Water Source
- Well
- Furnished
- Negotiable
Listing courtesy of SAUNDERS REAL ESTATE, LLC. 863-648-1528
Mortgage Calculator
StellarMLS is the source of this information via Internet Data Exchange Program. All listing information is deemed reliable but not guaranteed and should be independently verified through personal inspection by appropriate professionals. Listings displayed on this website may be subject to prior sale or removal from sale. Availability of any listing should always be independently verified. Listing information is provided for consumer personal, non-commercial use, solely to identify potential properties for potential purchase. All other use is strictly prohibited and may violate relevant federal and state law. Data last updated on