2910 Se 23rd Avenue, Ocala, FL 34471
- $449,000
- 4
- BD
- 3
- BA
- 2,453
- SqFt



- List Price
- $449,000
- Price Change
- ▼ $10,900 1775183520
- Days on Market
- 155
- MLS#
- O6385015
- Bedrooms
- 4
- Full Bathrooms
- 2
- Half Bathrooms
- 1
- Sq. Ft
- 2,453
- Lot Size
- 17,424
- Subtype
- Single Family
- County
- Marion
- Community
- No Deed Restriction
- Subdivision
- Avondale
- Year Built
- 1998
Property Description
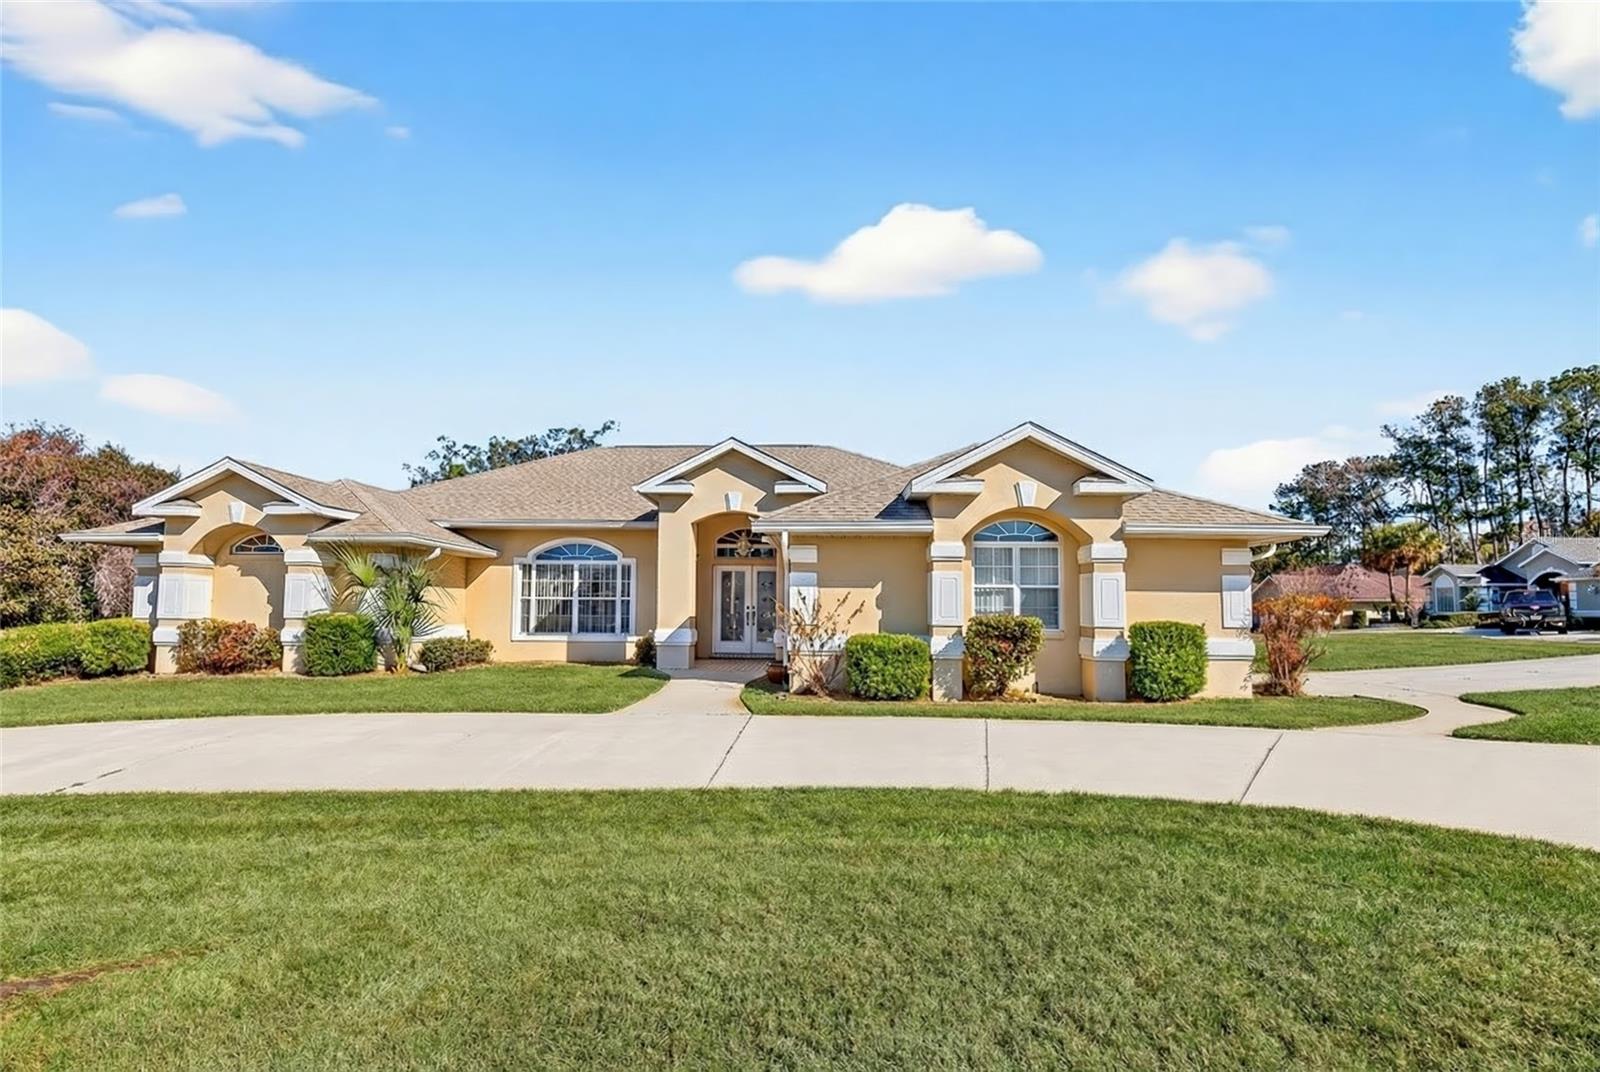
Virtually Staged. Gated Avondale pool home sitting on .40 corner lot with side entry garage and circular driveway! This lovely home has 2020 roof, 2015 hvac and 2009 hot water heater. Step inside to tile foyer with engineered hardwood floor living to left overlooking dining room with pool views. To the left of living room is the oversized primary with double sliding glass door and 2 walk oin closets, primary bath offers garden tub, glass door shower and double vanity. The focal point of the home is the kitchen with island ready and window bar top looking into breakfast area. Inside laundry room and pantry lead to 2nd and 3rd bedrooms that share the 2nd bath with combo tub/shower with tile. From this area there is a second living /family/den. The 4th bedroom is positioned in far right of home and is across from 1/2 bath with access to the pool. Covered and screened in lanai with pool. Screened enclosure replaced 2010. Engineered floors 2016, Low Hoa of $900 yearly. Located in well established Se Ocala Neighborhood!
Additional Information
- City
- Ocala
- Region
- Ocala
- Zip
- 34471
- Neighborhood
- Other
- Subdivision
- Avondale
- Area
- 2453
- Community Extras
- No Deed Restriction
- Garage Spaces
- 2
- Property Description
- One Story
- Exterior Construction
- Block, Concrete, Stucco
- Located Near
- Cleared, Corner Lot
- Pool Type
- Private
- Pets Allowed
- Yes
- Property Style
- Single Family
- Total Acreage
- 1/4 to less than 1/2
- Special Sale Provision
- None
- Garage Description
- 2 Car Garage
- Minimum Lease
- No Minimum
- Interior Features
- Built-in Features, Ceiling Fans(s), Eat-in Kitchen, Living Room/Dining Room Combo, Primary Bedroom Main Floor, Split Bedroom, Thermostat, Vaulted Ceiling(s), Walk-In Closet(s), Window Treatments
- Interior Layout
- Built-in Features, Ceiling Fans(s), Eat-in Kitchen, Living Room/Dining Room Combo, Primary Bedroom Main Floor, Split Bedroom, Thermostat, Vaulted Ceiling(s), Walk-In Closet(s), Window Treatments
- Flood Zone
- X
- Hoa Fee
- $900
- Monthly Hoa Amount
- 75
- Financing Available
- Cash, Conventional, FHA, VA Loan
- Heated Square Feet
- 2453
- Acres
- 0.40
- Exterior Features
- Private Mailbox, Private Yard, Rain Gutters, Sliding Doors
- Private Pool
- Yes
- Floor Covering
- Carpet, Hardwood, Tile
- HOA Fee Required
- Yes
- HOA Yes/No
- Yes
- HOA Comm/Assn
- Required
- Pp Sqft
- 183.04
- Levels
- One
- Occupant Type
- Owner
- Subtype
- Single Family
- Roof
- Shingle
- Property Subtype
- Residential
- Pool
- Yes
- DPRYN
- Yes
- Sewer
- Public Sewer
- Water Source
- Public
- Amenities
- Gated
- Furnished
- Negotiable
Listing courtesy of GAILEY ENTERPRISES REAL ESTATE. 770-733-2596
Mortgage Calculator
StellarMLS is the source of this information via Internet Data Exchange Program. All listing information is deemed reliable but not guaranteed and should be independently verified through personal inspection by appropriate professionals. Listings displayed on this website may be subject to prior sale or removal from sale. Availability of any listing should always be independently verified. Listing information is provided for consumer personal, non-commercial use, solely to identify potential properties for potential purchase. All other use is strictly prohibited and may violate relevant federal and state law. Data last updated on