6312 Milestone Loop, Palmetto, FL 34221
- $437,500
- 5
- BD
- 4
- BA
- 2,470
- SqFt










- List Price
- $437,500
- Days on Market
- 143
- MLS#
- O6390451
- Bedrooms
- 5
- Full Bathrooms
- 3
- Half Bathrooms
- 1
- Sq. Ft
- 2,470
- Lot Size
- 5,698
- Subtype
- Single Family
- County
- Manatee
- Community
- Street Lights, No Deed Restriction
- Subdivision
- Eave's Bend At Artisan Lakes
- Year Built
- 2023
Property Description
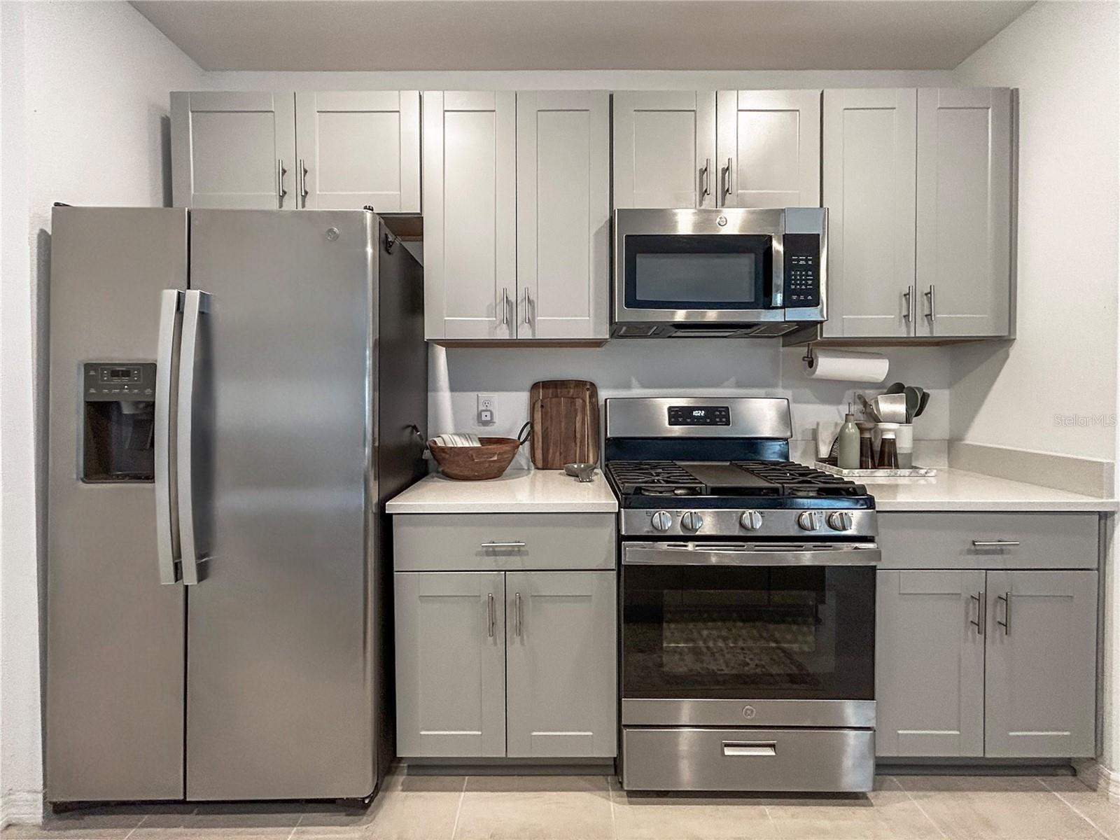
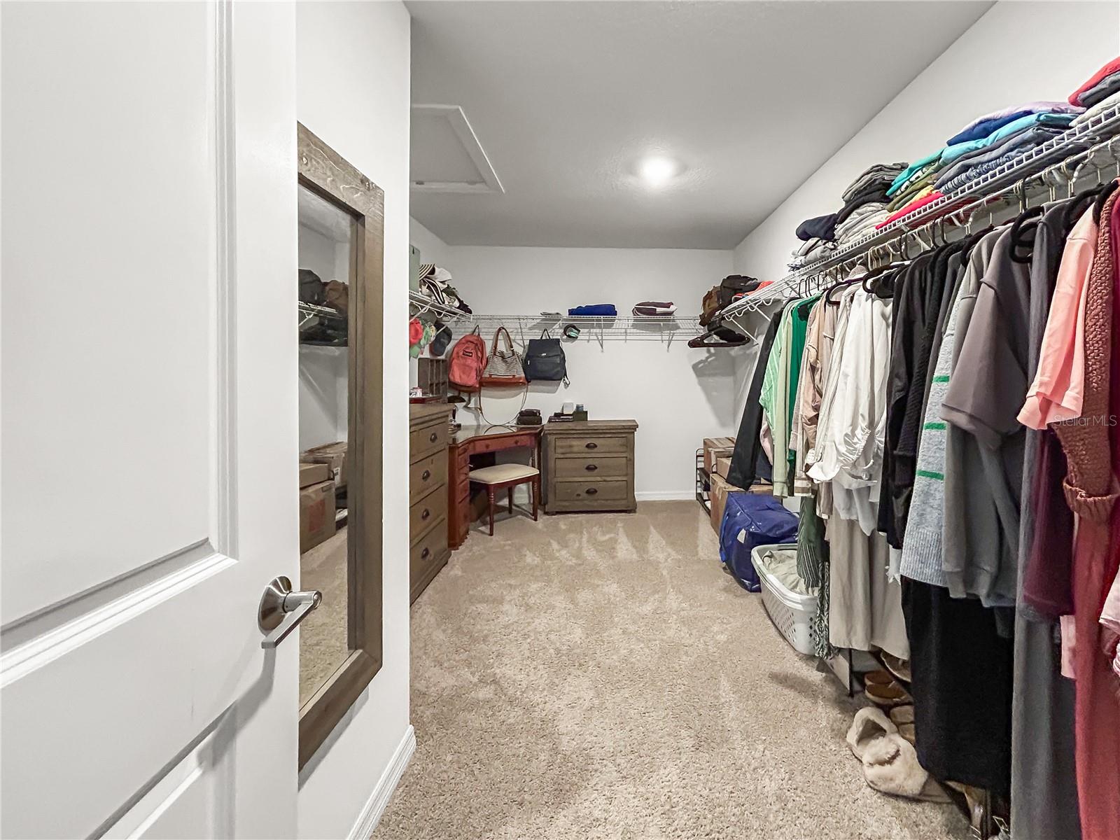
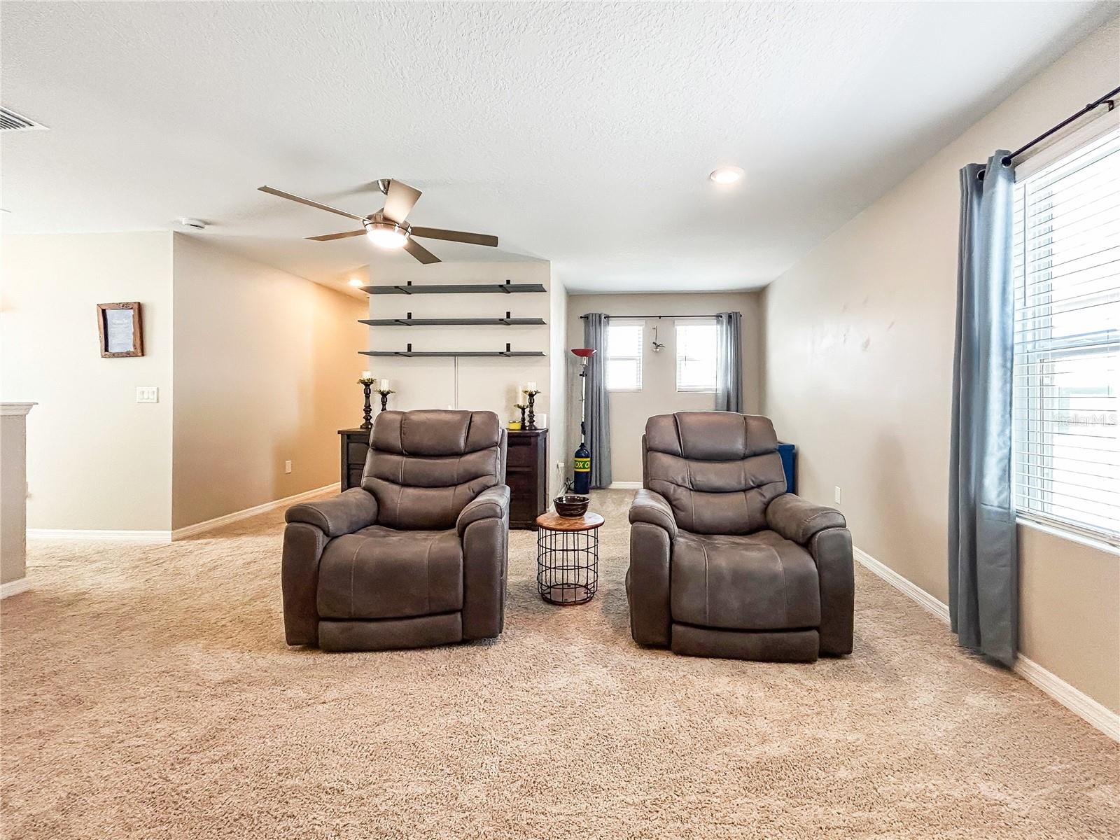
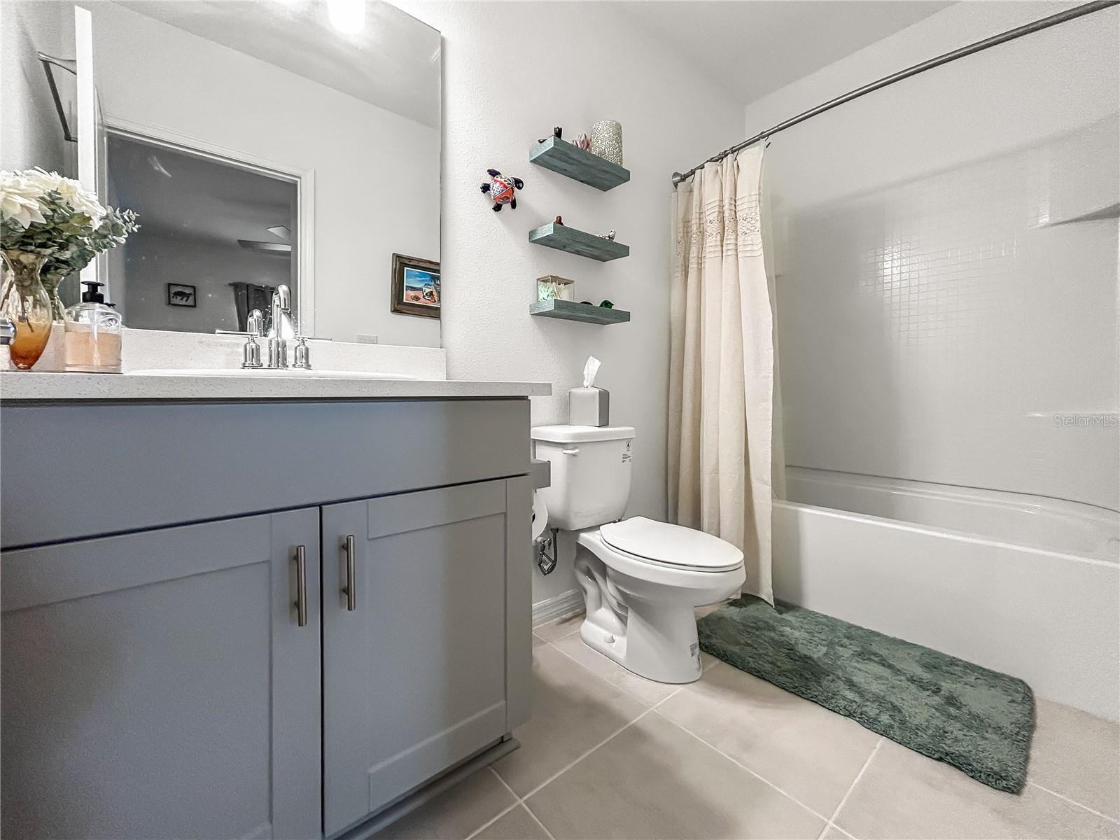
Welcome Home! This stunning 2023 Taylor Morrison home offers 5 bedrooms, 3.5 bathrooms, and a spacious loft—perfect for hosting game nights with friends or cozy movie nights with family. From the moment you walk through the front door, you’ll notice the inviting open floor plan, ideal for entertaining and gathering during the holidays. The first floor features a private bedroom and full bathroom located just off the kitchen, making it perfect for guests, in-laws, or a home office. Upstairs, you'll be welcomed by an abundance of natural light pouring through the windows, creating a bright and airy atmosphere. The expansive primary suite is thoughtfully positioned on its own side of the home, offering the privacy you deserve. The suite also includes a massive walk-in closet so large it could be its own room.On the opposite wing of the home, you’ll find three additional bedrooms and a spacious full bathroom, providing plenty of room for family or guests. This home also features several upgraded highlights, including:Built-in fireplace and custom shelving in the loft,Large laundry room with upgraded cabinetry and shelving,Fresh interior paint,Fully fenced backyard Expansive back patio—perfect for outdoor entertaining, Extended driveway with pavers,Oversized two-car garage with ample storage. Located in one of Palmetto’s most sought-after communities, residents enjoy incredible resort-style amenities including: Resort-style pool and spa,State-of-the-art fitness center and clubhouse,Scenic walking trails and ponds, Two dog parks, Playgrounds,Basketball courts,Open sports fields and more Schedule your showing today and make this beautiful home yours! You’ll fall in love not only with the home itself, but with the welcoming community and lifelong friendships waiting to be made.
Additional Information
- City
- Palmetto
- Region
- Palmetto/Rubonia
- Zip
- 34221
- Mo Subdivision
- Other
- Neighborhood
- Artisan Lakes
- Subdivision
- Artisan Lakes Eaves Bend Ph Ii Subph A,
- Area
- 2470
- Community Extras
- Street Lights, No Deed Restriction
- Garage Spaces
- 2
- Property Description
- Two Story
- Exterior Construction
- Block, Frame
- Located Near
- Cleared, In County, Landscaped, Level, Near Golf Course, Near Marina, Near Public Transit, Oversized Lot, Sidewalk, Paved
- Pool Type
- No Pool
- Pets Allowed
- Yes
- Property Style
- Single Family
- Total Acreage
- 0 to less than 1/4
- Special Sale Provision
- None
- Garage Description
- 2 Car Garage
- Additional Rooms
- Loft
- Minimum Lease
- 3 Months
- Interior Features
- Built-in Features, Ceiling Fans(s), Living Room/Dining Room Combo, Open Floorplan, Solid Surface Counters, Thermostat, Walk-In Closet(s), Window Treatments
- Interior Layout
- Built-in Features, Ceiling Fans(s), Living Room/Dining Room Combo, Open Floorplan, Solid Surface Counters, Thermostat, Walk-In Closet(s), Window Treatments
- Community Features
- Street Lights
- Flood Zone
- X
- Hoa Fee
- $1,980
- Monthly Hoa Amount
- 165
- Financing Available
- Cash, Conventional, FHA, Other, VA Loan
- Heated Square Feet
- 2470
- Acres
- 0.13
- Stories
- 2
- Exterior Features
- Lighting, Other, Sidewalk, Sliding Doors
- Fence Description
- Vinyl
- Floor Covering
- Carpet, Tile
- Other Structures
- Other
- HOA Yes/No
- Yes
- HOA Comm/Assn
- Required
- Pp Sqft
- 177.13
- Levels
- Two
- Occupant Type
- Owner
- Subtype
- Single Family
- Roof
- Shingle
- Property Subtype
- Residential
- DPRYN
- Yes
- Sewer
- Public Sewer
- Water Source
- See Remarks
- Furnished
- Negotiable
Listing courtesy of COSTAL LIGHTHOUSE INVESTMENTS. 724-902-9207
Mortgage Calculator
StellarMLS is the source of this information via Internet Data Exchange Program. All listing information is deemed reliable but not guaranteed and should be independently verified through personal inspection by appropriate professionals. Listings displayed on this website may be subject to prior sale or removal from sale. Availability of any listing should always be independently verified. Listing information is provided for consumer personal, non-commercial use, solely to identify potential properties for potential purchase. All other use is strictly prohibited and may violate relevant federal and state law. Data last updated on