1870 Walker Avenue, Winter Park, FL 32789
- $1,225,000
- 3
- BD
- 3
- BA
- 2,046
- SqFt









- List Price
- $1,225,000
- Price Change
- ▼ $74,000 1783452425
- Days on Market
- 141
- MLS#
- O6390504
- Bedrooms
- 3
- Full Bathrooms
- 2
- Half Bathrooms
- 1
- Sq. Ft
- 2,046
- Lot Size
- 6,432
- Subtype
- Single Family
- County
- Orange
- Community
- No Deed Restriction
- Subdivision
- Osceola Heights
- Year Built
- 2026
Property Description
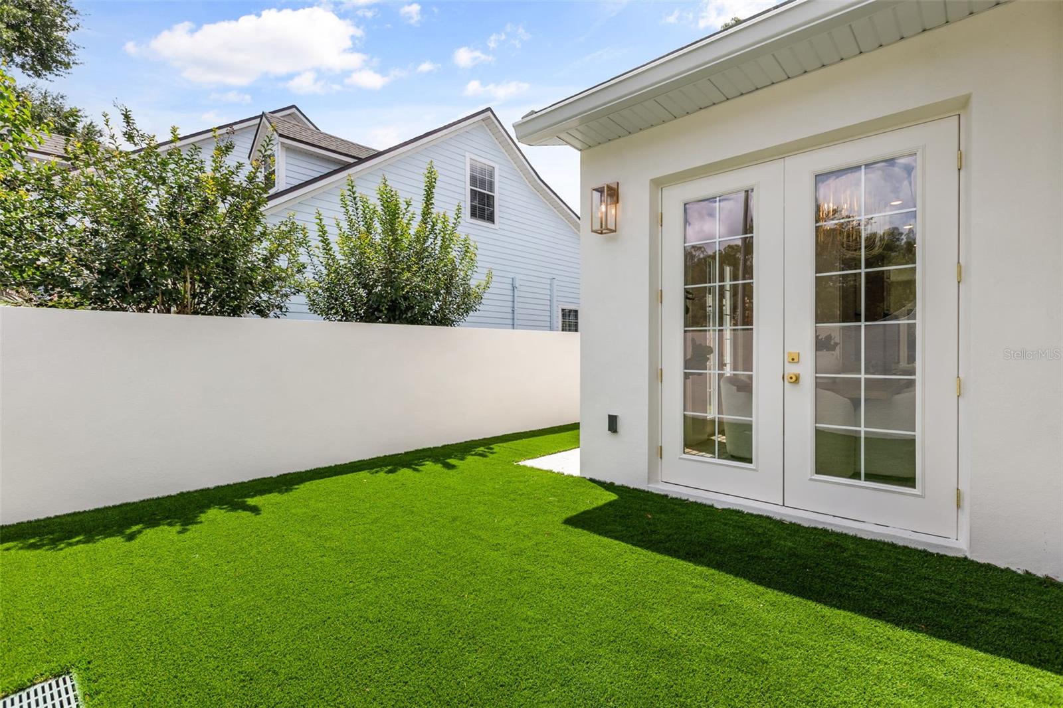
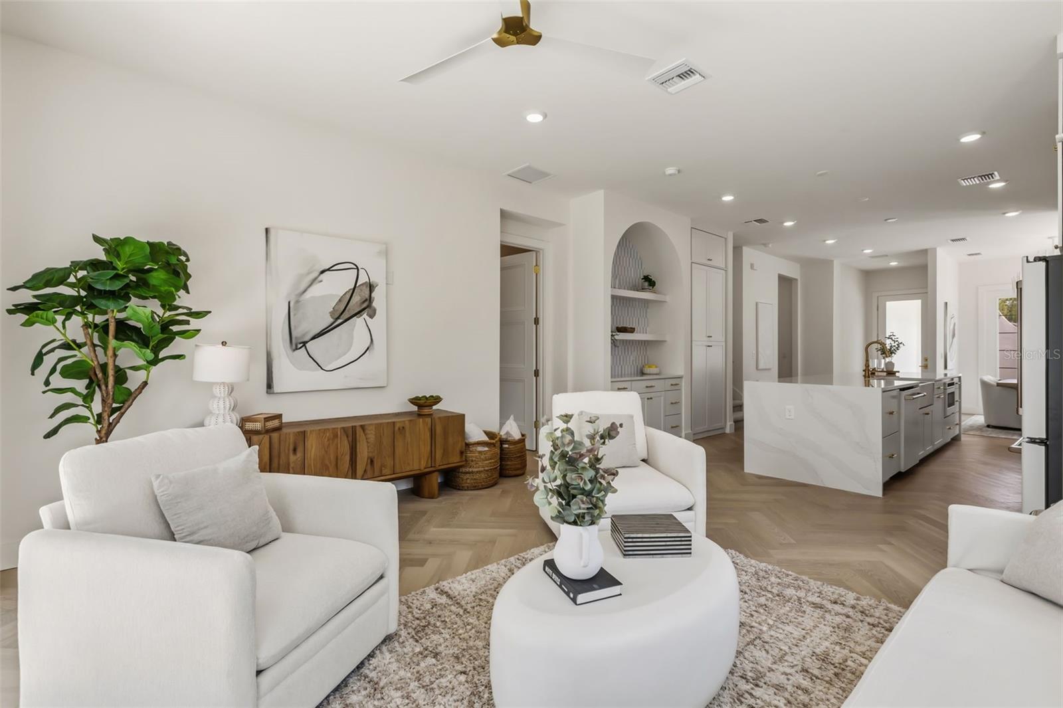
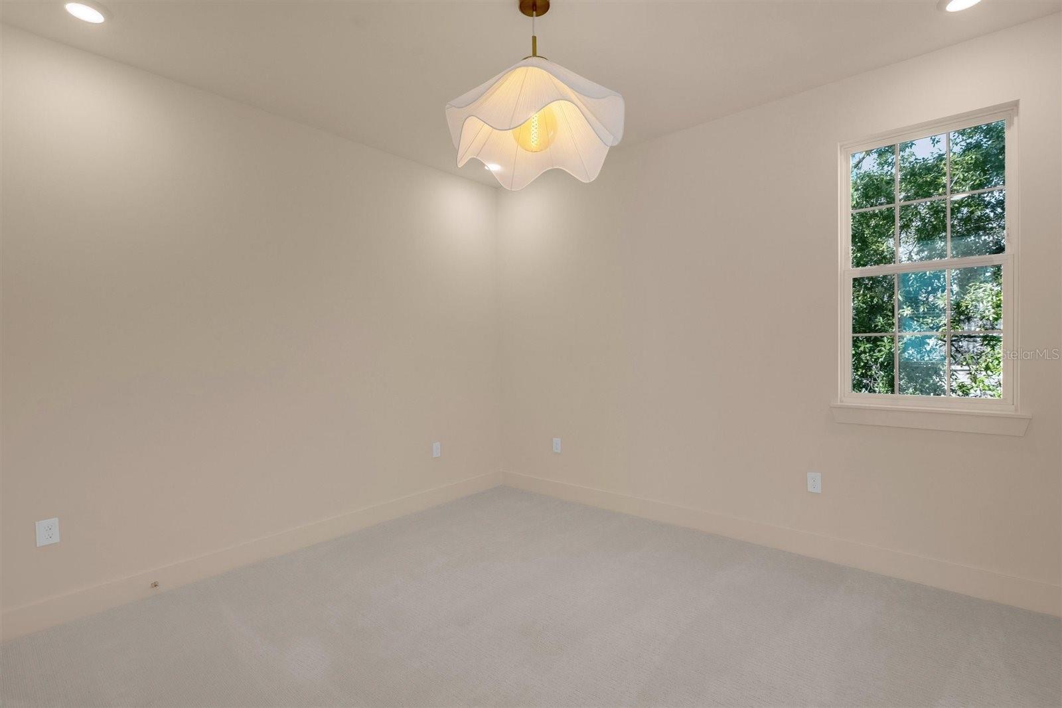
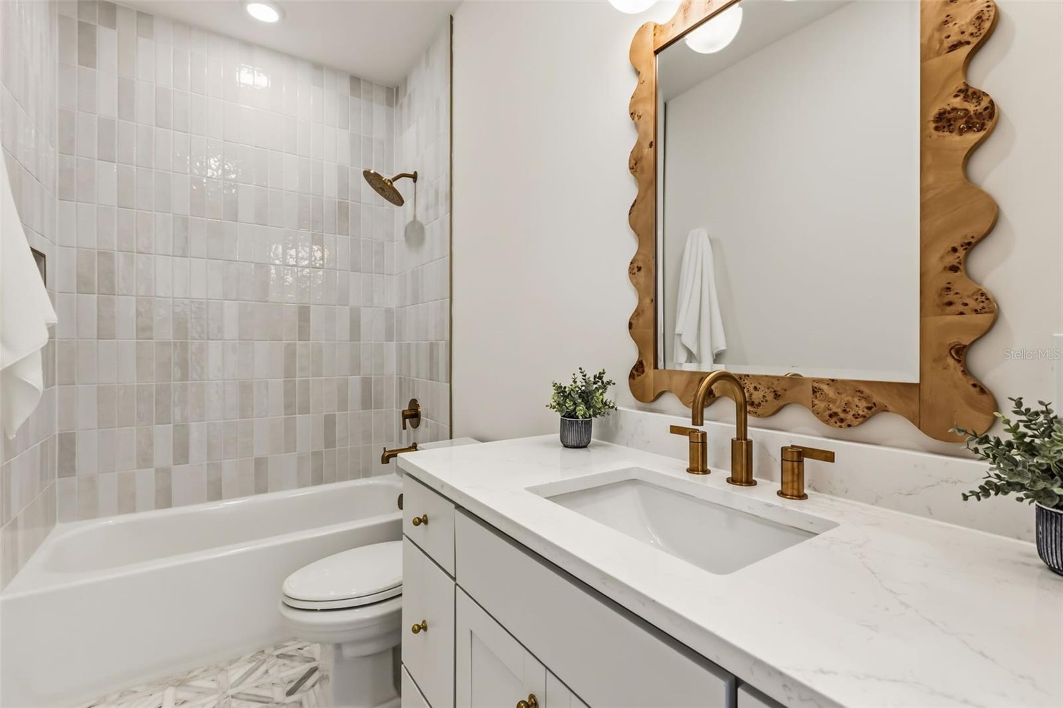
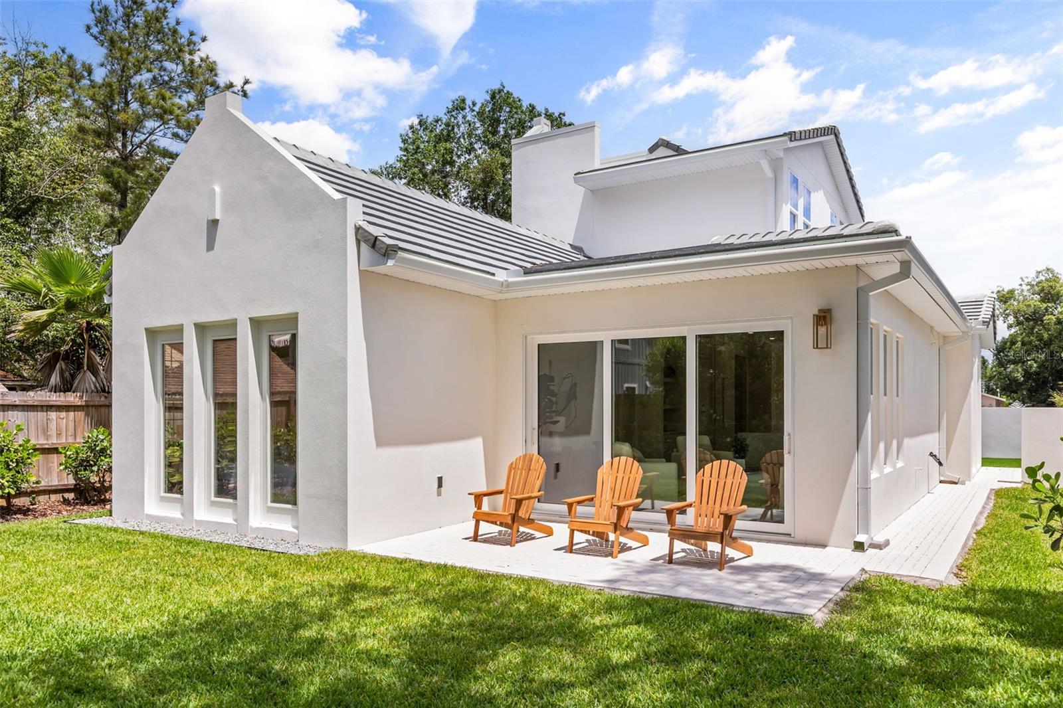
This new residence, thoughtfully designed by Michael Wenrich, captures the timeless elegance and refined simplicity reminiscent of the iconic coastal architecture of Alys Beach. Clean architectural lines, graceful curves, and abundant natural light combine to create a home that feels sophisticated and inviting. Inside, gorgeous chevron-patterned wood floors flow throughout the main living areas, setting a warm and elegant tone. The open-concept floor plan is designed for everyday living and effortless entertaining, with expansive windows allowing natural sunlight to pour into every space. At the heart of the home is a beautifully designed kitchen that blends classic style with modern functionality. A stunning quartz waterfall island anchors the space, complemented by custom cabinetry and a suite of high-end appliances including an ILVE induction range with six elements and Café French door refrigerator, dishwasher and microwave. Designer-grade lighting and refined finishes elevate the kitchen into a centerpiece of the home. The dining room is filled with light and character, featuring three sets of French doors that open to a charming private front and side courtyard, an ideal setting for morning coffee or intimate outdoor dining. In the living room, a dramatic wall of sliding glass doors connects the interior to the brick patio and backyard, creating a seamless indoor-outdoor lifestyle. The first-floor primary suite offers a peaceful retreat, complete with a spacious walk-in closet and a spa-inspired bath featuring a large glass-enclosed shower, separate soaking tub and dual vanities. Additional conveniences on the main level include a beautifully appointed powder bath, a dedicated laundry room and a generous storage room tucked neatly beneath the staircase. Upstairs, a versatile loft provides additional living space ideal for a media area, office or lounge. Two additional bedrooms are also on the second floor, each featuring custom built-in closets, beautiful designer lighting and abundant natural light. Built with quality and efficiency in mind, the home includes numerous upgrades such as a slate roof, Trane air-conditioning system, Rheem tankless water heater and a two-car attached garage. Ideally just minutes from the renowned shopping and dining of Park Avenue and charm of downtown Winter Park, this exceptional home also offers convenient access to major roadways, Orlando International Airport, leading hospitals, and top-rated public and private schools, bringing together style, comfort and location in one remarkable new construction opportunity.
Additional Information
- City
- Winter Park
- Region
- Winter Park
- Zip
- 32789
- Mo Subdivision
- Osceola Heights, Winter Park
- Neighborhood
- Osceola Heights, Winter Park
- Subdivision
- Osceola Heights
- Area
- 2046
- Community Extras
- No Deed Restriction
- Garage Spaces
- 2
- Property Description
- Two Story
- Exterior Construction
- Block, Stucco
- Elementary School
- Lakemont Elem
- Middle School
- Maitland Middle
- High School
- Winter Park High
- Located Near
- City Limits, Landscaped, Level, Street Brick
- Pool Type
- No Pool
- Pets Allowed
- Yes
- Property Style
- Single Family
- Total Acreage
- 0 to less than 1/4
- Special Sale Provision
- None
- Garage Description
- 2 Car Garage
- Property Condition
- Completed
- Additional Rooms
- Inside Utility, Loft, Storage Rooms
- Minimum Lease
- No Minimum
- Interior Features
- Eat-in Kitchen, Open Floorplan, Primary Bedroom Main Floor, Stone Counters, Walk-In Closet(s)
- Interior Layout
- Eat-in Kitchen, Open Floorplan, Primary Bedroom Main Floor, Stone Counters, Walk-In Closet(s)
- Flood Zone
- X
- New Construction
- Yes
- Heated Square Feet
- 2046
- Acres
- 0.15
- Stories
- 2
- Exterior Features
- French Doors, Lighting, Rain Gutters
- Fence Description
- Fenced
- Floor Covering
- Carpet, Tile, Wood
- Pp Sqft
- 598.73
- Levels
- Two
- Occupant Type
- Vacant
- Subtype
- Single Family
- Roof
- Tile
- Property Subtype
- Residential
- Sewer
- Public Sewer
- Water Source
- Public
- Furnished
- Unfurnished
Listing courtesy of PREMIER SOTHEBY'S INTL. REALTY. 407-644-3295
Mortgage Calculator
StellarMLS is the source of this information via Internet Data Exchange Program. All listing information is deemed reliable but not guaranteed and should be independently verified through personal inspection by appropriate professionals. Listings displayed on this website may be subject to prior sale or removal from sale. Availability of any listing should always be independently verified. Listing information is provided for consumer personal, non-commercial use, solely to identify potential properties for potential purchase. All other use is strictly prohibited and may violate relevant federal and state law. Data last updated on