2130 Elm Street Unit 401, Dunedin, FL 34698
- $258,000
- 2
- BD
- 2
- BA
- 980
- SqFt


- List Price
- $258,000
- Price Change
- ▼ $10,900 1780367211
- Year Built
- 1988
- Beds
- 2
- County
- Pinellas
- Subdivision
- Forest Park Condo
Property Description
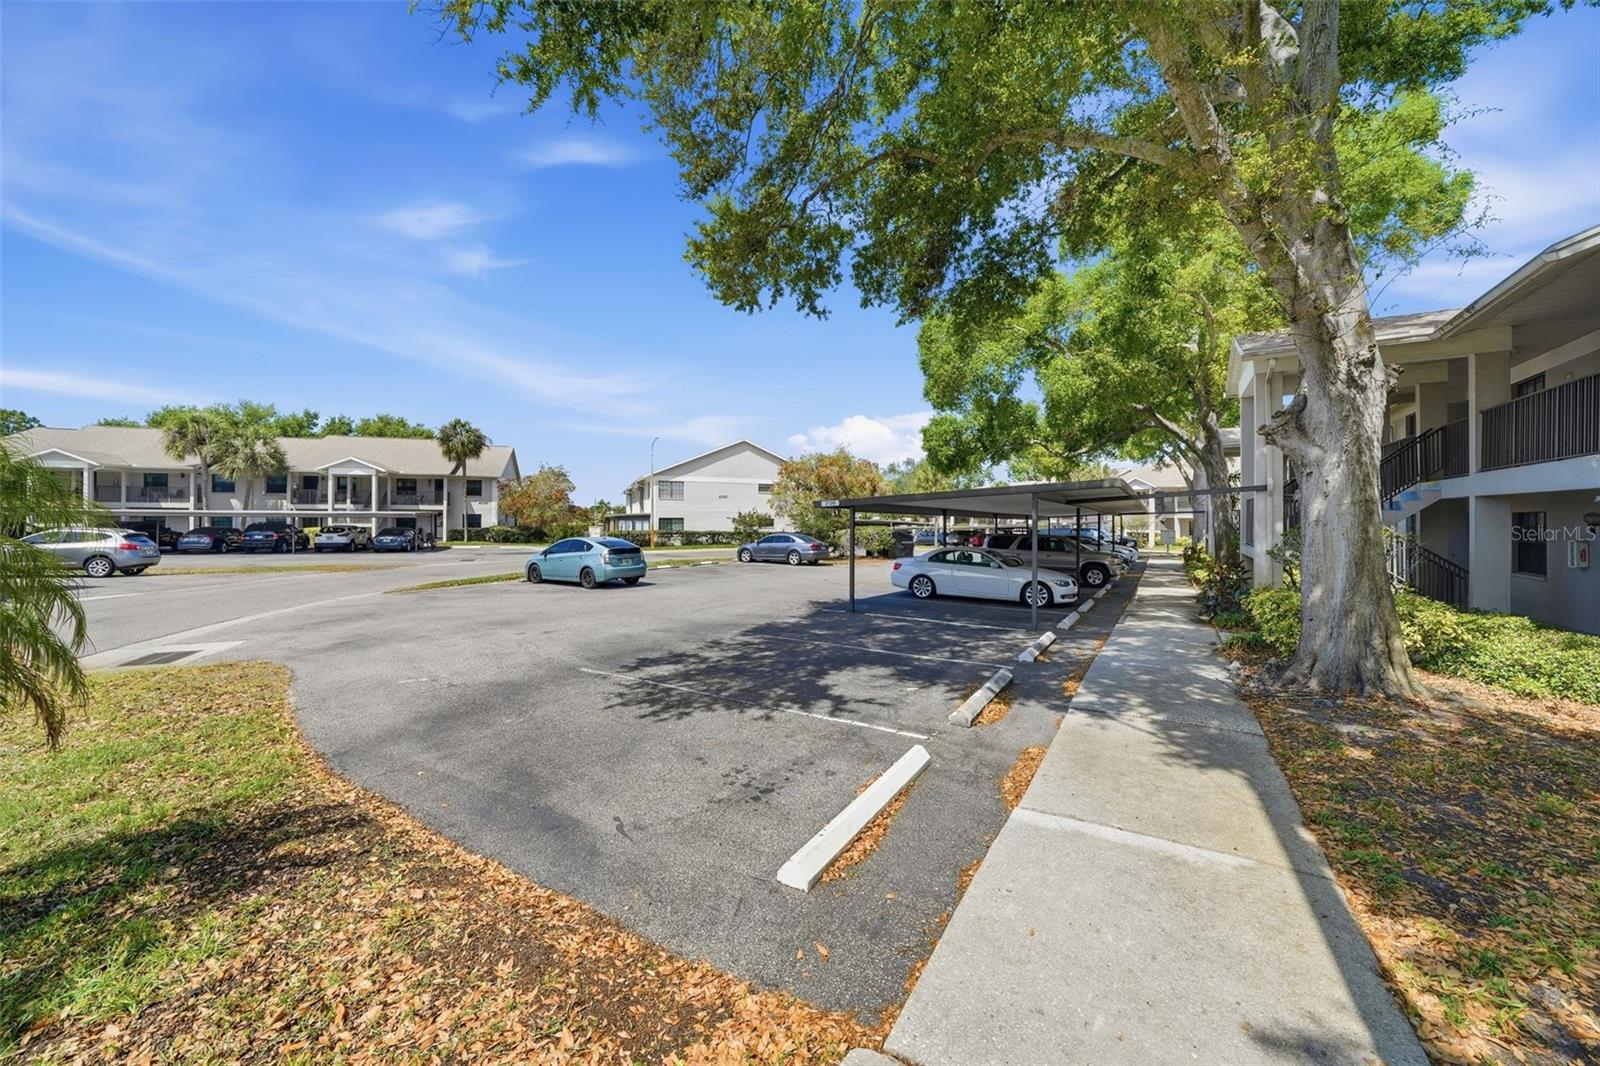
Welcome to the charming town of Dunedin and this fabulous 2-bedroom, 2-bath corner unit located in the desirable Forest Park community. This first-floor residence features additional windows that fill the living and dining areas with abundant natural light, creating a bright and inviting atmosphere. The open-concept layout offers a functional flow, ideal for both everyday living and entertaining. The spacious kitchen includes ample cabinetry, a pass-through breakfast bar, and a dedicated eat-in area for casual dining. Enjoy outdoor living from the screened-in patio, offering a peaceful setting with a partial water view, perfect for relaxing or enjoying Florida’s year-round weather. Additional features include a full-size washer and dryer, a newer A/C system (approximately 3 years old), covered carport parking, and ample guest parking. Residents of Forest Park have access to community amenities including a clubhouse, pool, and services such as exterior maintenance, water, trash, sewer, cable TV, and internet. Conveniently located just minutes from the amazing town of Dunedin, shopping, dining, the Pinellas Trail, Honeymoon Island, Caladesi Island State Park, and TD Ballpark, this property offers both comfort and accessibility to some of the area’s most popular destinations. Professional photos coming soon.
Additional Information
- City
- Dunedin
- Region
- Dunedin
- Zip
- 34698
- Neighborhood
- Other
- Subdivision
- Forest Park Condo
- Area
- 980
- Community Extras
- Buyer Approval Required, Community Mailbox, Pool, Sidewalks, No Deed Restriction
- Property Description
- One Story
- Exterior Construction
- Block, Frame
- Pool Type
- Community
- Pets Allowed
- Yes
- Property Style
- Condo
- Total Acreage
- 1/4 to less than 1/2
- Special Sale Provision
- None
- Garage Description
- 5+ Car Carport
- Minimum Lease
- 1-2 Years
- Interior Features
- Ceiling Fans(s), Eat-in Kitchen, Living Room/Dining Room Combo, Open Floorplan, Split Bedroom
- Interior Layout
- Ceiling Fans(s), Eat-in Kitchen, Living Room/Dining Room Combo, Open Floorplan, Split Bedroom
- Community Features
- Buyer Approval Required, Community Mailbox, Pool, Sidewalks
- Flood Zone
- X
- Hoa Fee
- $600
- Monthly Hoa Amount
- 600
- Heated Square Feet
- 980
- Acres
- 0.43
- Stories
- 2
- Exterior Features
- Garden, Sidewalk, Sliding Doors
- Community Pool
- Yes
- Floor Covering
- Ceramic Tile, Other
- HOA Fee Required
- Yes
- HOA Yes/No
- Yes
- HOA Comm/Assn
- Required
- Floor Number
- 1
- Pp Sqft
- 263.27
- Levels
- One
- Occupant Type
- Vacant
- Subtype
- Condo
- Roof
- Shingle
- Property Subtype
- Residential
- Pool
- Yes
- DPRYN
- Yes
- Sewer
- Public Sewer
- Water Source
- Public
- Furnished
- Unfurnished
Listing courtesy of EPIQUE REALTY, INC.. FLBroker@EpiqueRealty.com
Mortgage Calculator
StellarMLS is the source of this information via Internet Data Exchange Program. All listing information is deemed reliable but not guaranteed and should be independently verified through personal inspection by appropriate professionals. Listings displayed on this website may be subject to prior sale or removal from sale. Availability of any listing should always be independently verified. Listing information is provided for consumer personal, non-commercial use, solely to identify potential properties for potential purchase. All other use is strictly prohibited and may violate relevant federal and state law. Data last updated on