310 Cherokee Court Unit F, Altamonte Springs, FL 32701
- $139,900
- 2
- BD
- 2
- BA
- 1,065
- SqFt






- List Price
- $139,900
- Price Change
- ▼ $5,000 1783724926
- Year Built
- 1975
- Beds
- 2
- County
- Seminole
- Subdivision
- Altamonte Heights
Property Description
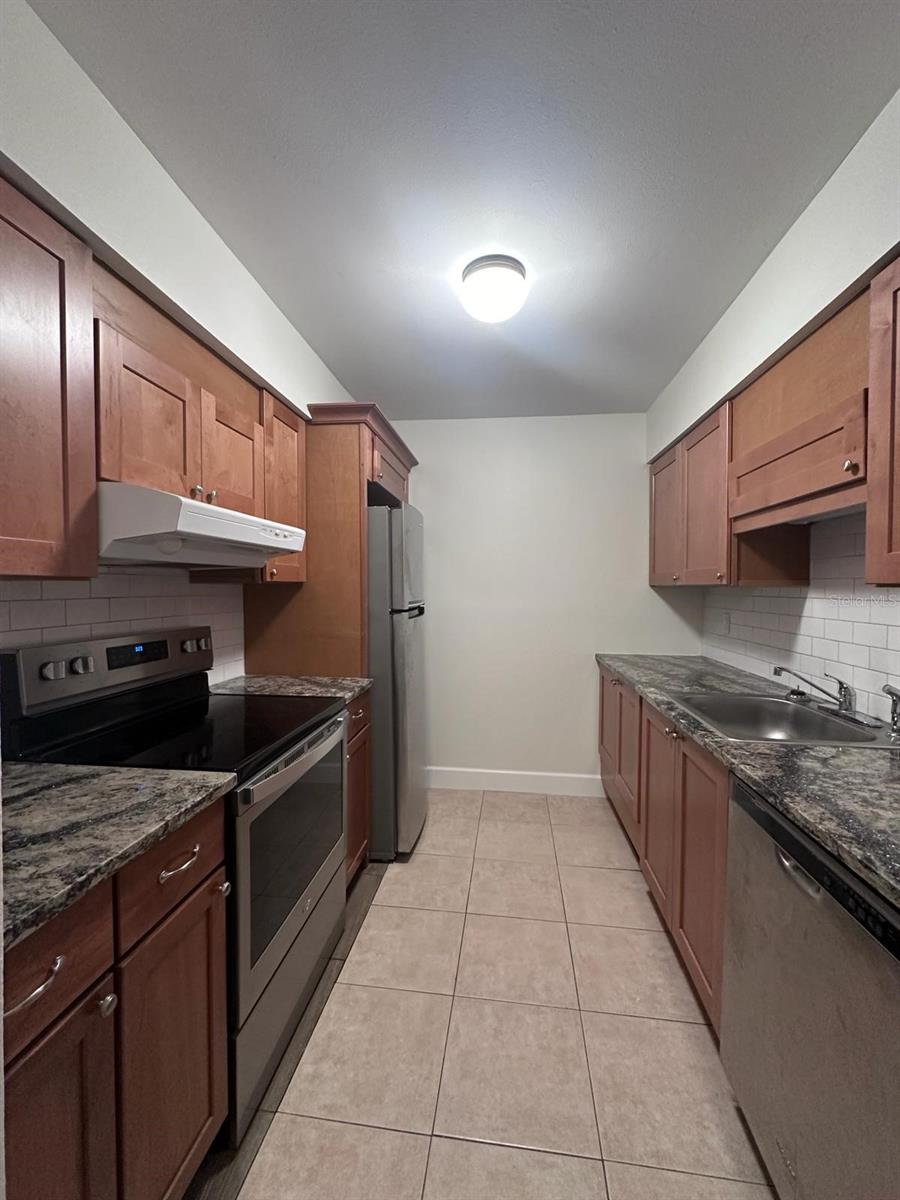
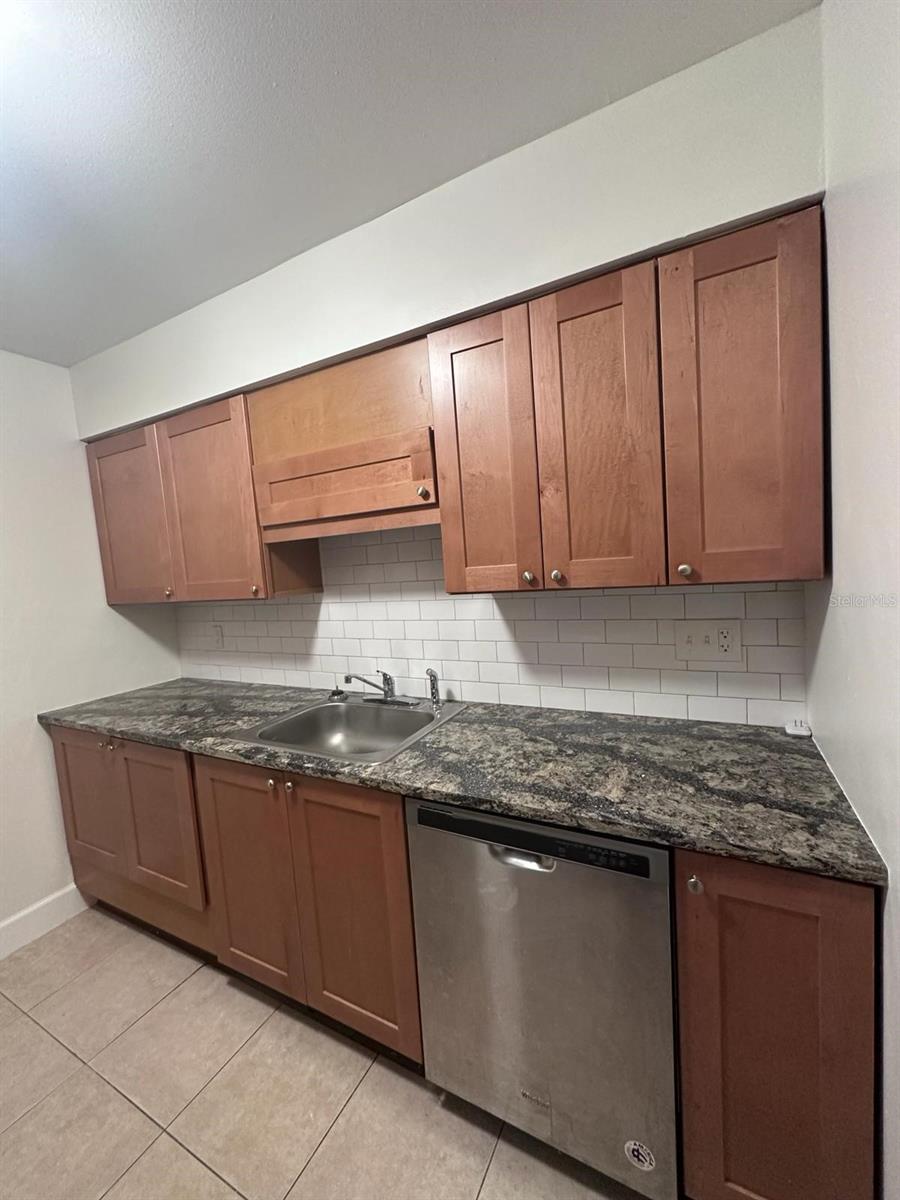
Welcome to the epitome of convenience and comfort in this stunning 2-bed, 2-bath condo nestled in the vibrant heart of Altamonte Springs. Boasting a prime location just moments away from Altamonte Mall, Cranes Roost, and an array of shops and restaurants, this move-in-ready residence offers the perfect blend of urban excitement and suburban tranquility. The kitchen is equipped with granite countertops, custom cabinets, and stainless steel appliances, while the bathrooms are elegantly updated. The primary bedroom features an en-suite bathroom and a generous walk-in closet, ensuring both luxury and practicality. Vinyl laminate flooring along with a contemporary paint scheme, enhance the inviting atmosphere throughout. Step outside onto the covered balcony to unwind and enjoy the serene surroundings. Added conveniences include a newer AC installed in 2024, extra storage room on balcony, & washer/dryer. Residents also have exclusive access to association amenities such as a clubhouse, pool, and tennis court, providing endless opportunities for recreation and relaxation. Don't miss out on the chance to make this stylish condo your new home—schedule a viewing today and experience the best of Altamonte Springs living
Additional Information
- City
- Altamonte Springs
- Region
- Altamonte Springs East
- Zip
- 32701
- Neighborhood
- Other
- Subdivision
- Altamonte Heights
- Area
- 1065
- Community Extras
- Buyer Approval Required, Clubhouse, Deed Restrictions, Playground, Pool, Sidewalks, Tennis Court(s)
- Property Description
- One Story
- Exterior Construction
- Block, Stucco, Vinyl Siding
- Elementary School
- Lake Orienta Elementary
- Middle School
- Milwee Middle
- High School
- Lyman High
- Located Near
- Sidewalk
- Architectural Style
- Traditional
- Pool Type
- Community
- Pets Allowed
- Yes
- Pet Max Weight
- 50
- Property Style
- Condo
- Special Sale Provision
- None
- Additional Rooms
- Storage Rooms
- Interior Features
- High Ceilings, Living Room/Dining Room Combo, Solid Surface Counters, Walk-In Closet(s)
- Interior Layout
- High Ceilings, Living Room/Dining Room Combo, Solid Surface Counters, Walk-In Closet(s)
- Community Features
- Buyer Approval Required, Clubhouse, Deed Restrictions, Playground, Pool, Sidewalks, Tennis Court(s)
- Flood Zone
- X
- Deed Restriction
- Yes
- Hoa Fee
- $372
- Monthly Hoa Amount
- 372
- Financing Available
- Cash, Conventional
- Heated Square Feet
- 1065
- Acres
- 0.01
- Stories
- 2
- Exterior Features
- Balcony, Playground, Sidewalk, Sliding Doors, Storage, Tennis Court(s)
- Community Pool
- Yes
- Floor Covering
- Luxury Vinyl, Tile
- HOA Yes/No
- Yes
- HOA Comm/Assn
- Required
- Floor Number
- 2
- Pp Sqft
- 131.36
- Levels
- One
- Architectural Style
- Traditional
- Occupant Type
- Vacant
- Subtype
- Condo
- Roof
- Shingle
- Property Subtype
- Residential
- Pool
- Yes
- DPRYN
- Yes
- Sewer
- Public Sewer
- Water Source
- Public
- Amenities
- Clubhouse, Playground, Pool, Tennis Court(s)
- Furnished
- Unfurnished
Listing courtesy of GECKO REALTY, INC. 407-929-0264
Mortgage Calculator
StellarMLS is the source of this information via Internet Data Exchange Program. All listing information is deemed reliable but not guaranteed and should be independently verified through personal inspection by appropriate professionals. Listings displayed on this website may be subject to prior sale or removal from sale. Availability of any listing should always be independently verified. Listing information is provided for consumer personal, non-commercial use, solely to identify potential properties for potential purchase. All other use is strictly prohibited and may violate relevant federal and state law. Data last updated on