1840 Flametree Lane, Venice, FL 34293
- $499,000
- 3
- BD
- 3
- BA
- 1,691
- SqFt





- List Price
- $499,000
- Days on Market
- 120
- MLS#
- O6395691
- Bedrooms
- 3
- Full Bathrooms
- 3
- Sq. Ft
- 1,691
- Lot Size
- 11,366
- Subtype
- Single Family
- County
- Sarasota
- Community
- No Deed Restriction
- Subdivision
- Heritage Lake Estates
- Year Built
- 1980
Property Description
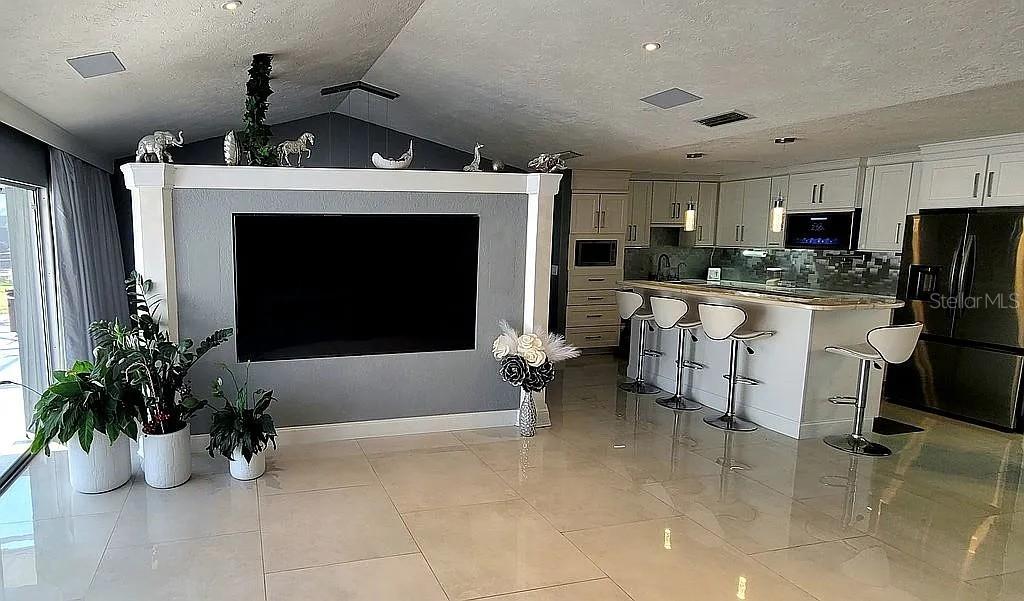
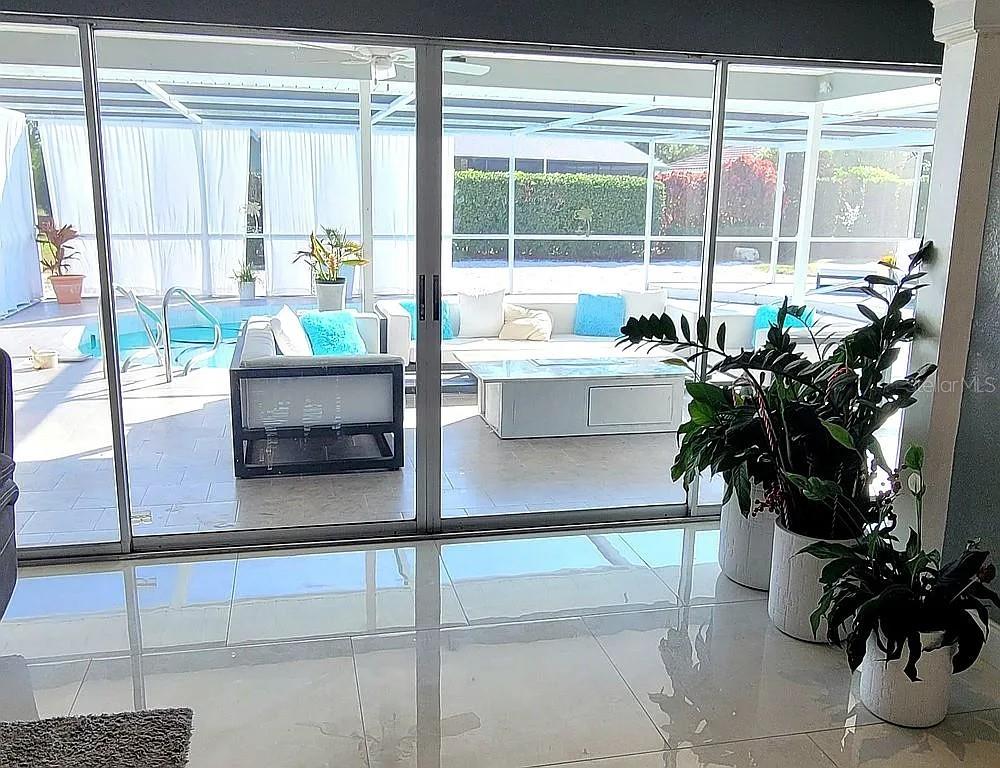
Jacaranda West fully remodeled home (2021) with golf & tennis community access and low HOA approx. $40/month. Features new roof, new appliances, updated kitchen and baths, and extensive smart-home automation controlling lighting, curtains, pool pump, sprinklers, lanai misting system, and keyless Bluetooth entry. The finished garage IN-LAW SUITE offers a private entrance, full kitchen, bathroom with shower, laundry, and added interior/exterior storage. The main kitchen includes a pot filler, RO system, appliance lift, media hub, and integrated touchscreen control center with Wi-Fi, Bluetooth, cameras, and quiet built-in ventilation. Primary suite showcases full-height tile, 5’x5’ walk-in shower with thermostatic valve, bidet, freestanding tub, Bluetooth ceiling speakers, and walk-in closet with direct laundry access. Outdoor living features a freestanding kitchen with refrigerator and Wi-Fi grill. Most furniture included (excluding lanai)
Additional Information
- City
- Venice
- Region
- Venice
- Zip
- 34293
- Mo Subdivision
- Heritage Lake Estates, Venice Gardens
- Neighborhood
- Heritage Lake Estates, Venice Gardens
- Subdivision
- Heritage Lake Estates
- Area
- 1691
- Community Extras
- No Deed Restriction
- Garage Spaces
- 2
- Property Description
- One Story
- Exterior Construction
- Block, Concrete
- Elementary School
- Garden Elementary
- Middle School
- Venice Area Middle
- High School
- Venice Senior High
- Pool Type
- Private
- Pets Allowed
- Yes
- Property Style
- Single Family
- Total Acreage
- 1/4 to less than 1/2
- Special Sale Provision
- None
- Garage Description
- 2 Car Garage
- Additional Rooms
- Garage Apartment, Interior In-Law Suite w/Private Entry, Storage Rooms
- Minimum Lease
- 6 Months
- Interior Features
- Cathedral Ceiling(s), High Ceilings, Open Floorplan, Primary Bedroom Main Floor, Smart Home, Split Bedroom, Stone Counters, Walk-In Closet(s)
- Interior Layout
- Cathedral Ceiling(s), High Ceilings, Open Floorplan, Primary Bedroom Main Floor, Smart Home, Split Bedroom, Stone Counters, Walk-In Closet(s)
- Flood Zone
- x
- Hoa Fee
- $40
- Monthly Hoa Amount
- 40
- Financing Available
- Cash, Conventional
- Heated Square Feet
- 1691
- Acres
- 0.26
- Stories
- 1
- Exterior Features
- Outdoor Grill, Outdoor Kitchen, Sliding Doors
- Private Pool
- Yes
- Parking Description
- Converted Garage
- Floor Covering
- Ceramic Tile, Tile
- HOA Fee Required
- Yes
- HOA Yes/No
- Yes
- HOA Comm/Assn
- Required
- Pp Sqft
- 295.09
- Levels
- One
- Occupant Type
- Owner
- Subtype
- Single Family
- Roof
- Shingle
- Property Subtype
- Residential
- Pool
- Yes
- DPRYN
- Yes
- View
- Pool
- Sewer
- Public Sewer
- Water Source
- Public
- Furnished
- Partially
Listing courtesy of BEST HOMES, LLC.. 305-879-3707
Mortgage Calculator
StellarMLS is the source of this information via Internet Data Exchange Program. All listing information is deemed reliable but not guaranteed and should be independently verified through personal inspection by appropriate professionals. Listings displayed on this website may be subject to prior sale or removal from sale. Availability of any listing should always be independently verified. Listing information is provided for consumer personal, non-commercial use, solely to identify potential properties for potential purchase. All other use is strictly prohibited and may violate relevant federal and state law. Data last updated on