10429 Stapeley Dr, Orlando, FL 32832
- $615,000
- 4
- BD
- 3
- BA
- 2,193
- SqFt










- List Price
- $615,000
- Price Change
- ▼ $10,000 1785450204
- Days on Market
- 120
- MLS#
- O6397044
- Bedrooms
- 4
- Full Bathrooms
- 3
- Sq. Ft
- 2,193
- Lot Size
- 6,825
- Subtype
- Single Family
- County
- Orange
- Community
- No Deed Restriction
- Subdivision
- Eagle Creek
- Year Built
- 2013
Property Description
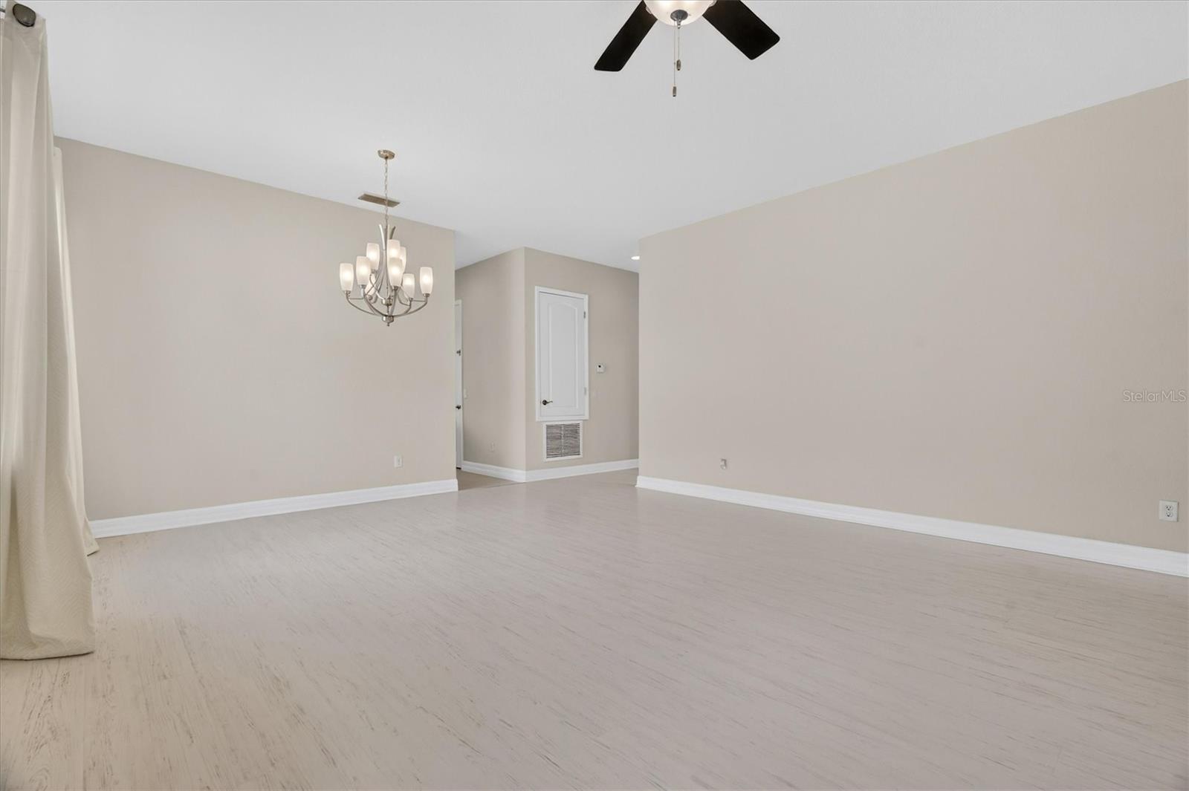
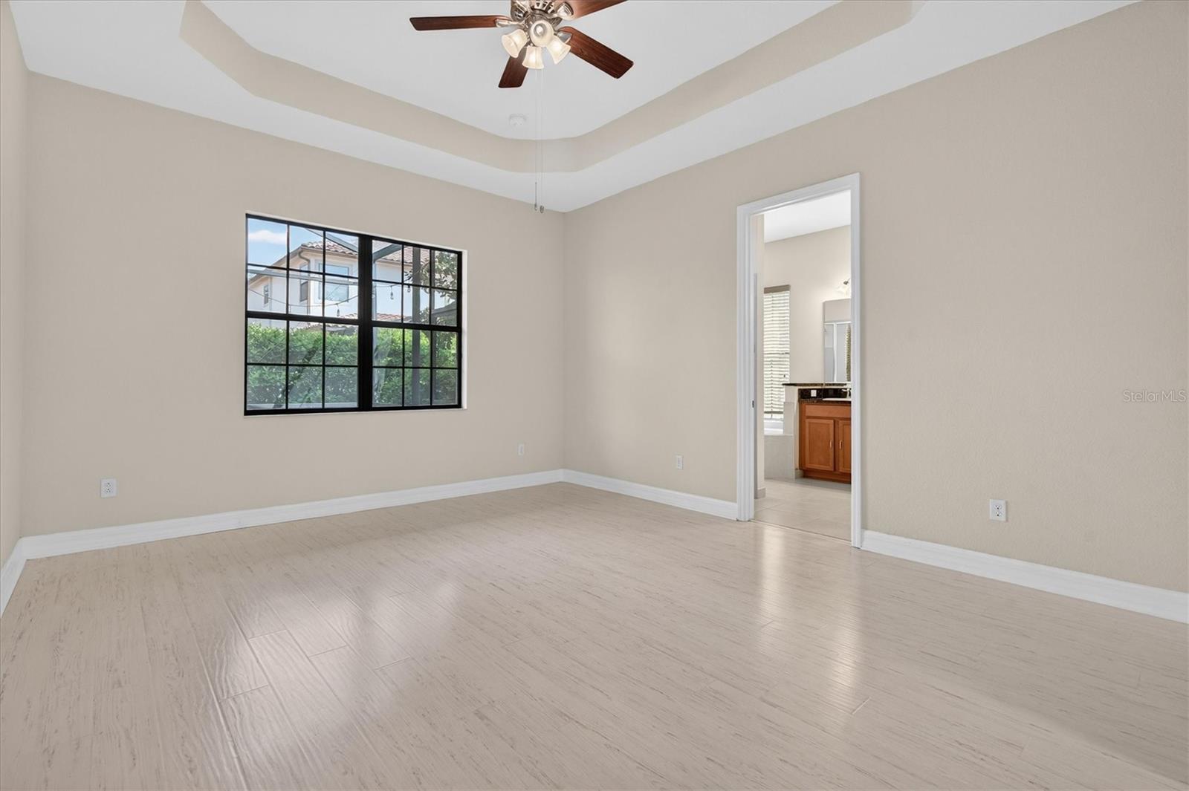
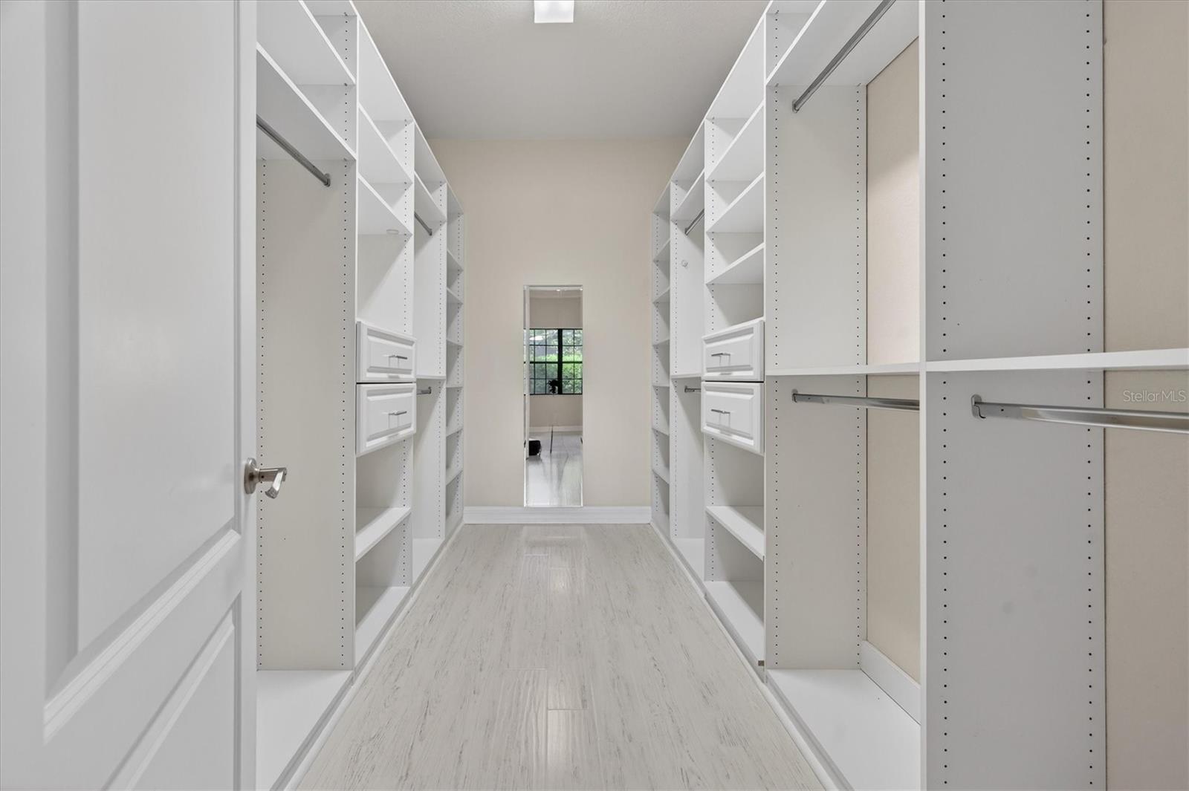
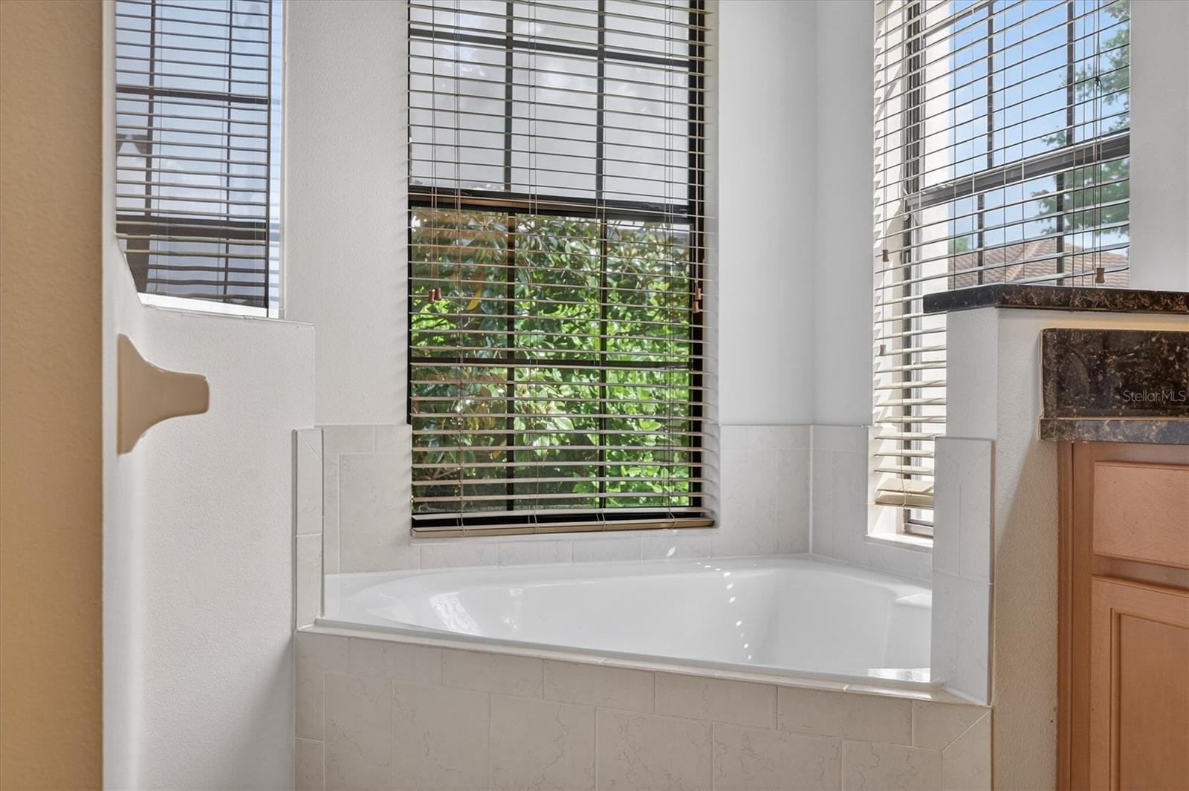
Virtually Staged. Welcome to this exquisite 4-bedroom, 3-bathroom home in the highly sought after, security guard gated goft community of Eagle Creek! As you step inside this beautifully designed home, you will be greeted by a bright and inviting formal living room and formal dining room. The expansive gathering room is seamlessly connected to the open kitchen with breakfast nook, ideal for daily entertaining. The primary bedroom suite is spacious with its elegant bathroom finishes, and custom designed walk-in closet. Additionally, the home includes 3 more spacious bedrooms and 2 full bathrooms, providing ample space for family and guests. The split floor plan ensures privacy, but also comes with open spaces for daily living. Enjoy Florida living at its finest with a private, screened-in back patio for outdoor relaxation. The classic tile roof adds timeless beauty and long-lasting durability to the home, improving energy efficiency year round. Conveniently situated near top-rated schools, shopping, dining, medical city and major highways, this home combines comfort, style, and unbeatable location. Please schedule today for a private showing!
Additional Information
- City
- Orlando
- Region
- Orlando/Moss Park/Lake Mary Jane
- Zip
- 32832
- Mo Subdivision
- Other
- Neighborhood
- Other
- Subdivision
- Eagle Creek
- Area
- 2193
- Community Extras
- No Deed Restriction
- Garage Spaces
- 2
- Property Description
- One Story
- Exterior Construction
- Block
- Elementary School
- Eagle Creek Elementary
- Middle School
- Lake Nona Middle School
- High School
- Lake Nona High
- Pool Type
- No Pool
- Pets Allowed
- Yes
- Property Style
- Single Family
- Total Acreage
- 0 to less than 1/4
- Special Sale Provision
- None
- Garage Description
- 2 Car Garage
- Property Condition
- Completed
- Additional Rooms
- Breakfast Room Separate, Family Room, Formal Dining Room Separate, Formal Living Room Separate, Inside Utility
- Minimum Lease
- 8-12 Months
- Interior Features
- Ceiling Fans(s), High Ceilings, Open Floorplan, Primary Bedroom Main Floor, Split Bedroom, Walk-In Closet(s), Window Treatments
- Interior Layout
- Ceiling Fans(s), High Ceilings, Open Floorplan, Primary Bedroom Main Floor, Split Bedroom, Walk-In Closet(s), Window Treatments
- Flood Zone
- X
- Hoa Fee
- $615
- Monthly Hoa Amount
- 205
- Financing Available
- Cash, Conventional, FHA, VA Loan
- Heated Square Feet
- 2193
- Acres
- 0.16
- Exterior Features
- French Doors, Sidewalk
- Fence Description
- Fenced
- Floor Covering
- Carpet, Laminate, Tile
- HOA Fee Required
- Yes
- HOA Yes/No
- Yes
- HOA Comm/Assn
- Required
- Floor Number
- 1
- Pp Sqft
- 280.44
- Levels
- One
- Occupant Type
- Vacant
- Subtype
- Single Family
- Roof
- Tile
- Property Subtype
- Residential
- DPRYN
- Yes
- Sewer
- Public Sewer
- Water Source
- Public
- Furnished
- Unfurnished
Listing courtesy of FLORIDA REALTY INVESTMENTS. 407-207-2220
Mortgage Calculator
StellarMLS is the source of this information via Internet Data Exchange Program. All listing information is deemed reliable but not guaranteed and should be independently verified through personal inspection by appropriate professionals. Listings displayed on this website may be subject to prior sale or removal from sale. Availability of any listing should always be independently verified. Listing information is provided for consumer personal, non-commercial use, solely to identify potential properties for potential purchase. All other use is strictly prohibited and may violate relevant federal and state law. Data last updated on