18109 Kara Court, Tampa, FL 33647
- $598,000
- 4
- BD
- 3
- BA
- 3,219
- SqFt








- List Price
- $598,000
- Price Change
- ▼ $1,000 1785815140
- Days on Market
- 121
- MLS#
- O6397591
- Bedrooms
- 4
- Full Bathrooms
- 2
- Half Bathrooms
- 1
- Sq. Ft
- 3,219
- Lot Size
- 7,150
- Subtype
- Single Family
- County
- Hillsborough
- Community
- Clubhouse, Deed Restrictions, Fitness Center, Gated Community - No Guard, Golf, Playground, Pool, Restaurant, Sidewalks, Tennis Court(s), Street Lights, Golf Community, Maintenance Free
- Subdivision
- Heritage Isles Ph 1b
- Year Built
- 2001
Property Description
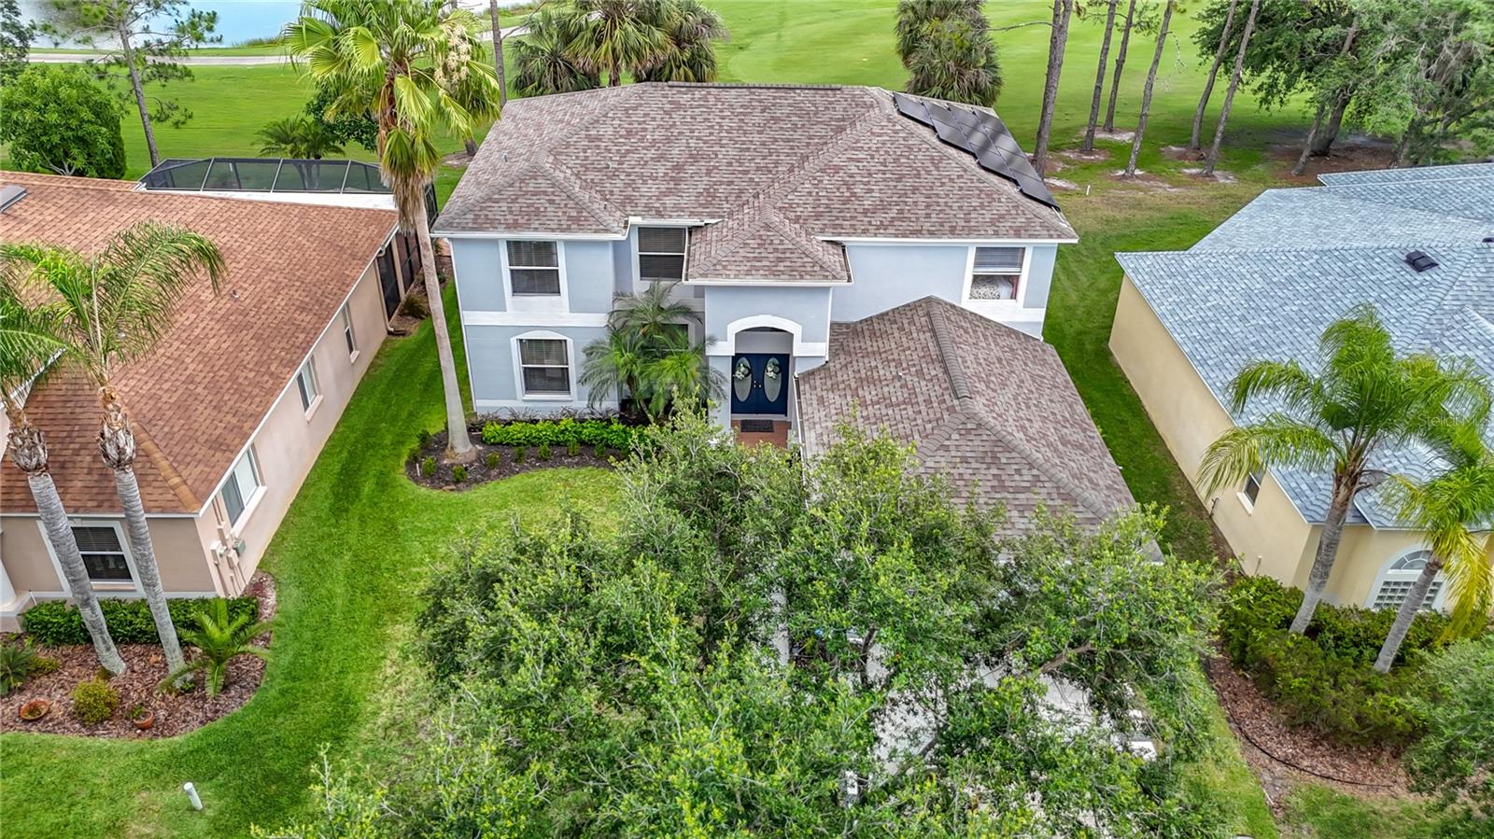
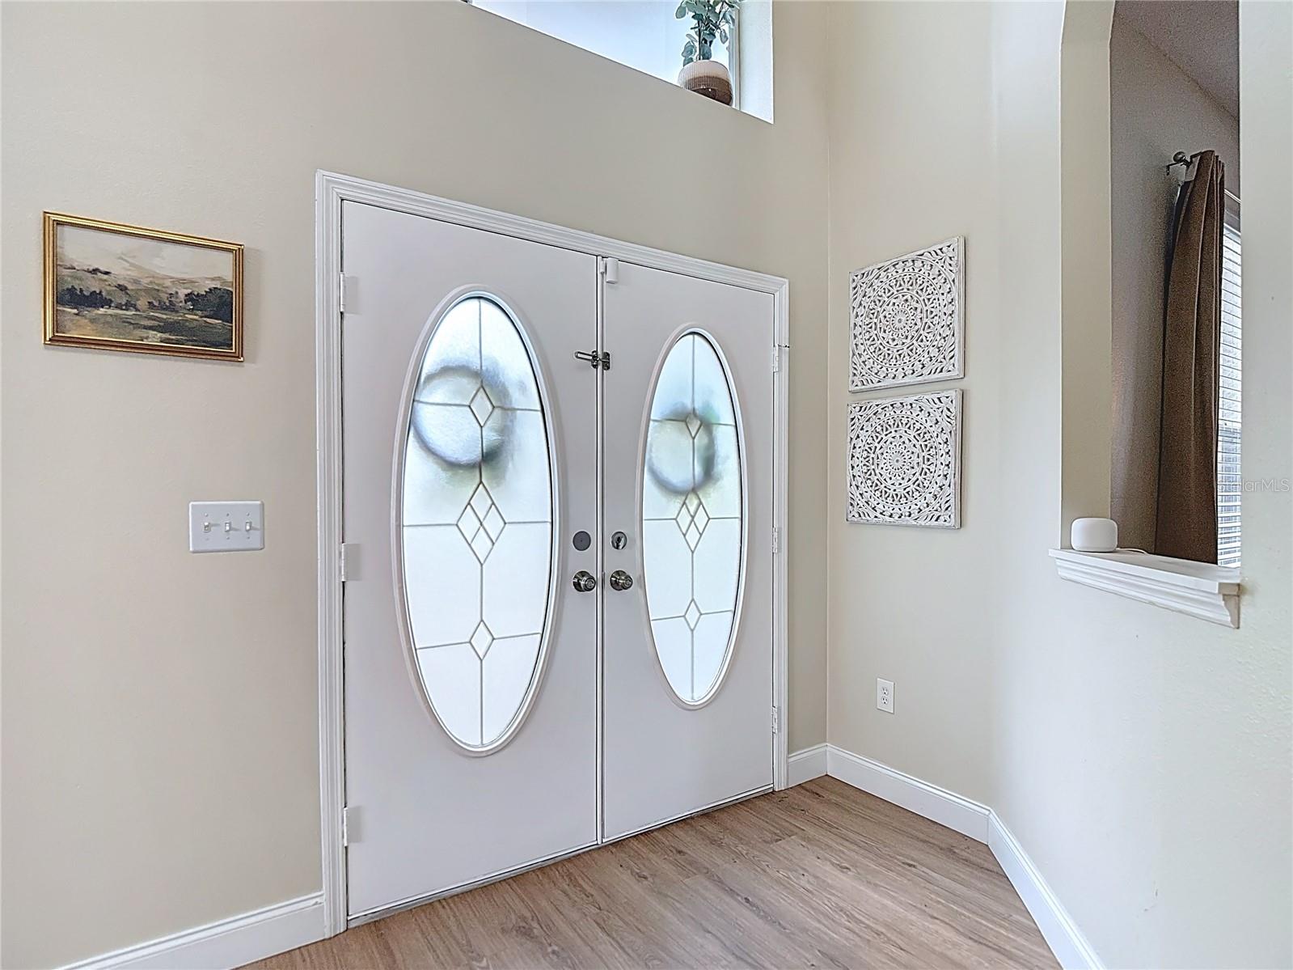
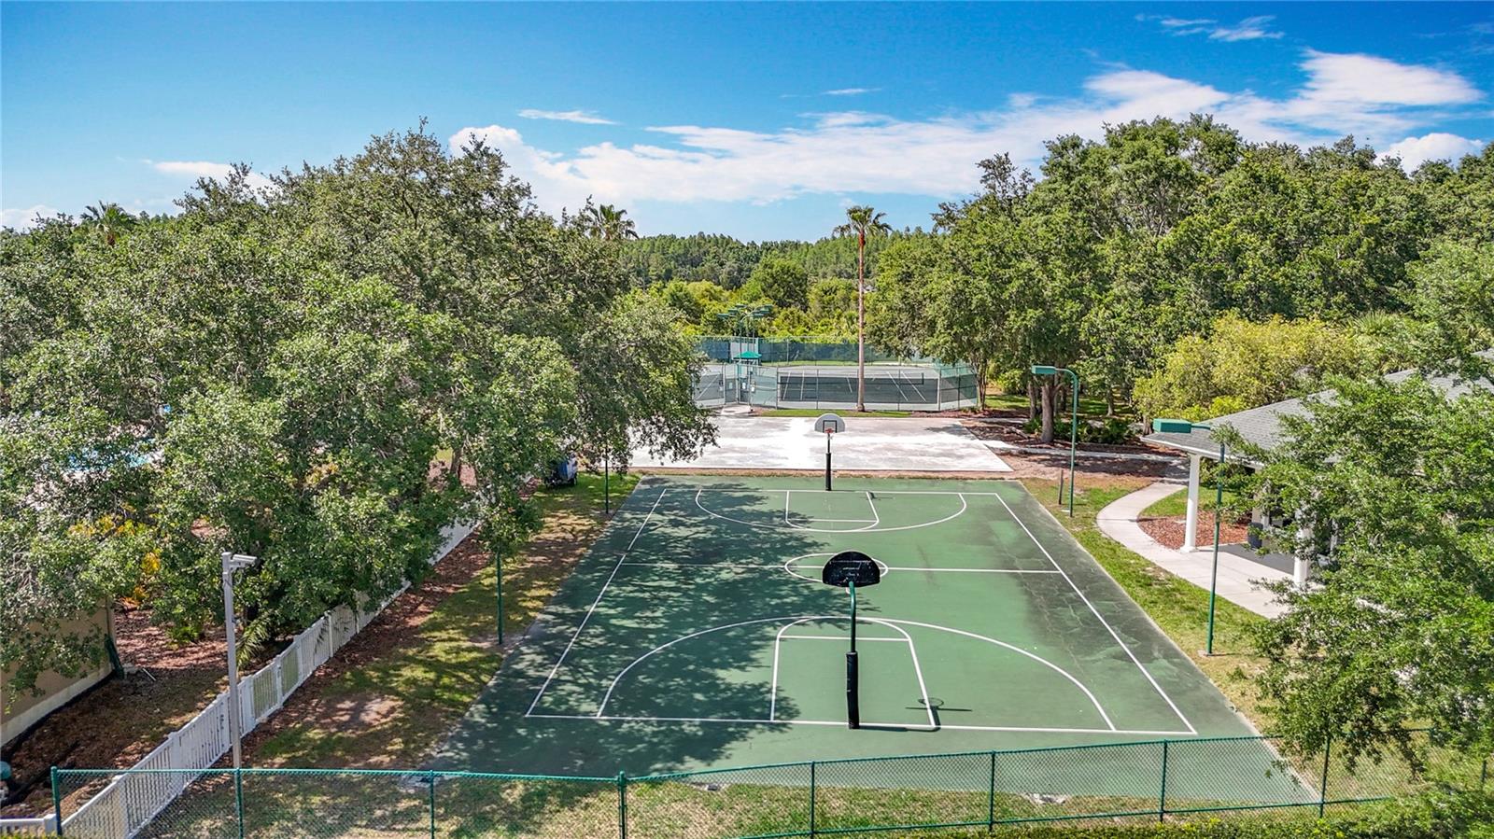
Welcome to this gorgeous Move-In Ready home in the highly sought-after Heritage Isles Golf & Country Club offering resort-style living and golf course views with no backyard neighbors! Roof & HVAC from 2019. Water Heater from 2023. Step through the grand two-story entryway into a bright and open floor plan with laminate flooring throughout the main level. The Gourmet Kitchen is a chef's dream with white Cabinets, Granite Countertops, Stainless Steel Appliances & TWO Pantries for extra storage. Spacious Family Room plus Formal Living & Dining. HUGE Screened Lanai Overlooking the Golf Course! A multi-use bonus room on the main floor ideal as Office, Theater, Gym, or 5th Bedroom. Newer Laminate Flooring on Main Level! Upstairs: 4 Bedrooms including a Grand Primary Suite w/ Sitting Area, Spa Bath with jetted tub, dual standup shower, granite vanity & Massive Walk-In Closet. This Community features 18-Hole Golf Course, Olympic Pool w/ Slide, Clubhouse, Fitness Center, Restaurant, Tennis, Basketball & Playground. Close to schools, shops, restaurants, hospitals, and I-75. Whether you are searching for a primary residence, multi-generational home, or a warm-weather getaway, this home has it all! Don't miss this rare opportunity! Schedule your private tour today!
Additional Information
- City
- Tampa
- Region
- Tampa / Tampa Palms
- Zip
- 33647
- Mo Subdivision
- New Tampa, Heritage Isles
- Neighborhood
- New Tampa, Heritage Isles
- Subdivision
- Heritage Isles Ph 1b
- Area
- 3219
- Community Extras
- Clubhouse, Deed Restrictions, Fitness Center, Gated Community - No Guard, Golf, Playground, Pool, Restaurant, Sidewalks, Tennis Court(s), Street Lights, Golf Community, Maintenance Free
- Garage Spaces
- 2
- Property Description
- Two Story, Attached
- Exterior Construction
- Block, Stucco
- Elementary School
- Hammond Elementary School
- Middle School
- Benito-Hb
- High School
- Wharton-HB
- Located Near
- Cleared, In County, Landscaped, Near Golf Course, Sidewalk, Paved
- Architectural Style
- Contemporary, Florida
- Pool Type
- Community
- Pets Allowed
- Yes
- Property Style
- Single Family
- Total Acreage
- 0 to less than 1/4
- Special Sale Provision
- None
- Garage Description
- 2 Car Garage
- Property Condition
- Completed
- Minimum Lease
- 8-12 Months
- Interior Features
- Cathedral Ceiling(s), Ceiling Fans(s), Eat-in Kitchen, High Ceilings, Open Floorplan, PrimaryBedroom Upstairs, Solid Surface Counters, Stone Counters, Thermostat, Vaulted Ceiling(s), Walk-In Closet(s), Window Treatments
- Interior Layout
- Cathedral Ceiling(s), Ceiling Fans(s), Eat-in Kitchen, High Ceilings, Open Floorplan, PrimaryBedroom Upstairs, Solid Surface Counters, Stone Counters, Thermostat, Vaulted Ceiling(s), Walk-In Closet(s), Window Treatments
- Community Features
- Clubhouse, Deed Restrictions, Fitness Center, Gated Community - No Guard, Golf, Playground, Pool, Restaurant, Sidewalks, Tennis Court(s), Street Lights
- Flood Zone
- X
- Deed Restriction
- Yes
- CDD
- Yes
- Hoa Fee
- $84
- Monthly Hoa Amount
- 7
- Taxes
- $2,153
- Financing Available
- Cash, Conventional, FHA, VA Loan
- Heated Square Feet
- 3219
- Acres
- 0.16
- Stories
- 2
- Exterior Features
- Lighting, Private Mailbox, Rain Gutters, Sidewalk, Sliding Doors
- Community Pool
- Yes
- Parking Description
- Driveway, Off Street
- Floor Covering
- Carpet, Laminate
- HOA Fee Required
- Yes
- HOA Yes/No
- Yes
- HOA Comm/Assn
- Required
- Pp Sqft
- 185.77
- Levels
- Two
- Architectural Style
- Contemporary, Florida
- Occupant Type
- Owner
- Subtype
- Single Family
- Roof
- Shingle
- Property Subtype
- Residential
- Pool
- Yes
- DPRYN
- Yes
- View
- Golf Course
- Sewer
- Public Sewer
- Water Source
- Public
- Amenities
- Basketball Court, Clubhouse, Fitness Center, Golf Course, Maintenance, Playground, Pool, Tennis Court(s)
- Furnished
- Unfurnished
Listing courtesy of PREMIUM PROPERTIES R.E. SERVICE. 407-380-2800
Mortgage Calculator
StellarMLS is the source of this information via Internet Data Exchange Program. All listing information is deemed reliable but not guaranteed and should be independently verified through personal inspection by appropriate professionals. Listings displayed on this website may be subject to prior sale or removal from sale. Availability of any listing should always be independently verified. Listing information is provided for consumer personal, non-commercial use, solely to identify potential properties for potential purchase. All other use is strictly prohibited and may violate relevant federal and state law. Data last updated on