12411 Montalcino Circle, Windermere, FL 34786
- $1,395,000
- 4
- BD
- 5
- BA
- 3,399
- SqFt














- List Price
- $1,395,000
- Price Change
- ▼ $44,000 1787526305
- Days on Market
- 149
- MLS#
- O6400067
- Bedrooms
- 4
- Full Bathrooms
- 4
- Half Bathrooms
- 1
- Sq. Ft
- 3,399
- Lot Size
- 8,706
- Subtype
- Single Family
- County
- Orange
- Community
- Deed Restrictions
- Subdivision
- Casa Del Lago
- Year Built
- 2011
Property Description
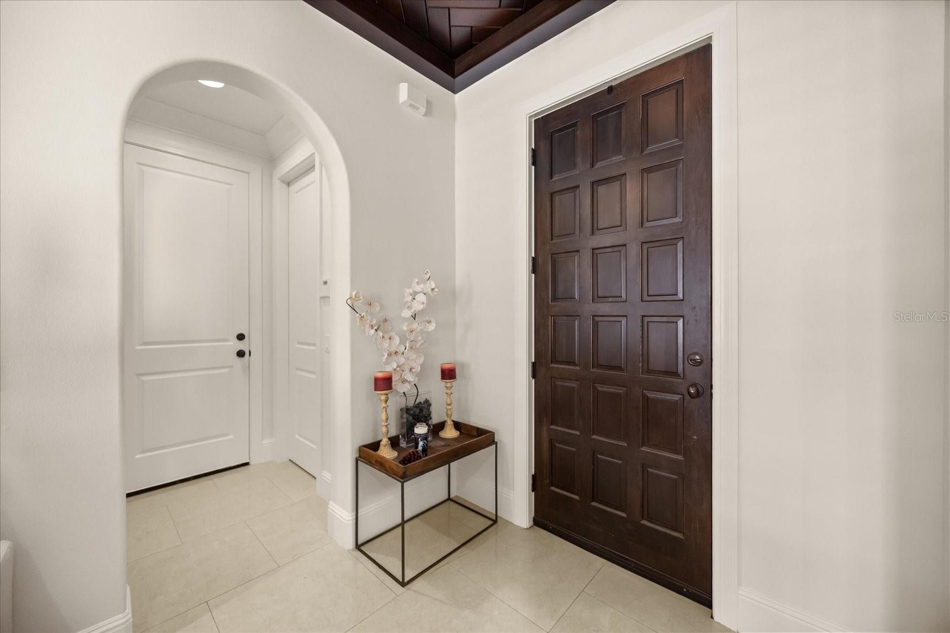
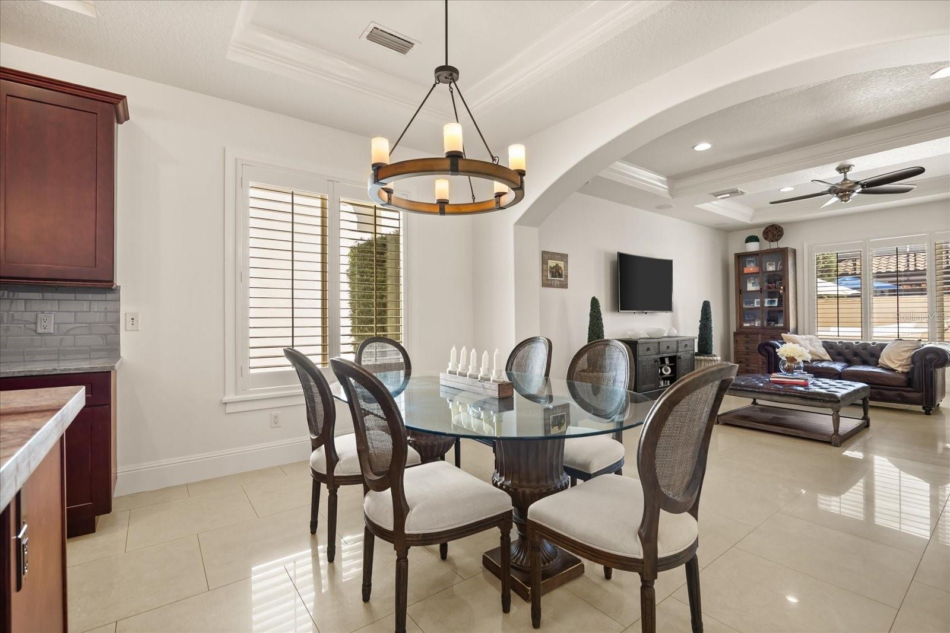
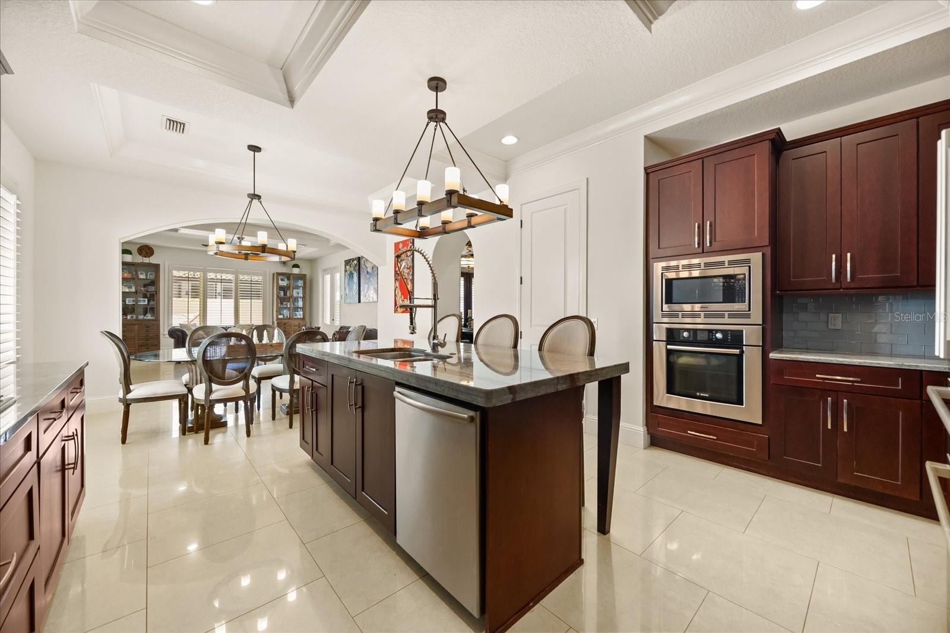
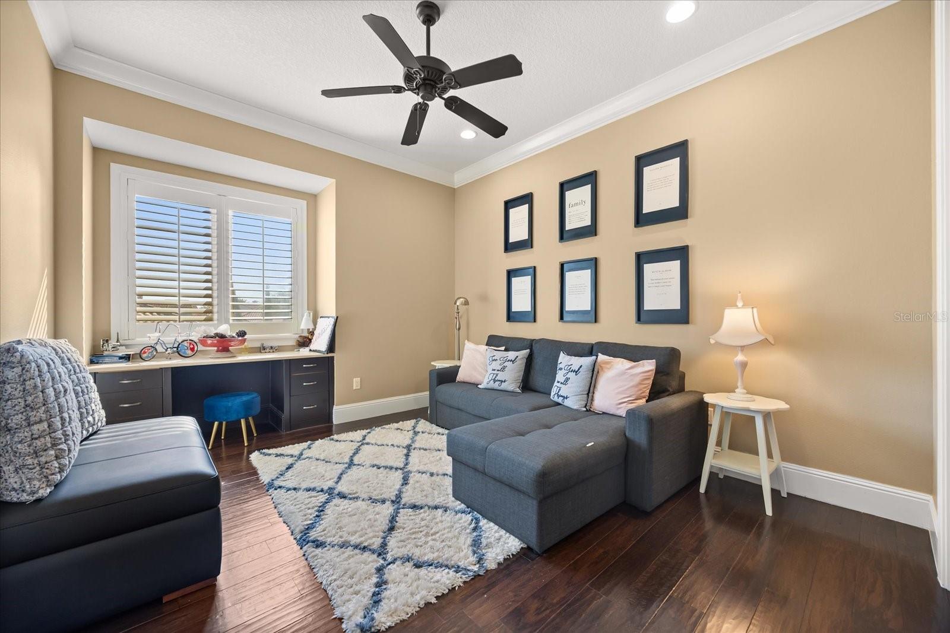
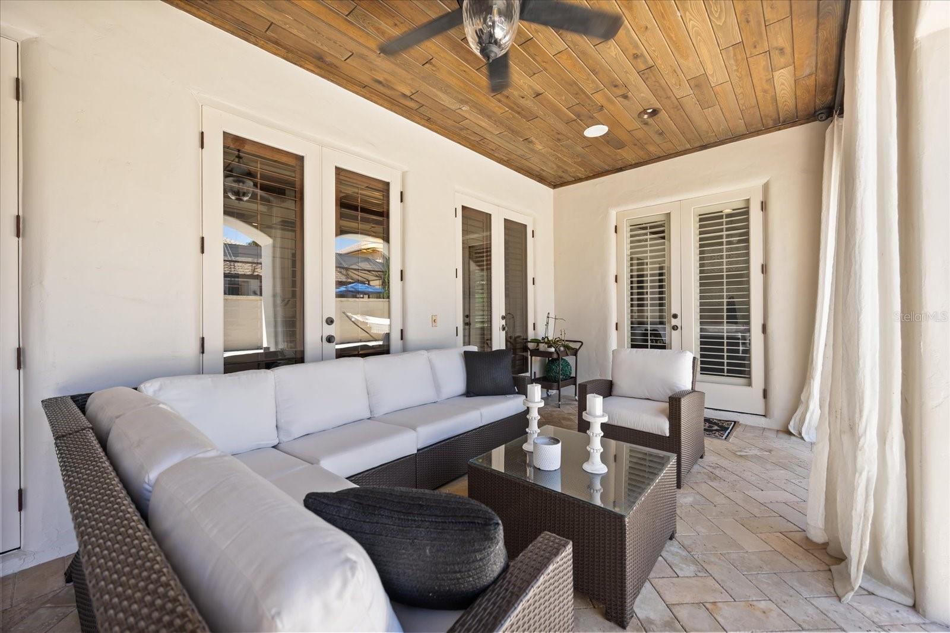
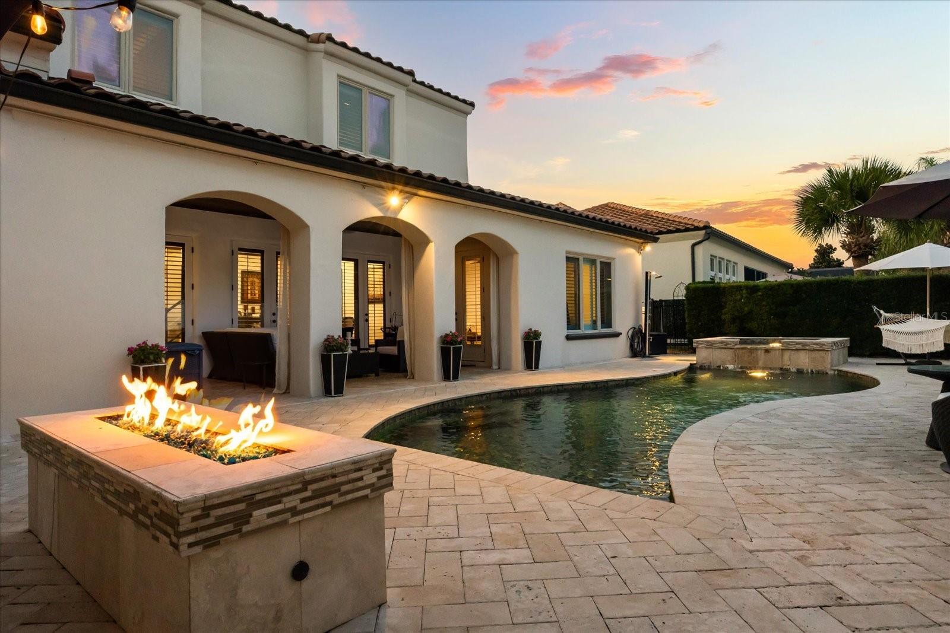
SELLER MOTIVATED!!! A custom home in the desirable Casa del Lago community. The Spanish-style exterior and elegant, clean transitional interior will surely catch your attention. This home offers 4 beds, 4.5 baths, plus an office, 3,400 sq ft under air, a saltwater pool and spa, an outdoor kitchen, and a gas fireplace near the pool. This home is full of upgrades! Porcelain floors, exotic granite throughout the home a full Carrera marble master bath with floating vanities, organize closet system in every bedroom, all bedrooms have their own private bath, $15,000 worth of plantation shutters, $5,000 security system with cameras with access from your smart phone, all of the wood in the home is African Sapele, 7.25" crown molding and base boards in every room, pre-wired surround sound, casement double pane windows as well as spray foam insulation. Too many extras to list. This home is a MUST SEE!!
Additional Information
- City
- Windermere
- Region
- Windermere
- Zip
- 34786
- Mo Subdivision
- Casa Del Lago
- Neighborhood
- Casa Del Lago
- Subdivision
- Casa Del Lago
- Area
- 3399
- Community Extras
- Deed Restrictions
- Garage Spaces
- 3
- Property Description
- Two Story
- Exterior Construction
- Block, Stucco
- Elementary School
- Sunset Park Elem
- Middle School
- Horizon West Middle School
- High School
- Windermere High School
- Located Near
- Private
- Architectural Style
- Mediterranean
- Pool Type
- Private
- Pets Allowed
- Yes
- Property Style
- Single Family
- Total Acreage
- 0 to less than 1/4
- Special Sale Provision
- None
- Garage Description
- 3 Car Garage
- Minimum Lease
- 6 Months
- Interior Features
- Cathedral Ceiling(s), Ceiling Fans(s), Eat-in Kitchen, Kitchen/Family Room Combo, Open Floorplan, Primary Bedroom Main Floor, Vaulted Ceiling(s)
- Interior Layout
- Cathedral Ceiling(s), Ceiling Fans(s), Eat-in Kitchen, Kitchen/Family Room Combo, Open Floorplan, Primary Bedroom Main Floor, Vaulted Ceiling(s)
- Community Features
- Deed Restrictions
- Flood Zone
- x
- Deed Restriction
- Yes
- Hoa Fee
- $150
- Monthly Hoa Amount
- 150
- Financing Available
- Cash, Conventional, FHA, VA Loan
- Heated Square Feet
- 3399
- Acres
- 0.20
- Exterior Features
- Fire Pit
- Private Pool
- Yes
- Floor Covering
- Marble
- HOA Yes/No
- Yes
- HOA Comm/Assn
- Required
- Pp Sqft
- 410.41
- Levels
- Two
- Architectural Style
- Mediterranean
- Occupant Type
- Owner
- Subtype
- Single Family
- Roof
- Tile
- Property Subtype
- Residential
- Pool
- Yes
- Sewer
- Public Sewer
- Water Source
- Public
- Amenities
- Gated
- Furnished
- Unfurnished
Listing courtesy of WILLIAM RAVEIS - FLORIDA LLC. 239-682-7216
Mortgage Calculator
StellarMLS is the source of this information via Internet Data Exchange Program. All listing information is deemed reliable but not guaranteed and should be independently verified through personal inspection by appropriate professionals. Listings displayed on this website may be subject to prior sale or removal from sale. Availability of any listing should always be independently verified. Listing information is provided for consumer personal, non-commercial use, solely to identify potential properties for potential purchase. All other use is strictly prohibited and may violate relevant federal and state law. Data last updated on