1043 W Seagate Drive, Deltona, FL 32725
- $685,499
- 4
- BD
- 3
- BA
- 3,251
- SqFt
















- List Price
- $685,499
- Days on Market
- 76
- MLS#
- O6403732
- Bedrooms
- 4
- Full Bathrooms
- 3
- Sq. Ft
- 3,251
- Lot Size
- 37,914
- Subtype
- Single Family
- County
- Volusia
- Community
- No Deed Restriction
- Subdivision
- Pinewood
- Year Built
- 1996
Property Description
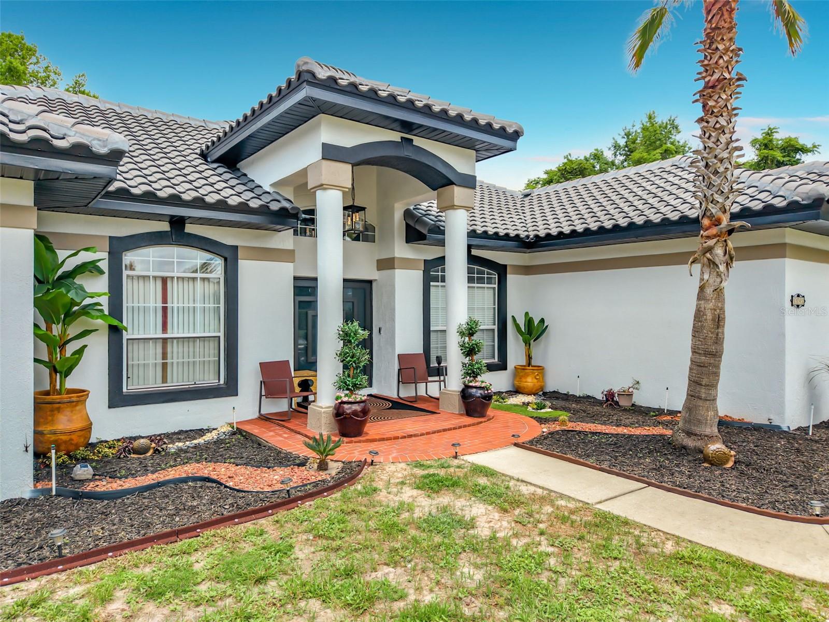
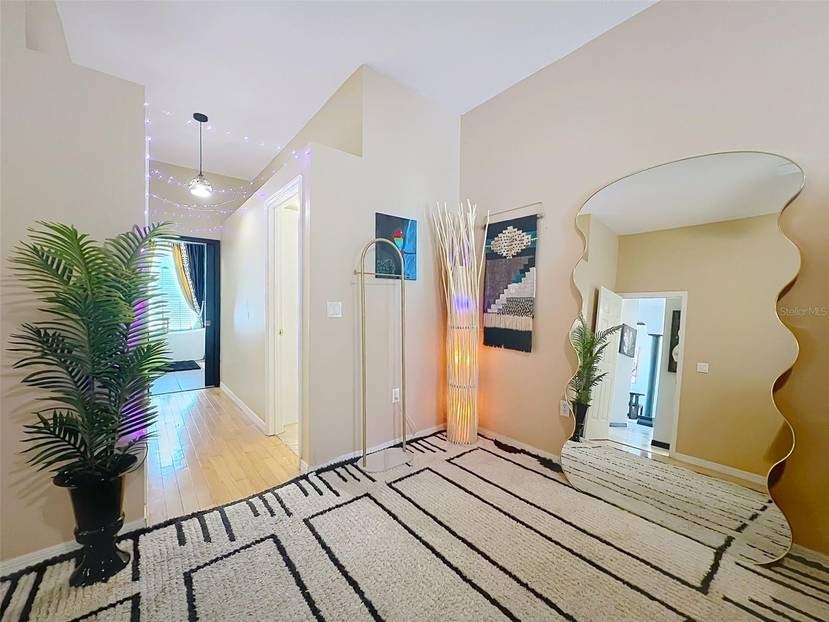
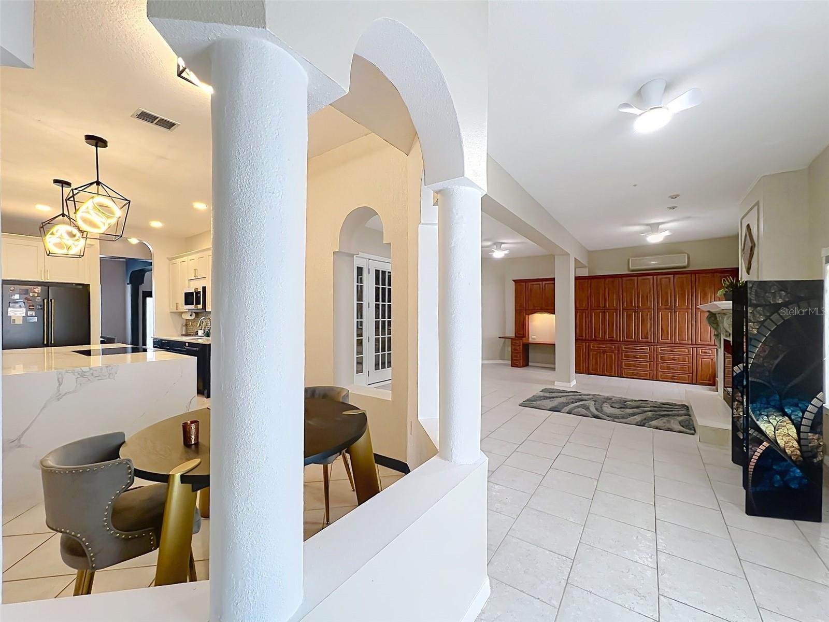
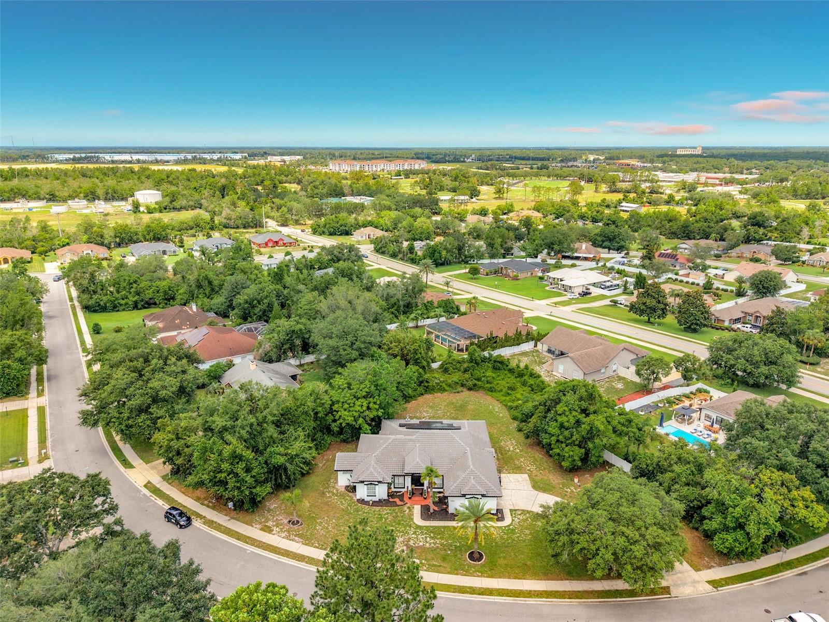
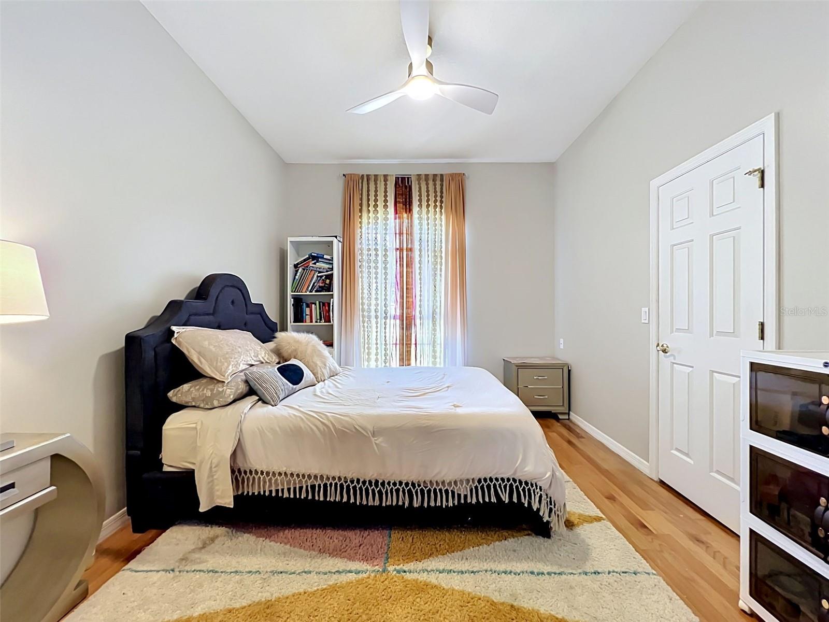
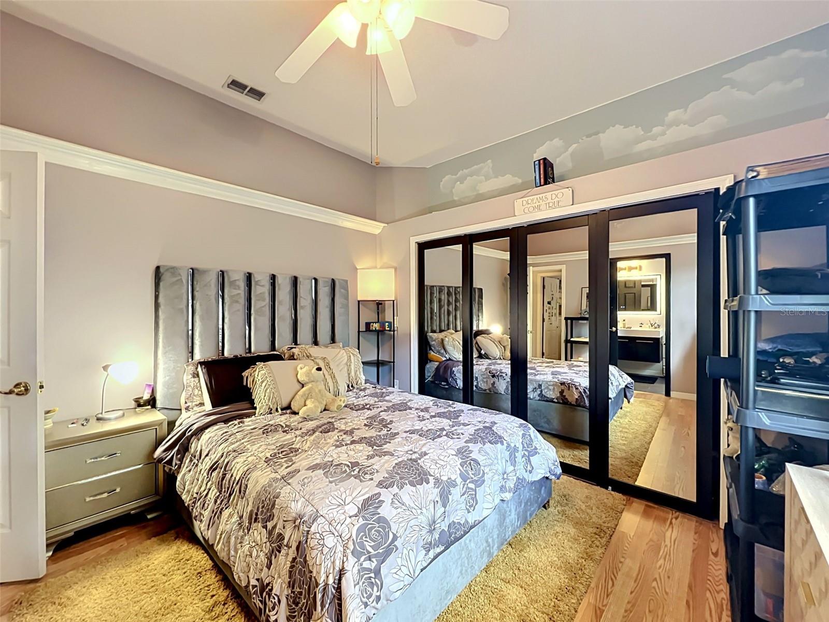
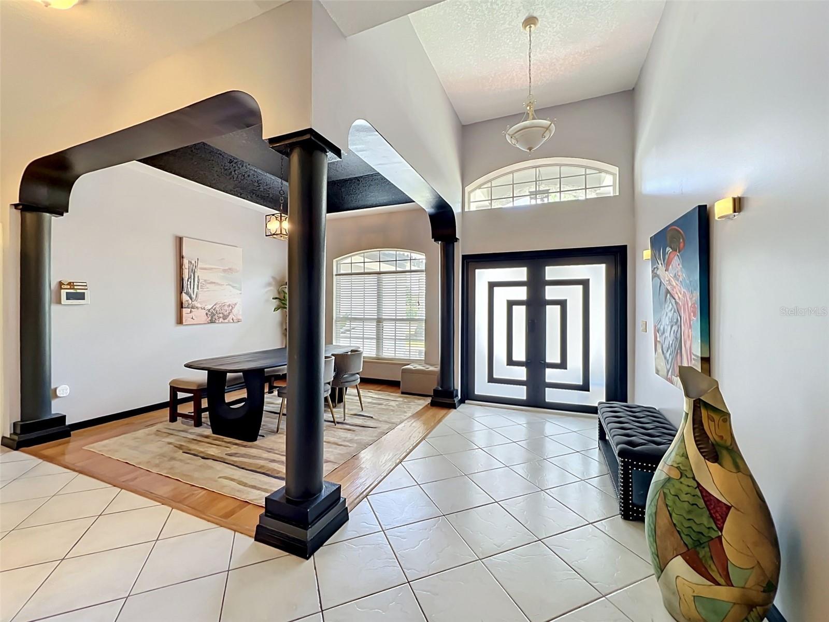
Estate Living at this 4-bedroom, 3-bathroom home offering 3,251 square feet of beautifully updated living space on an expansive .87-acre lot in Deltona. This home has been thoughtfully renovated from top to bottom. The kitchen is the centerpiece, outfitted with a Thor Kitchen appliance package valued at over $15,000, plus a full appliance package that conveys, including refrigerator, stove, dishwasher, washer, and dryer, for a true turnkey experience. A brand new tile roof and new air conditioning system with an integrated aroma fragrance feature are already in place, so the big-ticket updates are done. Whole-home water purification through Puragain adds another layer of comfort, and the property is connected to public water and sewer, with a private well dedicated solely to irrigation, keeping the .87-acre grounds beautifully maintained year round. Cozy up to the wood-burning fireplace, with the option to convert to propane, or retreat to the primary suite's oversized walk-in closet, a space that feels more boutique than bedroom. Fresh paint inside and out, neutral tones, modern fixtures, and generous room sizes create a true move-in-ready presentation. Select furnishings are available for purchase for buyers who want an effortless transition. Built in 1996 and well maintained in an established, quiet neighborhood, this home offers a low HOA paid annually and sits close to major commuter routes, shopping, dining, and top-rated schools. There isn't another home like this one in Deltona. Space, updates, and move-in-ready luxury, all in one address, priced to sell. Schedule your private showing today.
Additional Information
- City
- Deltona
- Region
- Deltona / Enterprise
- Zip
- 32725
- Mo Subdivision
- Pinewood
- Neighborhood
- Pinewood
- Subdivision
- Pinewood
- Area
- 3251
- Community Extras
- No Deed Restriction
- Garage Spaces
- 2
- Property Description
- One Story
- Exterior Construction
- Block
- Elementary School
- Timbercrest Elem
- Middle School
- Galaxy Middle
- High School
- Deltona High
- Located Near
- Corner Lot, Oversized Lot, Sidewalk, Paved
- Architectural Style
- Mediterranean
- Pool Type
- No Pool
- Property Style
- Single Family
- Total Acreage
- 1/2 to less than 1
- Special Sale Provision
- None
- Garage Description
- 2 Car Garage
- Property Condition
- Completed
- Additional Rooms
- Den/Library/Office, Family Room, Formal Dining Room Separate, Formal Living Room Separate
- Interior Features
- Ceiling Fans(s), Eat-in Kitchen, High Ceilings, L Dining, Primary Bedroom Main Floor, Thermostat, Walk-In Closet(s), Window Treatments
- Interior Layout
- Ceiling Fans(s), Eat-in Kitchen, High Ceilings, L Dining, Primary Bedroom Main Floor, Thermostat, Walk-In Closet(s), Window Treatments
- Flood Zone
- X
- Hoa Fee
- $146
- Monthly Hoa Amount
- 12
- Financing Available
- Cash, Conventional
- Heated Square Feet
- 3251
- Acres
- 0.87
- Stories
- 1
- Exterior Features
- French Doors, Private Mailbox, Private Yard, Sidewalk, Sprinkler Metered
- Parking Description
- Curb Parking, Driveway, Garage Door Opener, On Street
- Floor Covering
- Tile, Wood
- HOA Yes/No
- Yes
- HOA Comm/Assn
- Required
- Pp Sqft
- 210.86
- Levels
- One
- Architectural Style
- Mediterranean
- Occupant Type
- Owner
- Subtype
- Single Family
- Roof
- Tile
- Property Subtype
- Residential
- DPRYN
- Yes
- Sewer
- Public Sewer
- Water Source
- Public, See Remarks, Well
- Furnished
- Negotiable
- Green Energy Generation
- Solar
- Green Indoor Air Quality
- Air Filters MERV 10+, HVAC UV/Elec. Filtration, Moisture Control, No Smoking-Interior Buildg
Listing courtesy of GLOBAL PREMIER REAL ESTATE AGENCY LLC. 407-985-6512
Mortgage Calculator
StellarMLS is the source of this information via Internet Data Exchange Program. All listing information is deemed reliable but not guaranteed and should be independently verified through personal inspection by appropriate professionals. Listings displayed on this website may be subject to prior sale or removal from sale. Availability of any listing should always be independently verified. Listing information is provided for consumer personal, non-commercial use, solely to identify potential properties for potential purchase. All other use is strictly prohibited and may violate relevant federal and state law. Data last updated on