3108 Troy Drive, Orlando, FL 32806
- $874,900
- 3
- BD
- 2
- BA
- 2,307
- SqFt








- List Price
- $874,900
- Price Change
- ▼ $5,000 1785369445
- Days on Market
- 80
- MLS#
- O6404678
- Bedrooms
- 3
- Full Bathrooms
- 2
- Sq. Ft
- 2,307
- Lot Size
- 20,333
- Subtype
- Single Family
- County
- Orange
- Community
- Association Recreation - Owned, Park, Street Lights, No Deed Restriction
- Subdivision
- Skycrest
- Year Built
- 1965
Property Description
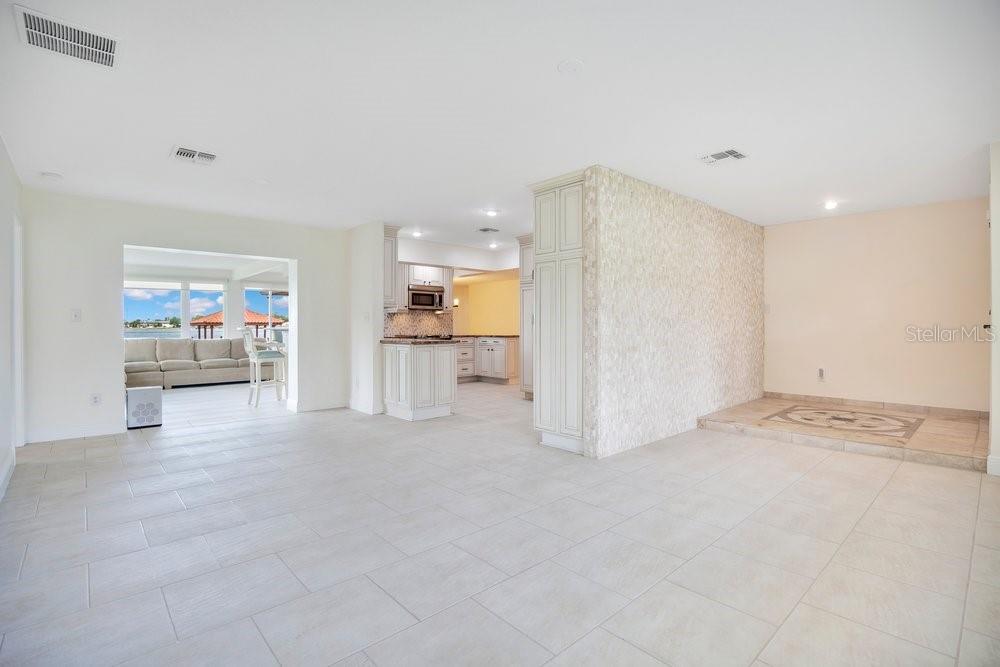
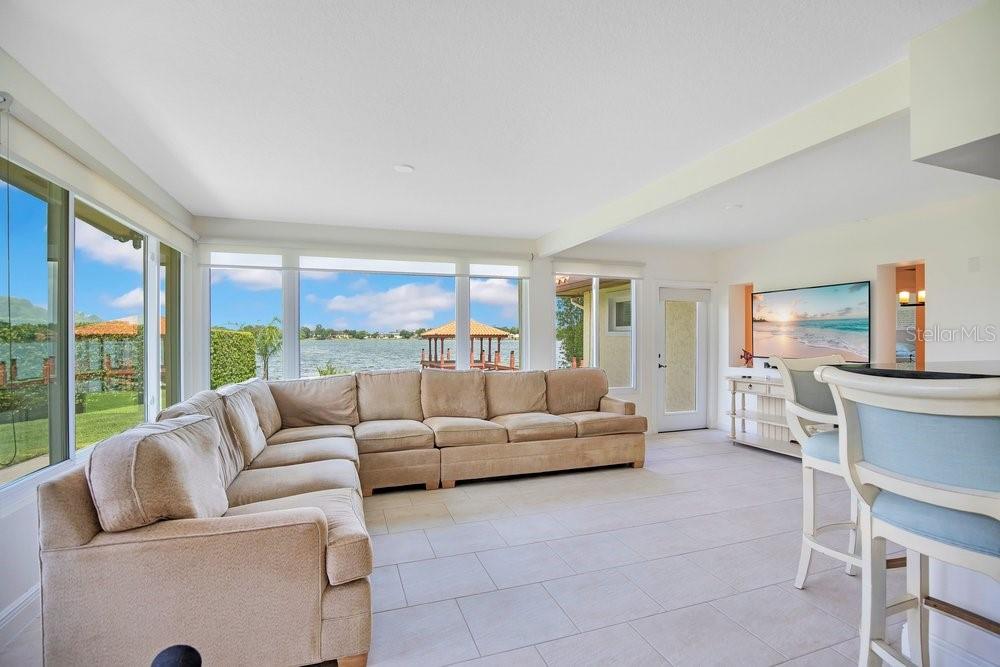
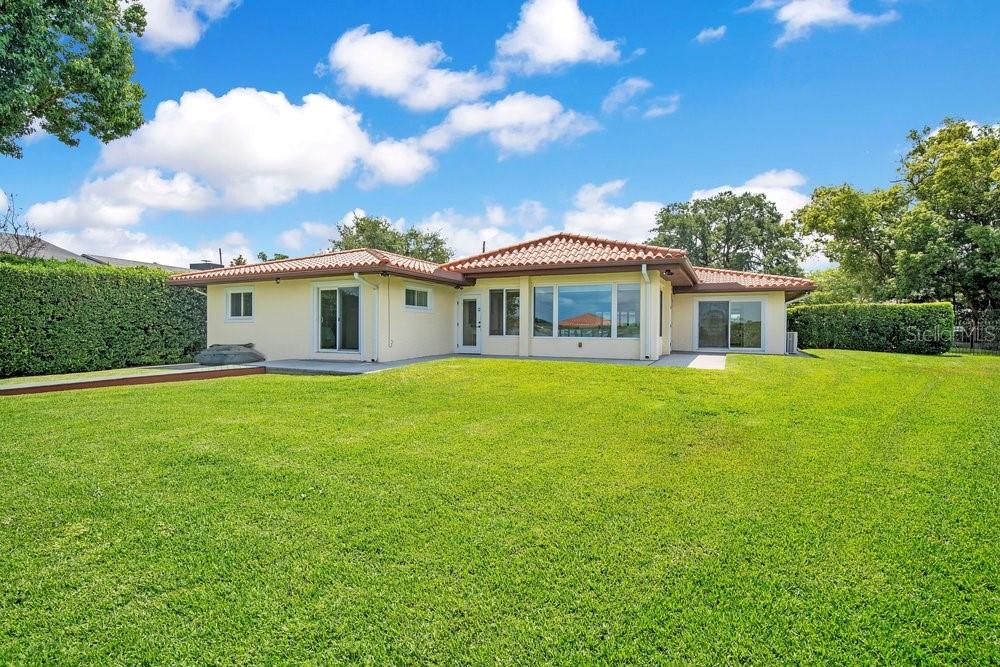
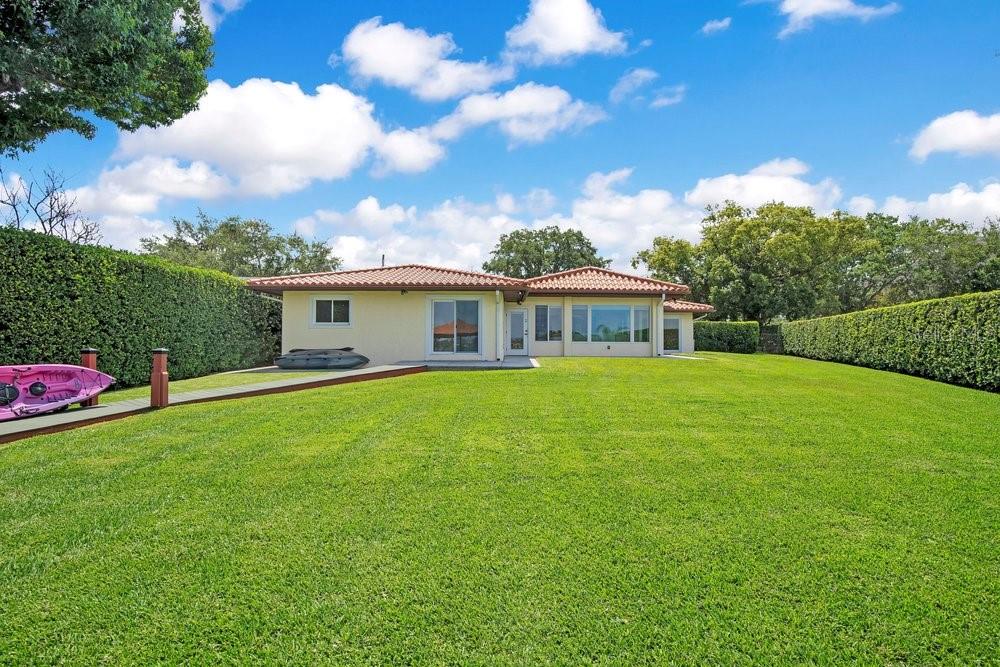
One or more photo(s) has been virtually staged. Nestled along the tranquil shores of Lake Pineloch in one of Orlando’s most beloved established neighborhoods, this exceptional waterfront Tuscan style residence offers a rare opportunity to experience timeless charm, privacy, and the very best of Central Florida living. Welcome to 3108 Troy Drive, located in the highly sought-after Skycrest community within Orlando’s coveted 32806 zip code. Skycrest is treasured for its quiet, tree-lined streets, beautifully maintained mid-century homes, and strong sense of community. Many homes here are lovingly held for generations, making opportunities to purchase within the neighborhood exceptionally rare. Residents enjoy exclusive access to private lakefront amenities including a community boat ramp, dock, picnic grounds, and playground, all set against the scenic backdrop of Lake Pineloch. Positioned on nearly half an acre, this stunning three-bedroom, two-bathroom home blends classic architectural character with modern comfort. A beautiful tile roof and manicured landscaping create unforgettable curb appeal, while the spacious interior is filled with warmth, natural light, and captivating lake views throughout. Step through the welcoming foyer where a striking decorative stone wall sets the tone for the home’s inviting design. The cozy living room offers the perfect place to relax, while the thoughtfully designed kitchen serves as the heart of the home with custom cabinetry, generous workspace, and a stylish bar area ideal for entertaining family and friends. The kitchen opens seamlessly into an expansive family room where oversized windows frame breathtaking water views and create a bright, airy atmosphere. The private primary suite serves as a peaceful retreat, complete with serene backyard and lake views, a spacious walk-in closet, and the perfect setting to enjoy quiet mornings overlooking the water. Every bedroom features walk-in closets, providing abundant storage, while one guest bedroom offers its own private exterior access for added flexibility and convenience. Outside, the property transforms into a true waterfront oasis. The sprawling backyard leads to a substantial dock and a charming tile-roofed pavilion designed for unforgettable evenings by the lake. Spend your days boating, kayaking, paddleboarding, or fishing directly from your backyard, then unwind with spectacular sunset views reflecting across the water each evening. Beyond the property itself, the location is simply unmatched. Skycrest offers the rare balance of peaceful residential living while remaining just minutes from Downtown Orlando, Orlando Health, Wadeview Park, Delaney Park, Lake Eola, and the vibrant dining and shopping districts along South Orange Avenue. The home is also zoned for highly regarded Pershing K-8 School and Boone High School — home of the Braves. With convenient access to major roadways, Orlando International Airport, and world-renowned destinations including Walt Disney World, Universal Orlando Resort, and SeaWorld Orlando, this extraordinary property offers an unmatched lifestyle where tranquility, recreation, and city convenience come together beautifully. Experience elegant lakefront living in one of Orlando’s most treasured neighborhoods — a rare and timeless place to call home.
Additional Information
- City
- Orlando
- Region
- Orlando/Delaney Park/Crystal Lake
- Zip
- 32806
- Mo Subdivision
- Skycrests
- Neighborhood
- Skycrests
- Subdivision
- Skycrest
- Area
- 2307
- Water Frontage
- Boatable Water, Lake Front
- Community Extras
- Association Recreation - Owned, Park, Street Lights, No Deed Restriction
- Garage Spaces
- 2
- Property Description
- One Story
- Exterior Construction
- Block, Stucco
- Elementary School
- Pershing Elem
- Middle School
- Pershing K-8
- High School
- Boone High
- Located Near
- Cleared, Flood Insurance Required, In County, Irregular Lot, Level, Near Public Transit, Oversized Lot, Sloped, Paved, Unincorporated
- Frontage
- Lake Front
- Architectural Style
- Contemporary, Florida, Ranch
- Pool Type
- No Pool
- Pets Allowed
- Yes
- Pet Max Weight
- 200
- Water Extras
- Boat Ramp - Private, Boathouse, Minimum Wake Zone, Private Lake Dues Required, Skiing Allowed
- Water Access
- Lake
- Water View
- Yes
- Water View
- Lake
- Property Style
- Single Family
- Total Acreage
- 1/4 to less than 1/2
- Water Frontage
- Yes
- Special Sale Provision
- None
- Garage Description
- 2 Car Garage
- Property Condition
- Completed
- Additional Rooms
- Attic, Bonus Room, Family Room, Florida Room, Formal Dining Room Separate, Formal Living Room Separate, Great Room, Inside Utility
- Water Extras
- Yes
- Minimum Lease
- 1-2 Years
- Interior Features
- Attic Ventilator, Built-in Features, Ceiling Fans(s), Kitchen/Family Room Combo, Open Floorplan, Primary Bedroom Main Floor, Solid Surface Counters, Solid Wood Cabinets, Split Bedroom, Stone Counters, Walk-In Closet(s), Window Treatments
- Interior Layout
- Attic Ventilator, Built-in Features, Ceiling Fans(s), Kitchen/Family Room Combo, Open Floorplan, Primary Bedroom Main Floor, Solid Surface Counters, Solid Wood Cabinets, Split Bedroom, Stone Counters, Walk-In Closet(s), Window Treatments
- Water Frontage
- Lake Front
- Water Front Description
- Lake Front
- Community Features
- Association Recreation - Owned, Park, Street Lights
- Flood Zone
- XA
- Water Access
- Yes
- Pet Size
- Extra Large (101+ Lbs.)
- Complex Name
- Sky Crest Lk Pineloc
- Hoa Fee
- $160
- Monthly Hoa Amount
- 13
- Financing Available
- Cash, Conventional, FHA, VA Loan
- Heated Square Feet
- 2307
- Acres
- 0.47
- Stories
- 1
- Exterior Features
- Lighting, Other, Sidewalk, Sliding Doors
- Fence Description
- Other
- Waterfront
- Yes
- Parking Description
- Driveway, Garage Door Opener, On Street, Open, Other, Parking Pad
- Floor Covering
- Ceramic Tile, Tile
- Water Features
- Lake, Boat Ramp - Private, Boathouse, Minimum Wake Zone, Private Lake Dues Required, Skiing Allowed, Lake Front
- Other Structures
- Other
- HOA Yes/No
- Yes
- HOA Comm/Assn
- Required
- Floor Number
- 1
- Pp Sqft
- 379.24
- Levels
- One
- Architectural Style
- Contemporary, Florida, Ranch
- Occupant Type
- Owner
- Subtype
- Single Family
- Roof
- Other, Shingle
- Property Subtype
- Residential
- View
- City, Trees/Woods, Water
- Sewer
- Septic Tank
- Water Source
- Public, See Remarks
- Amenities
- Park, Recreation Facilities
- Furnished
- Unfurnished
- Green Sustainability
- Conserving Methods
- Green Water Conservation
- Irrig. System-Rainwater from Ponds
Listing courtesy of BEAR TEAM REAL ESTATE. 407-228-1112
Mortgage Calculator
StellarMLS is the source of this information via Internet Data Exchange Program. All listing information is deemed reliable but not guaranteed and should be independently verified through personal inspection by appropriate professionals. Listings displayed on this website may be subject to prior sale or removal from sale. Availability of any listing should always be independently verified. Listing information is provided for consumer personal, non-commercial use, solely to identify potential properties for potential purchase. All other use is strictly prohibited and may violate relevant federal and state law. Data last updated on