5301 82nd Avenue N, Pinellas Park, FL 33781
- $329,900
- 4
- BD
- 2
- BA
- 1,255
- SqFt


- List Price
- $329,900
- Price Change
- ▼ $10,000 1782428779
- Days on Market
- 87
- MLS#
- O6404874
- Bedrooms
- 4
- Full Bathrooms
- 2
- Sq. Ft
- 1,255
- Lot Size
- 5,854
- Subtype
- Single Family
- County
- Pinellas
- Community
- No Deed Restriction
- Subdivision
- Harmony Heights Sec 2
- Year Built
- 1969
Property Description
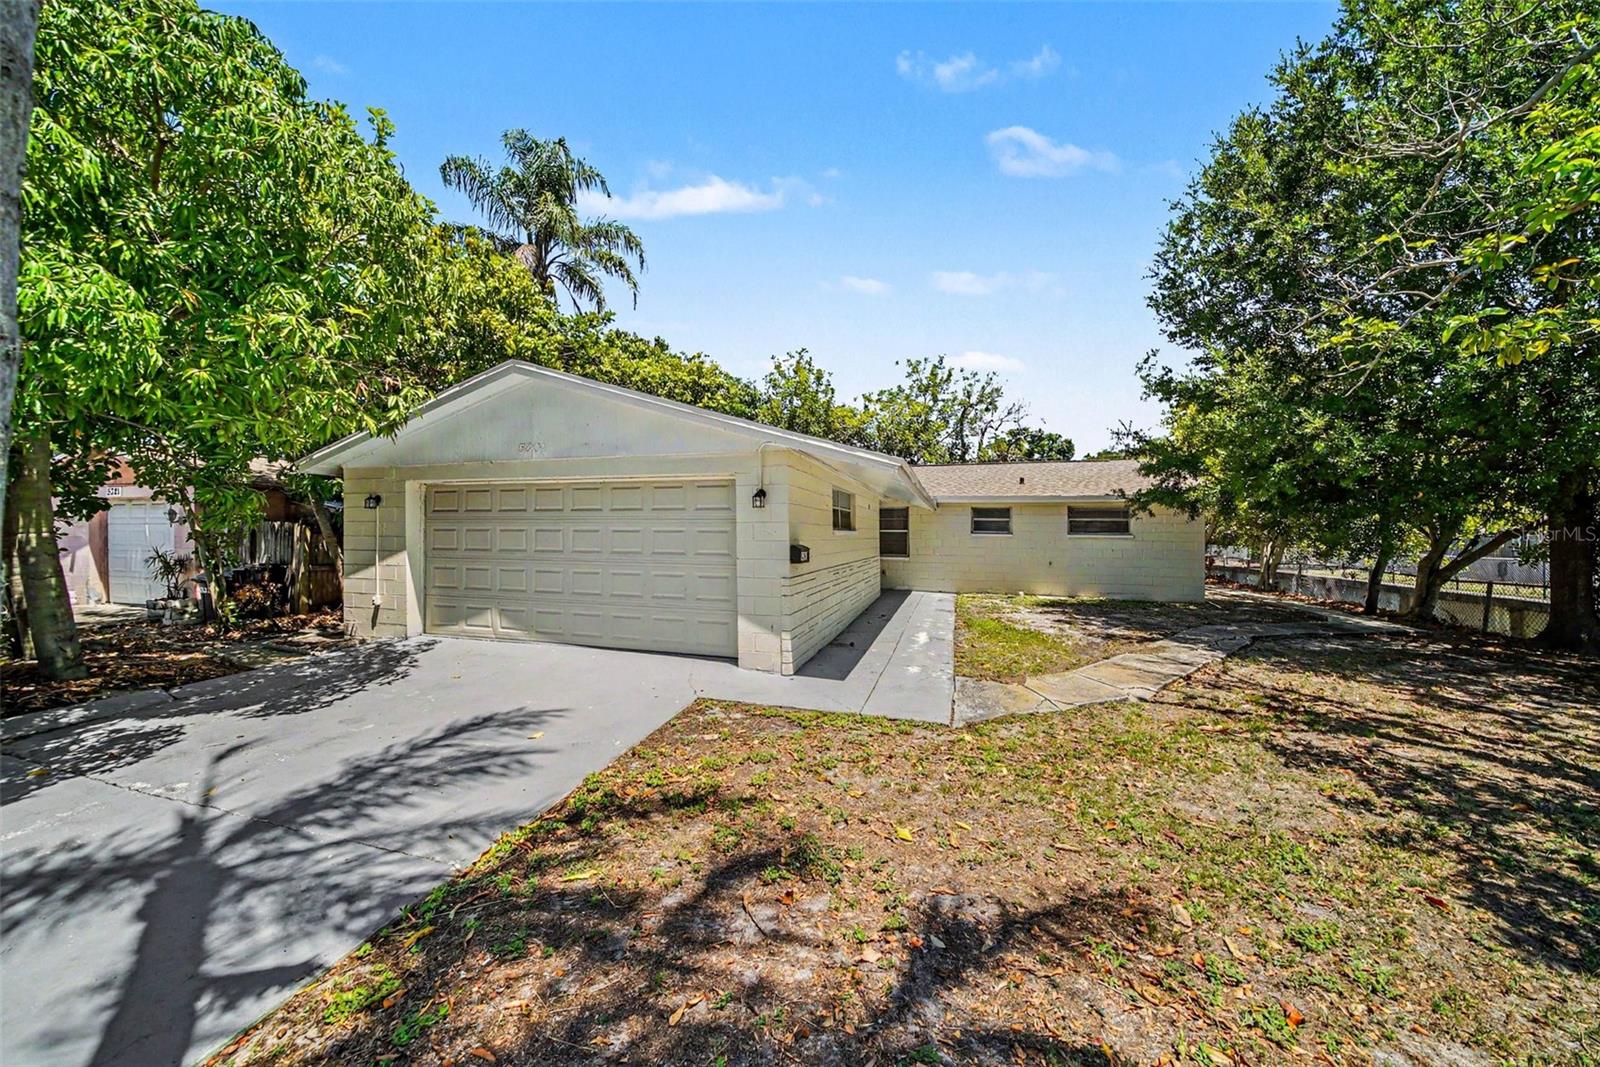
Move-in-ready four-bedroom, two-bathroom home located in the desirable Harmony Heights neighborhood. This residence features a spacious open floor plan that creates a seamless flow throughout the main living areas, perfect for modern living. The kitchen is equipped with durable laminate countertops and stainless-steel appliances, offering a functional space for meal preparation and entertaining. The home is conveniently located near a variety of shopping, dining, and local parks. Its proximity to major roadways ensures an easy commute and quick access to the surrounding area's amenities. Schedule your private showing today!
Additional Information
- City
- Pinellas Park
- Region
- Pinellas Park
- Zip
- 33781
- Neighborhood
- Other
- Subdivision
- Harmony Heights Sec 2
- Area
- 1255
- Community Extras
- No Deed Restriction
- Garage Spaces
- 2
- Property Description
- One Story
- Exterior Construction
- Concrete
- Elementary School
- Skyview Elementary-Pn
- Middle School
- Pinellas Park Middle-Pn
- High School
- Dixie Hollins High-PN
- Located Near
- Level
- Architectural Style
- Traditional
- Pool Type
- No Pool
- Pets Allowed
- Yes
- Property Style
- Single Family
- Total Acreage
- 0 to less than 1/4
- Special Sale Provision
- None
- Garage Description
- 2 Car Garage
- Additional Rooms
- Family Room
- Interior Features
- Ceiling Fans(s), Dry Bar, Eat-in Kitchen, Primary Bedroom Main Floor, Solid Wood Cabinets, Thermostat
- Interior Layout
- Ceiling Fans(s), Dry Bar, Eat-in Kitchen, Primary Bedroom Main Floor, Solid Wood Cabinets, Thermostat
- Flood Zone
- AE
- Flood Zone
- Yes
- Financing Available
- Cash, Conventional, FHA, VA Loan
- Heated Square Feet
- 1255
- Acres
- 0.13
- Exterior Features
- Courtyard, Lighting, Sidewalk
- Fence Description
- Fenced
- Floor Covering
- Carpet, Laminate, Vinyl
- Pp Sqft
- 262.87
- Levels
- One
- Architectural Style
- Traditional
- Occupant Type
- Vacant
- Subtype
- Single Family
- Roof
- Shingle
- Property Subtype
- Residential
- DPRYN
- Yes
- View
- City
- Sewer
- Public Sewer
- Water Source
- Public
- Furnished
- Turnkey
Listing courtesy of ENTERA REALTY LLC. 713-248-9869
Mortgage Calculator
StellarMLS is the source of this information via Internet Data Exchange Program. All listing information is deemed reliable but not guaranteed and should be independently verified through personal inspection by appropriate professionals. Listings displayed on this website may be subject to prior sale or removal from sale. Availability of any listing should always be independently verified. Listing information is provided for consumer personal, non-commercial use, solely to identify potential properties for potential purchase. All other use is strictly prohibited and may violate relevant federal and state law. Data last updated on