19457 Redwood Point Drive, Tampa, FL 33647
- $725,000
- 5
- BD
- 3
- BA
- 3,559
- SqFt




- List Price
- $725,000
- Price Change
- ▼ $40,000 1784403672
- Days on Market
- 79
- MLS#
- O6405067
- Bedrooms
- 5
- Full Bathrooms
- 3
- Sq. Ft
- 3,559
- Lot Size
- 7,260
- Subtype
- Single Family
- County
- Hillsborough
- Community
- Community Mailbox, Dog Park, No Deed Restriction
- Subdivision
- K-Bar Ranch-Pcl A
- Year Built
- 2021
Property Description
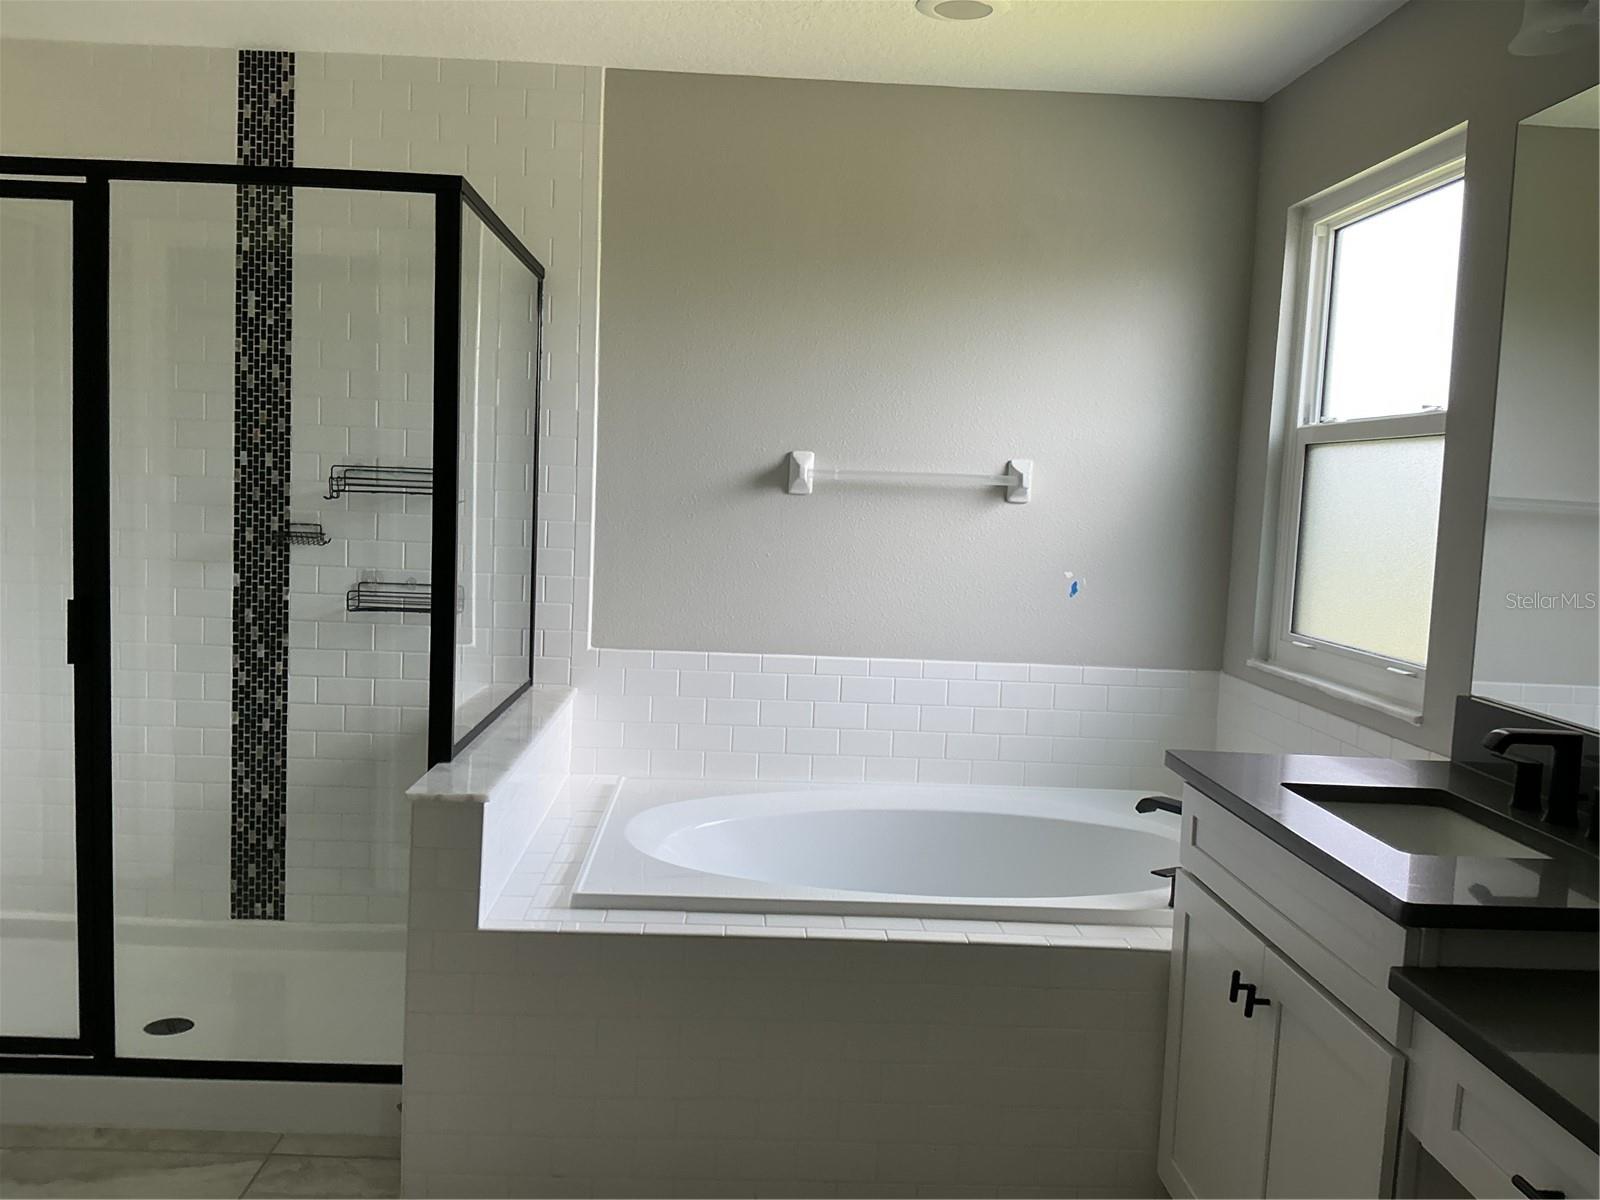
One or more photo(s) has been virtually staged. MOTIVATED SELLER. This welcoming 5-bedroom , 3-bath pol home offers over 3600 sq ft of comfortable living space designed with families in mind With multiple gathering areas, spacious bedrooms and an open layout. There is room for everyone to spread out or come together The heart of the home is a stunning chef-inspired kitchen featuring quartz countertops, upgraded 42-inch cabinetry, and generous prep and storage space. Multiple living and dining areas provide flexibility for entertaining, working, or relaxing. The expansive primary suite includes a private balcony, perfect for enjoying quiet mornings or evening breezes. 3 additional bedrooms on the upper level and 1 guest bedroom on main level with a full bath. A large game area upstairs and A rare 3-car tandem garage adds valuable storage and parking options. With its spacious layout and premium finishes, this home delivers comfort, elegance, and room to grow.
Additional Information
- City
- Tampa
- Region
- Tampa / Tampa Palms
- Zip
- 33647
- Mo Subdivision
- Other
- Neighborhood
- New Tampa
- Subdivision
- K-Bar Ranch-Pcl A
- Area
- 3559
- Community Extras
- Community Mailbox, Dog Park, No Deed Restriction
- Garage Spaces
- 3
- Property Description
- Two Story
- Exterior Construction
- Block
- Elementary School
- Pride-Hb
- Middle School
- Benito-Hb
- High School
- Wharton-HB
- Architectural Style
- Contemporary
- Pool Type
- Private
- Pets Allowed
- Yes
- Property Style
- Single Family
- Total Acreage
- 0 to less than 1/4
- Special Sale Provision
- None
- Garage Description
- 3 Car Garage
- Property Condition
- Completed
- Additional Rooms
- Bonus Room, Formal Dining Room Separate
- Minimum Lease
- No Minimum
- Interior Features
- Ceiling Fans(s), Eat-in Kitchen, Living Room/Dining Room Combo, PrimaryBedroom Upstairs, Thermostat, Walk-In Closet(s), Window Treatments
- Interior Layout
- Ceiling Fans(s), Eat-in Kitchen, Living Room/Dining Room Combo, PrimaryBedroom Upstairs, Thermostat, Walk-In Closet(s), Window Treatments
- Community Features
- Community Mailbox, Dog Park
- Flood Zone
- X
- CDD
- Yes
- Hoa Fee
- $330
- Monthly Hoa Amount
- 27
- Taxes
- $3,698
- Financing Available
- Cash, Conventional, FHA, VA Loan
- Heated Square Feet
- 3559
- Acres
- 0.17
- Stories
- 2
- Exterior Features
- Balcony, Rain Gutters, Sidewalk, Sliding Doors
- Private Pool
- Yes
- Fence Description
- Fenced
- Parking Description
- Garage Door Opener
- Floor Covering
- Carpet, Hardwood, Tile
- HOA Yes/No
- Yes
- HOA Comm/Assn
- None
- Pp Sqft
- 203.71
- Levels
- Two
- Architectural Style
- Contemporary
- Occupant Type
- Vacant
- Subtype
- Single Family
- Builder Name
- M/I HOMES
- Roof
- Shingle
- Property Subtype
- Residential
- Pool
- Yes
- DPRYN
- Yes
- Sewer
- Public Sewer
- Water Source
- Public
- Amenities
- Gated
- Furnished
- Unfurnished
Listing courtesy of PREMIUM PROPERTIES R.E SERVICE. 407-380-2800
Mortgage Calculator
StellarMLS is the source of this information via Internet Data Exchange Program. All listing information is deemed reliable but not guaranteed and should be independently verified through personal inspection by appropriate professionals. Listings displayed on this website may be subject to prior sale or removal from sale. Availability of any listing should always be independently verified. Listing information is provided for consumer personal, non-commercial use, solely to identify potential properties for potential purchase. All other use is strictly prohibited and may violate relevant federal and state law. Data last updated on