8229 Malvern Circle, Tampa, FL 33634
- $518,200
- 4
- BD
- 3
- BA
- 2,103
- SqFt




- List Price
- $518,200
- Price Change
- ▼ $7,800 1784911629
- Days on Market
- 75
- MLS#
- O6408462
- Bedrooms
- 4
- Full Bathrooms
- 2
- Half Bathrooms
- 1
- Sq. Ft
- 2,103
- Lot Size
- 9,184
- Subtype
- Single Family
- County
- Hillsborough
- Community
- No Deed Restriction
- Subdivision
- Twelve Oaks Village Unit 3
- Year Built
- 1978
Property Description
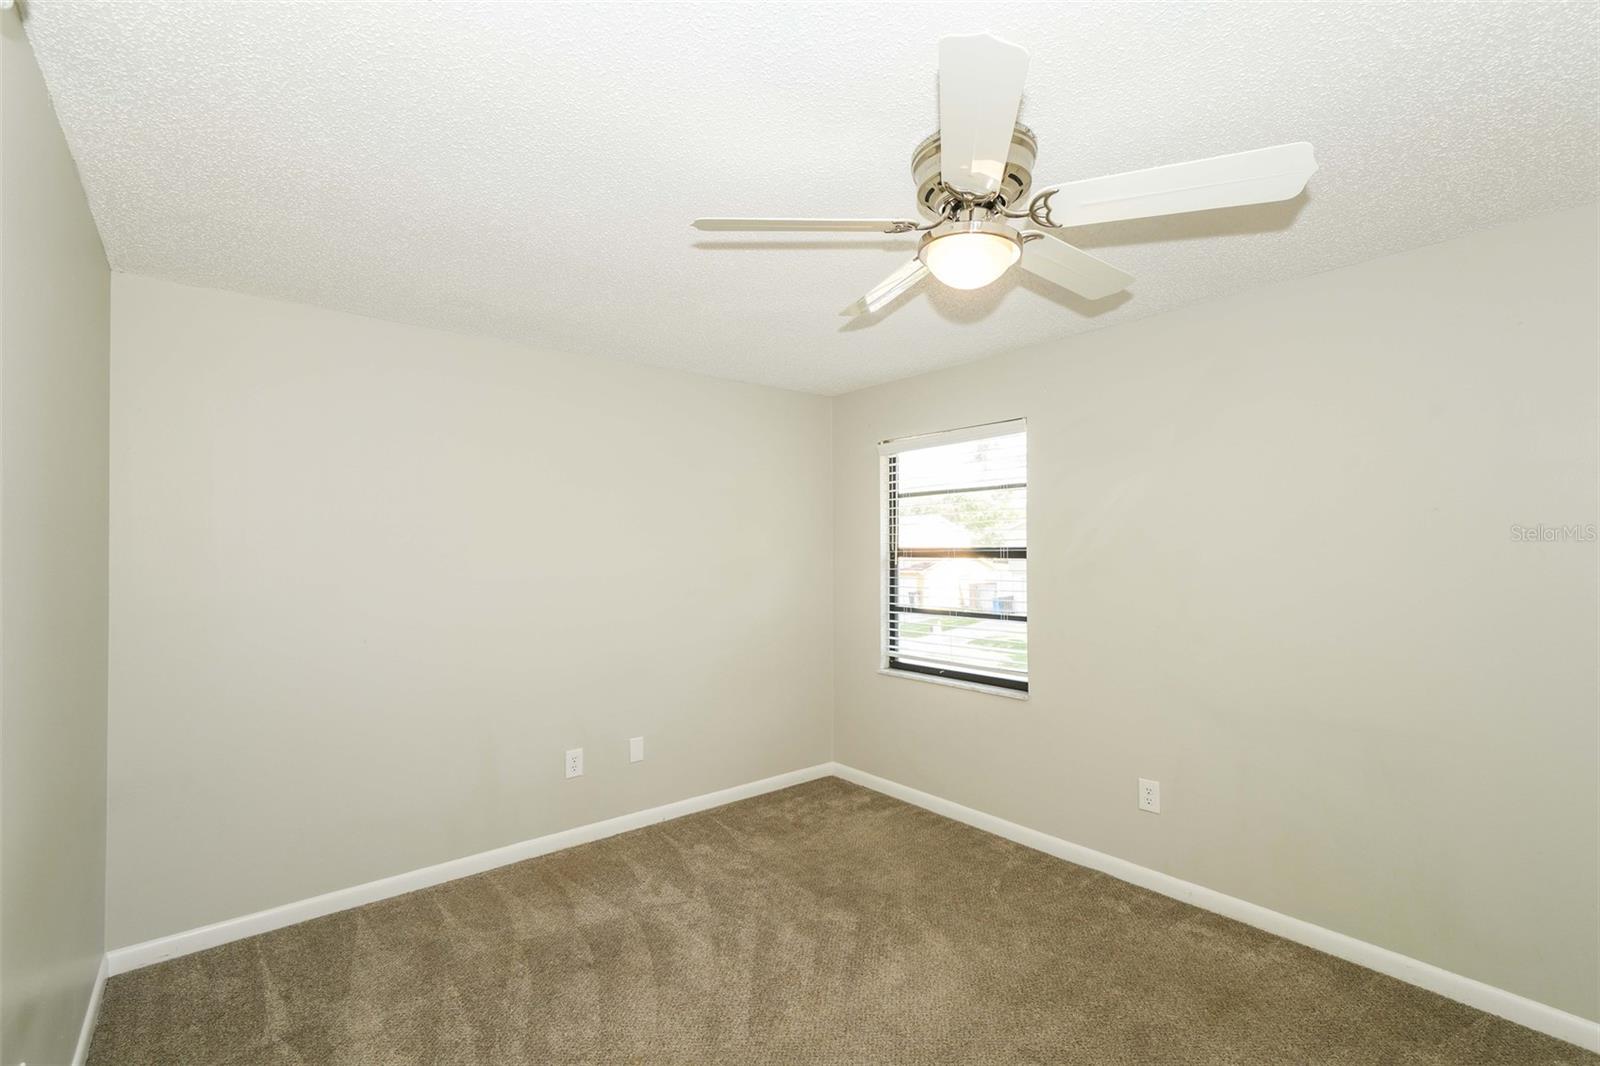
Charm and curb appeal abound for this Tampa home! Step inside into the inviting foyer and into the well-appointed living room, positioned at the front of the home. Through the dining room you'll find the kitchen, which boasts stainless steel appliances, hard surface countertops, ample storage and a breakfast nook. A generous secondary family room is situated at the back of the main floor. On the second story you'll find the primary suite and three secondary bedrooms. Enjoy your private, in-ground pool all year long! Come and see for yourself the possibilities that this home has to offer!
Additional Information
- City
- Tampa
- Region
- Tampa
- Zip
- 33634
- Mo Subdivision
- Town N County Alliance, Twelve Oaks
- Neighborhood
- Town N County Alliance, Twelve Oaks
- Subdivision
- Twelve Oaks Village Unit 3
- Area
- 2103
- Community Extras
- No Deed Restriction
- Garage Spaces
- 1
- Property Description
- Two Story
- Exterior Construction
- Other
- Pool Type
- Private
- Pets Allowed
- Yes
- Property Style
- Single Family
- Total Acreage
- 0 to less than 1/4
- Special Sale Provision
- None
- Garage Description
- 1 Car Garage
- Minimum Lease
- No Minimum
- Interior Features
- Other
- Interior Layout
- Other
- Flood Zone
- X
- Hoa Fee
- $150
- Monthly Hoa Amount
- 12
- Financing Available
- Cash, Conventional, FHA, VA Loan
- Heated Square Feet
- 2103
- Acres
- 0.21
- Stories
- 2
- Exterior Features
- Other
- Private Pool
- Yes
- Floor Covering
- Other
- HOA Yes/No
- Yes
- HOA Comm/Assn
- Required
- Pp Sqft
- 246.41
- Levels
- Two
- Occupant Type
- Vacant
- Subtype
- Single Family
- Roof
- Other
- Property Subtype
- Residential
- Pool
- Yes
- DPRYN
- Yes
- Sewer
- Public Sewer
- Water Source
- Public
- Furnished
- Unfurnished
Listing courtesy of EVERYSTATE INC.. 501-725-1234
Mortgage Calculator
StellarMLS is the source of this information via Internet Data Exchange Program. All listing information is deemed reliable but not guaranteed and should be independently verified through personal inspection by appropriate professionals. Listings displayed on this website may be subject to prior sale or removal from sale. Availability of any listing should always be independently verified. Listing information is provided for consumer personal, non-commercial use, solely to identify potential properties for potential purchase. All other use is strictly prohibited and may violate relevant federal and state law. Data last updated on