13128 Bromborough Drive, Orlando, FL 32832
- $959,500
- 4
- BD
- 3
- BA
- 2,267
- SqFt




- List Price
- $959,500
- Price Change
- ▼ $25,000 1782167323
- Days on Market
- 61
- MLS#
- O6409036
- Bedrooms
- 4
- Full Bathrooms
- 3
- Sq. Ft
- 2,267
- Lot Size
- 9,114
- Subtype
- Single Family
- County
- Orange
- Community
- Clubhouse, Community Mailbox, Fitness Center, Gated Community - No Guard, Golf Carts OK, Golf, Park, Playground, Pool, Restaurant, Sidewalks, Tennis Court(s), No Deed Restriction, Golf Community
- Subdivision
- Eagle Creek
- Year Built
- 2021
Property Description
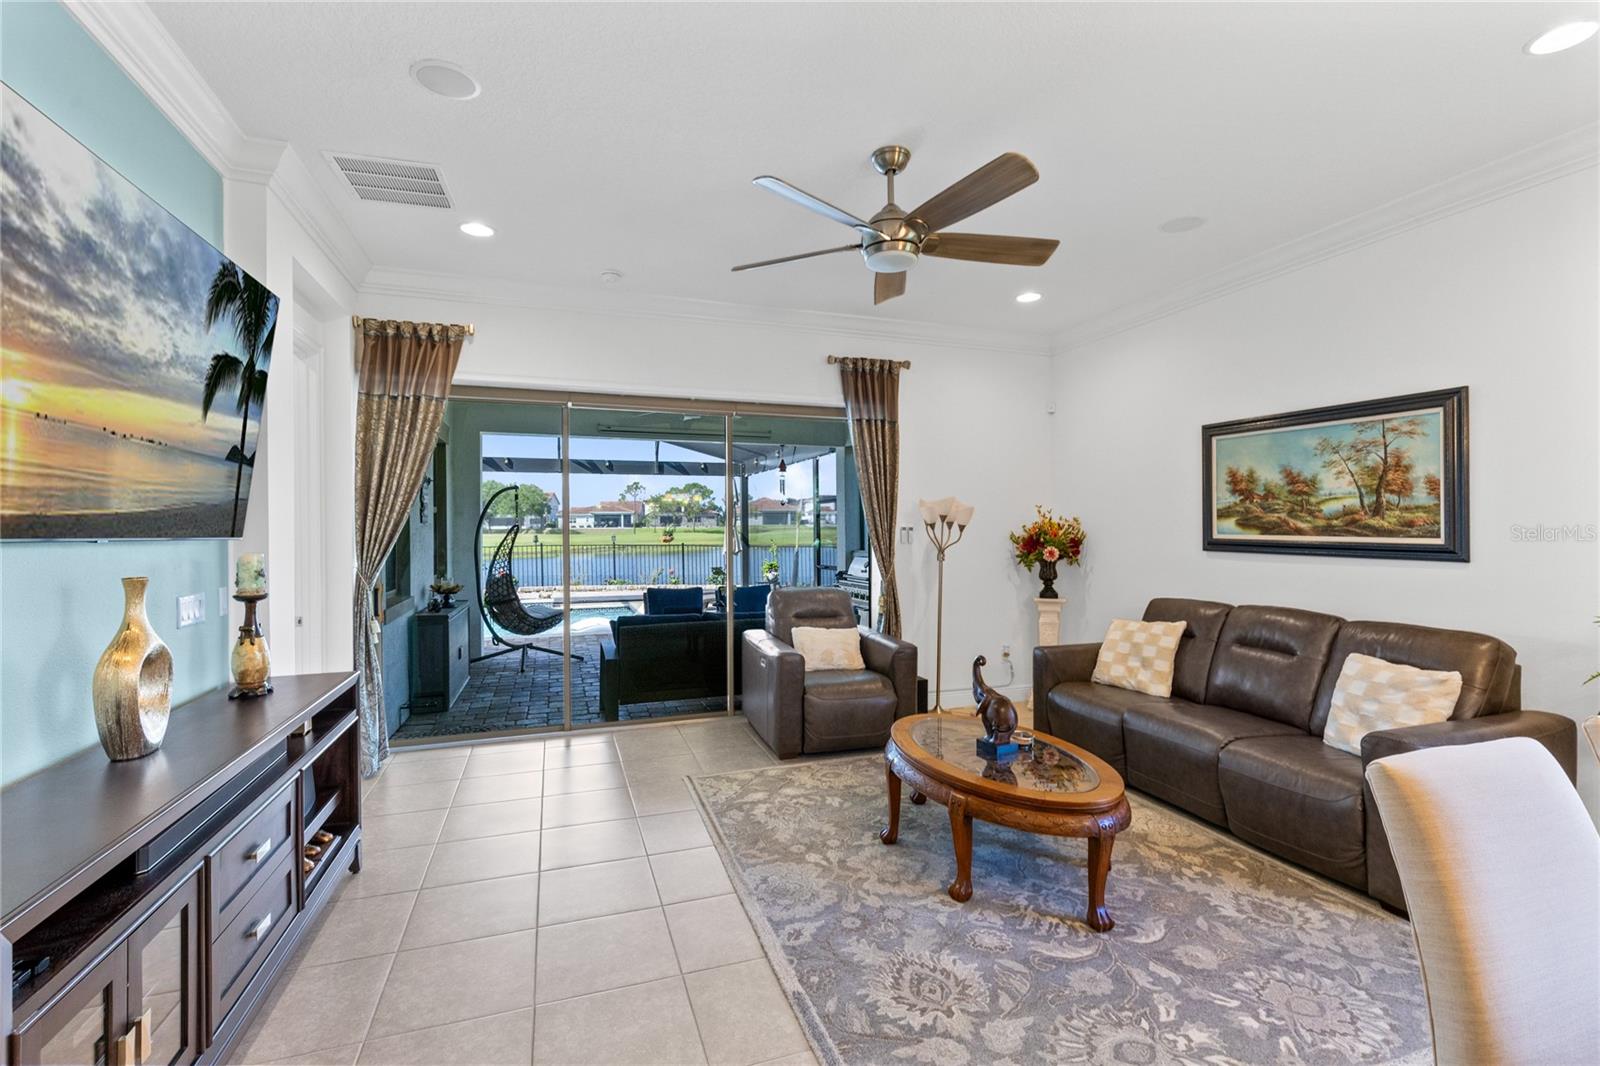
Set on a premier corner homesite in Eagle Creek, this 2021 single-story residence pairs a polished interior with a private screened pool, wide water views, and a thoughtfully separated 4-bedroom, 3-bath layout. With 2,267 heated square feet and 3,106 total square feet, the home is designed around natural light, open gathering spaces, and a strong connection to outdoor living. A defined foyer introduces the home and leads into the main living areas, where high ceilings, crown molding, ceramic tile flooring, and clean sightlines create an elevated first impression. Just off the entry, a refined built-in dry bar adds a custom touch with wood cabinetry, stone counters, floating display shelves, and a textured tile backdrop. The kitchen sits at the center of the home with solid wood cabinetry, stone counters, a large island with seating, pendant lighting, stainless steel appliances, a built-in oven, cooktop, range hood, and a walk-in pantry. From there, the dining and living areas flow together along the rear of the home, with large windows and sliding glass doors drawing in views of the pool, water, and surrounding green space. The floor plan offers a strong sense of privacy without feeling closed off. The primary suite is privately positioned toward the rear of the home near the outdoor living area and includes generous bedroom proportions, a spacious bath, and a large primary closet. The secondary bedrooms are split across the home, giving each area its own sense of separation. One bedroom sits near the primary side of the plan with a nearby full bath, while two additional bedrooms are positioned closer to the front and garage side of the home with another full bath nearby. A dedicated laundry room and attached 2-car garage add everyday function, while details such as ceiling fans, window treatments, built-in features, and thoughtful storage support the home’s clean, practical flow. Outdoor living is the defining feature. The screened pool and patio area stretches across the rear of the home, finished with a paver deck and framed by expansive water and green-space views. The corner lot enhances the sense of openness, while the pool setting creates a private, resort-style backdrop for dining, relaxing, and year-round enjoyment. Eagle Creek offers a guard-gated Lake Nona setting anchored by Eagle Creek Golf Club, with an 18-hole championship course, clubhouse, pro shop, restaurant, and practice facilities. Residents also enjoy a recreation clubhouse, fitness center, resort-style pool, splash zone, tennis and basketball courts, playground, dog park, and open green spaces. Minutes from Lake Nona Town Center, Medical City, Orlando International Airport, major highways, dining, and recreation, this established golf community places everyday convenience and resort-style amenities close to home. Schedule your private showing today.
Additional Information
- City
- Orlando
- Region
- Orlando/Moss Park/Lake Mary Jane
- Zip
- 32832
- Mo Subdivision
- Other
- Neighborhood
- Other
- Subdivision
- Eagle Creek
- Area
- 2267
- Community Extras
- Clubhouse, Community Mailbox, Fitness Center, Gated Community - No Guard, Golf Carts OK, Golf, Park, Playground, Pool, Restaurant, Sidewalks, Tennis Court(s), No Deed Restriction, Golf Community
- Garage Spaces
- 2
- Property Description
- One Story
- Exterior Construction
- Block, Stone, Stucco
- Elementary School
- Eagle Creek Elementary
- Middle School
- Luminary Middle
- High School
- Lake Nona High
- Located Near
- Corner Lot, City Limits, Landscaped, Sidewalk, Paved, Private
- Pool Type
- Community, Private
- Pets Allowed
- Yes
- Property Style
- Single Family
- Total Acreage
- 0 to less than 1/4
- Special Sale Provision
- None
- Garage Description
- 2 Car Garage
- Minimum Lease
- No Minimum
- Interior Features
- Built-in Features, Ceiling Fans(s), Crown Molding, Dry Bar, Eat-in Kitchen, High Ceilings, Living Room/Dining Room Combo, Open Floorplan, Primary Bedroom Main Floor, Solid Wood Cabinets, Split Bedroom, Stone Counters, Thermostat, Tray Ceiling(s), Walk-In Closet(s), Window Treatments
- Interior Layout
- Built-in Features, Ceiling Fans(s), Crown Molding, Dry Bar, Eat-in Kitchen, High Ceilings, Living Room/Dining Room Combo, Open Floorplan, Primary Bedroom Main Floor, Solid Wood Cabinets, Split Bedroom, Stone Counters, Thermostat, Tray Ceiling(s), Walk-In Closet(s), Window Treatments
- Community Features
- Clubhouse, Community Mailbox, Fitness Center, Gated Community - No Guard, Golf Carts OK, Golf, Park, Playground, Pool, Restaurant, Sidewalks, Tennis Court(s)
- Flood Zone
- X
- Hoa Fee
- $205
- Monthly Hoa Amount
- 205
- Financing Available
- Cash, Conventional, FHA, Other, VA Loan
- Heated Square Feet
- 2267
- Acres
- 0.21
- Exterior Features
- Lighting, Outdoor Grill, Outdoor Kitchen, Outdoor Shower, Private Yard, Rain Gutters, Sidewalk, Sliding Doors
- Private Pool
- Yes
- Community Pool
- Yes
- Fence Description
- Fenced
- Parking Description
- Driveway, Garage Door Opener
- Floor Covering
- Ceramic Tile
- HOA Yes/No
- Yes
- HOA Comm/Assn
- Required
- Pp Sqft
- 423.25
- Levels
- One
- Occupant Type
- Owner
- Subtype
- Single Family
- Roof
- Tile
- Property Subtype
- Residential
- Pool
- Yes
- View
- Pool, Water
- Sewer
- Public Sewer
- Water Source
- Public
- Furnished
- Unfurnished
Listing courtesy of REAL BROKER, LLC. 855-450-0442
Mortgage Calculator
StellarMLS is the source of this information via Internet Data Exchange Program. All listing information is deemed reliable but not guaranteed and should be independently verified through personal inspection by appropriate professionals. Listings displayed on this website may be subject to prior sale or removal from sale. Availability of any listing should always be independently verified. Listing information is provided for consumer personal, non-commercial use, solely to identify potential properties for potential purchase. All other use is strictly prohibited and may violate relevant federal and state law. Data last updated on