6022 Sweet Birch Drive, Riverview, FL 33578
- $385,000
- 3
- BD
- 3
- BA
- 2,660
- SqFt






- List Price
- $385,000
- Days on Market
- 70
- MLS#
- O6409387
- Bedrooms
- 3
- Full Bathrooms
- 2
- Half Bathrooms
- 1
- Sq. Ft
- 2,660
- Lot Size
- 4,800
- Subtype
- Single Family
- County
- Hillsborough
- Community
- Deed Restrictions, Irrigation-Reclaimed Water, Playground, Pool, Sidewalks, Street Lights
- Subdivision
- Magnolia Park Southeast C-2
- Year Built
- 2015
Property Description
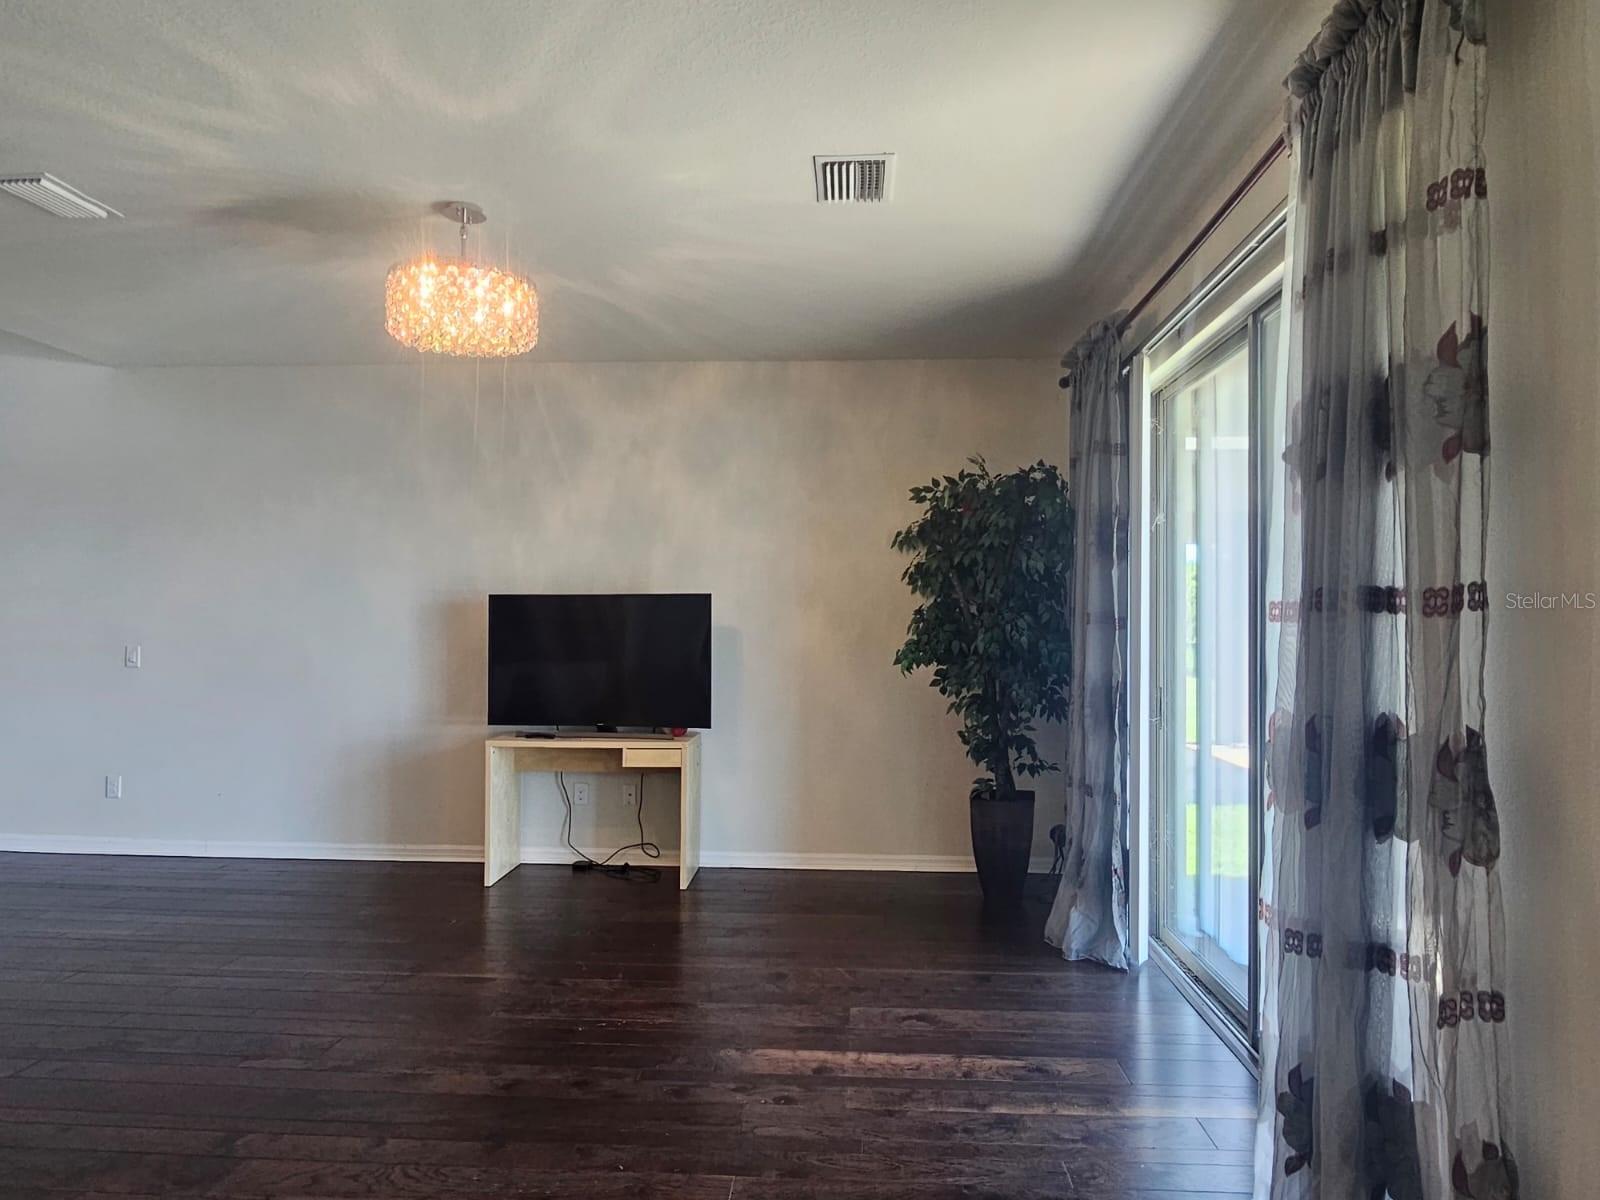
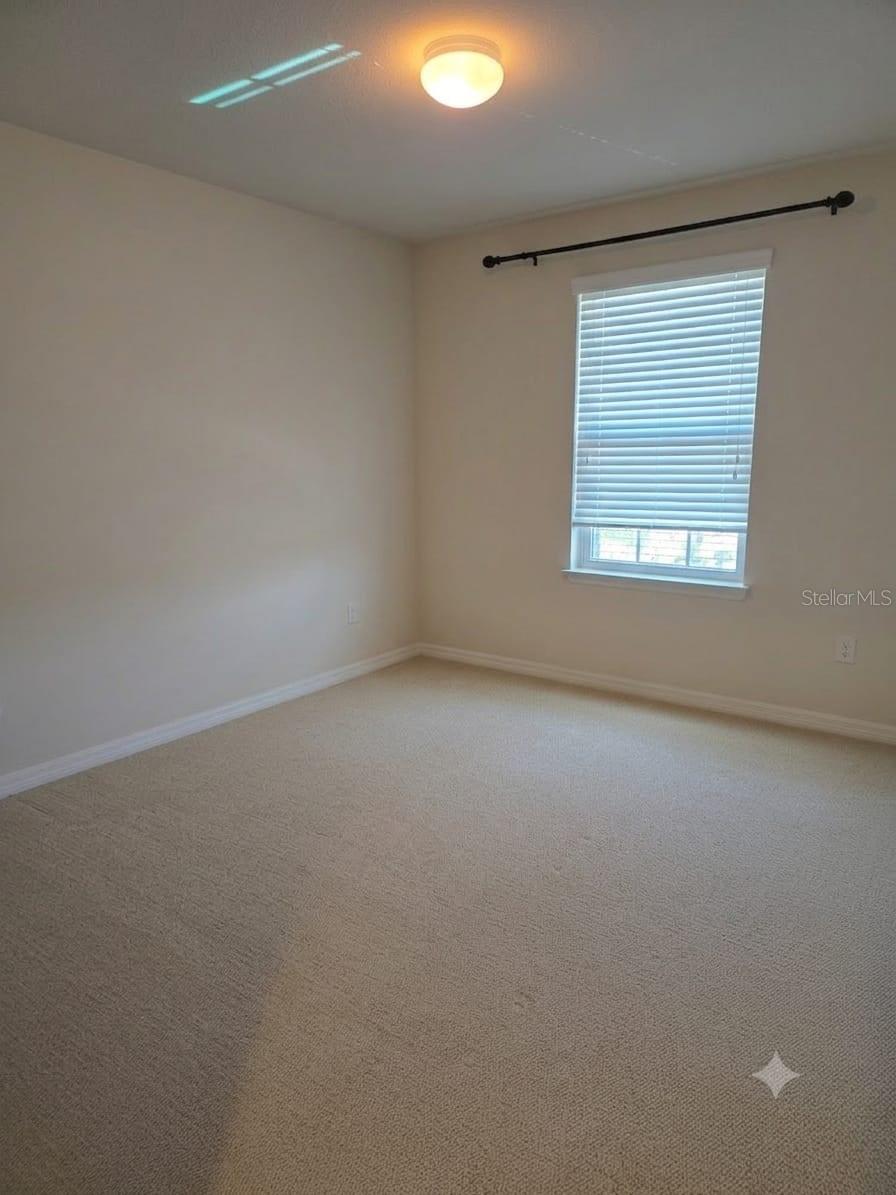
Come too see this beautiful, LAKE VIEW home offers 3-bedrooms and 2.5-bathrooms. There is one bedroom on the main floor. The kitchen boasts GRANITE countertops. All kitchen appliances are stainless steel. The large island is perfect for serving your delicious meals. There is a oversized bonus room upstairs offers almost 270sqft of entertainment space. This NORTH RIVERVIEW community is centrally located & close to shopping, BRANDON MALL, a movie theater, hospitals, dining, schools, entertainment, and recreation. It is just minutes away from the entrance to the SELMON EXPRESSWAY, I-75, and I-4. Similarly, it is a quick commute to downtown Tampa and MACDILL AIR FORCE BASE! I-75 takes you north towards I-4 and Orlando or south towards Sarasota which has award-winning beaches.
Additional Information
- City
- Riverview
- Region
- Riverview
- Zip
- 33578
- Neighborhood
- Other
- Subdivision
- Magnolia Park Southeast C-2
- Area
- 2660
- Water Frontage
- Lake Front
- Community Extras
- Deed Restrictions, Irrigation-Reclaimed Water, Playground, Pool, Sidewalks, Street Lights
- Garage Spaces
- 2
- Property Description
- Two Story
- Exterior Construction
- Block, Stucco, Frame
- Elementary School
- Lamb Elementary
- Middle School
- Giunta Middle-Hb
- High School
- Spoto High-HB
- Located Near
- Conservation Area, In County, Paved, Private
- Frontage
- Pond
- Architectural Style
- Contemporary
- Pool Type
- Community
- Pets Allowed
- Yes
- Water View
- Yes
- Water View
- Pond
- Property Style
- Single Family
- Total Acreage
- 0 to less than 1/4
- Water Frontage
- Yes
- Special Sale Provision
- None
- Garage Description
- 2 Car Garage
- Additional Rooms
- Great Room, Loft
- Minimum Lease
- 8-12 Months
- Interior Features
- Ceiling Fans(s), Eat-in Kitchen, High Ceilings, Kitchen/Family Room Combo, Living Room/Dining Room Combo, Open Floorplan, PrimaryBedroom Upstairs, Stone Counters, Thermostat, Walk-In Closet(s)
- Interior Layout
- Ceiling Fans(s), Eat-in Kitchen, High Ceilings, Kitchen/Family Room Combo, Living Room/Dining Room Combo, Open Floorplan, PrimaryBedroom Upstairs, Stone Counters, Thermostat, Walk-In Closet(s)
- Water Frontage
- Pond
- Water Front Description
- Pond
- Community Features
- Deed Restrictions, Irrigation-Reclaimed Water, Playground, Pool, Sidewalks, Street Lights
- Flood Zone
- X
- Deed Restriction
- Yes
- CDD
- Yes
- Hoa Fee
- $216
- Monthly Hoa Amount
- 216
- Taxes
- $459
- Financing Available
- Cash, Conventional, FHA, VA Loan
- Heated Square Feet
- 2660
- Acres
- 0.11
- Exterior Features
- Lighting, Rain Gutters, Sidewalk, Sliding Doors, Sprinkler Metered
- Community Pool
- Yes
- Fence Description
- Fenced, Other
- Waterfront
- Yes
- Parking Description
- Garage Door Opener
- Floor Covering
- Carpet, Ceramic Tile
- Water Features
- Pond
- HOA Yes/No
- Yes
- HOA Comm/Assn
- Required
- Pp Sqft
- 144.74
- Levels
- Two
- Architectural Style
- Contemporary
- Occupant Type
- Owner
- Subtype
- Single Family
- Roof
- Shingle
- Property Subtype
- Residential
- Pool
- Yes
- DPRYN
- Yes
- View
- Park/Greenbelt, Water
- Sewer
- Public Sewer
- Water Source
- Public
- Amenities
- Clubhouse, Gated, Playground, Pool
- Furnished
- Unfurnished
Listing courtesy of FL SUNSHINE STATE REALTY. 407-619-6745
Mortgage Calculator
StellarMLS is the source of this information via Internet Data Exchange Program. All listing information is deemed reliable but not guaranteed and should be independently verified through personal inspection by appropriate professionals. Listings displayed on this website may be subject to prior sale or removal from sale. Availability of any listing should always be independently verified. Listing information is provided for consumer personal, non-commercial use, solely to identify potential properties for potential purchase. All other use is strictly prohibited and may violate relevant federal and state law. Data last updated on