7718 Debeaubien Drive, Orlando, FL 32835
- $925,000
- 4
- BD
- 4
- BA
- 3,403
- SqFt










- List Price
- $925,000
- Price Change
- ▼ $24,500 1783964552
- Days on Market
- 68
- MLS#
- O6410511
- Bedrooms
- 4
- Full Bathrooms
- 4
- Sq. Ft
- 3,403
- Lot Size
- 14,799
- Subtype
- Single Family
- County
- Orange
- Community
- Deed Restrictions, Gated Community - Guard, Sidewalks, Street Lights
- Subdivision
- Palma Vista
- Year Built
- 2000
Property Description
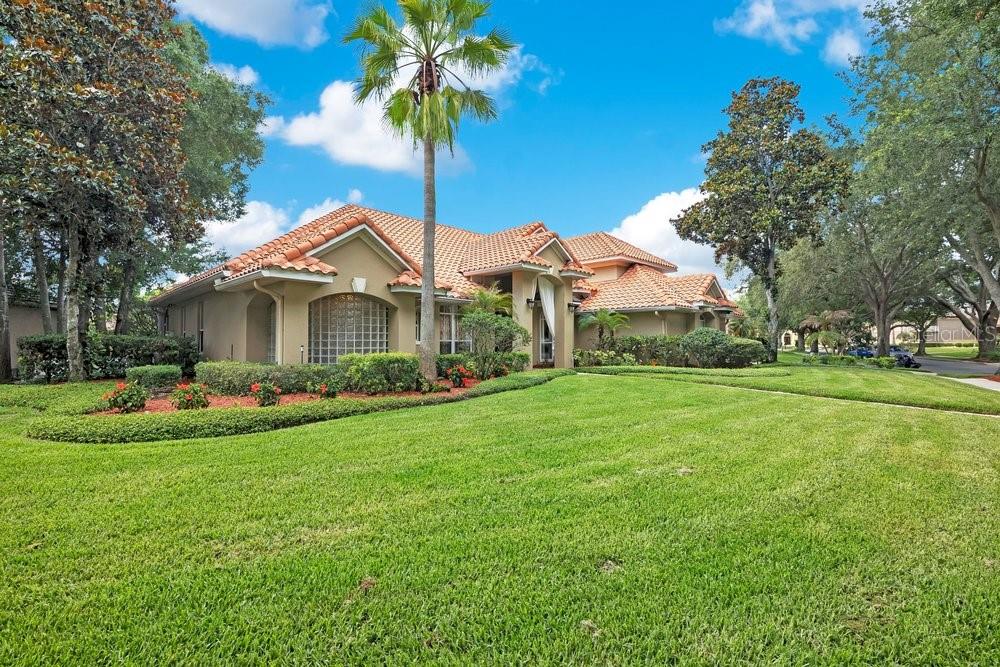
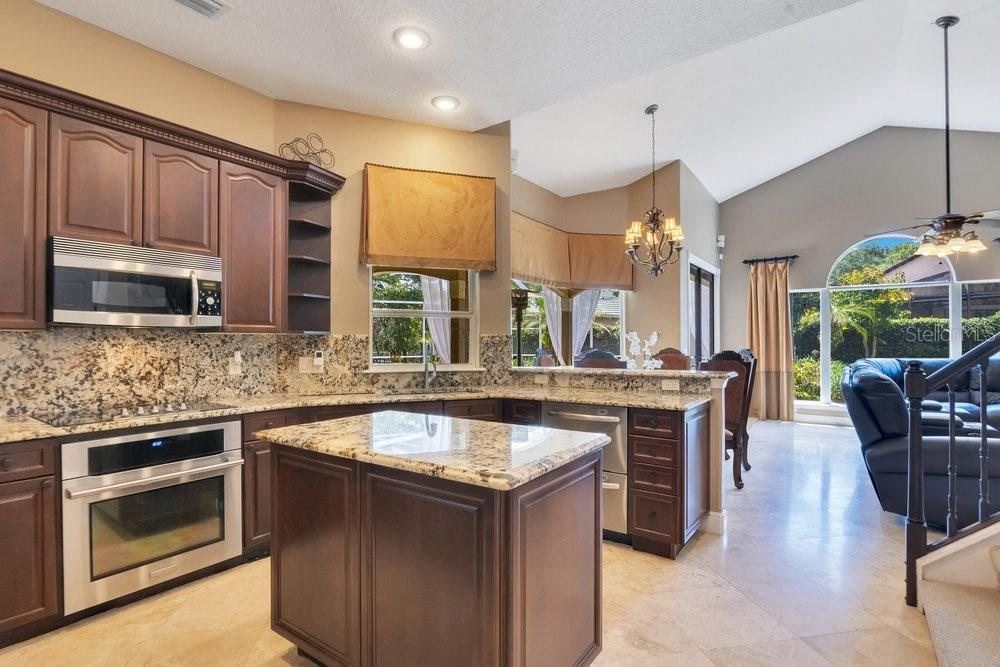
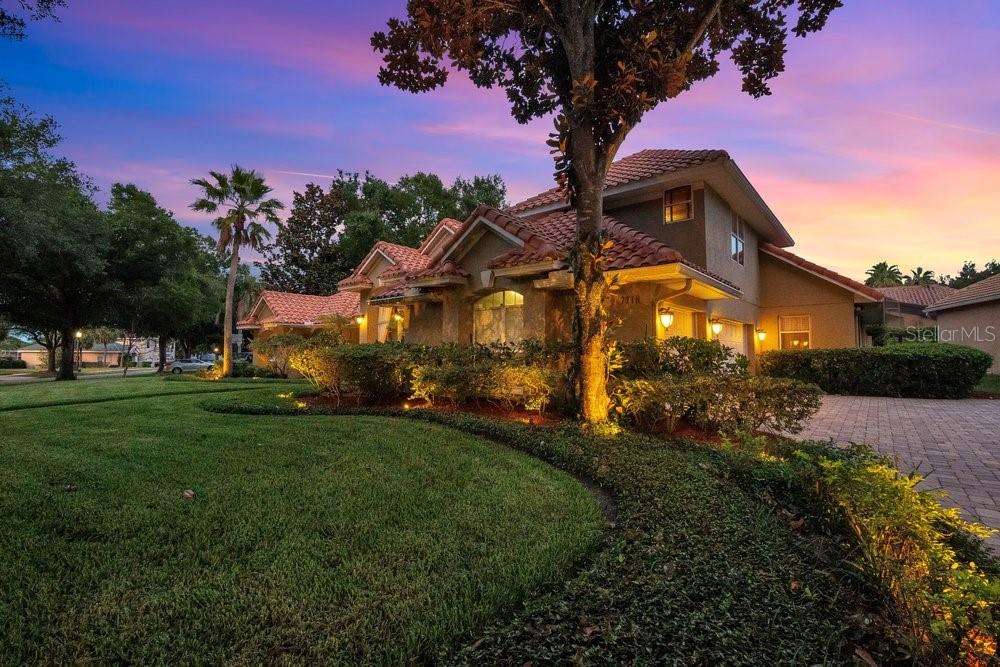
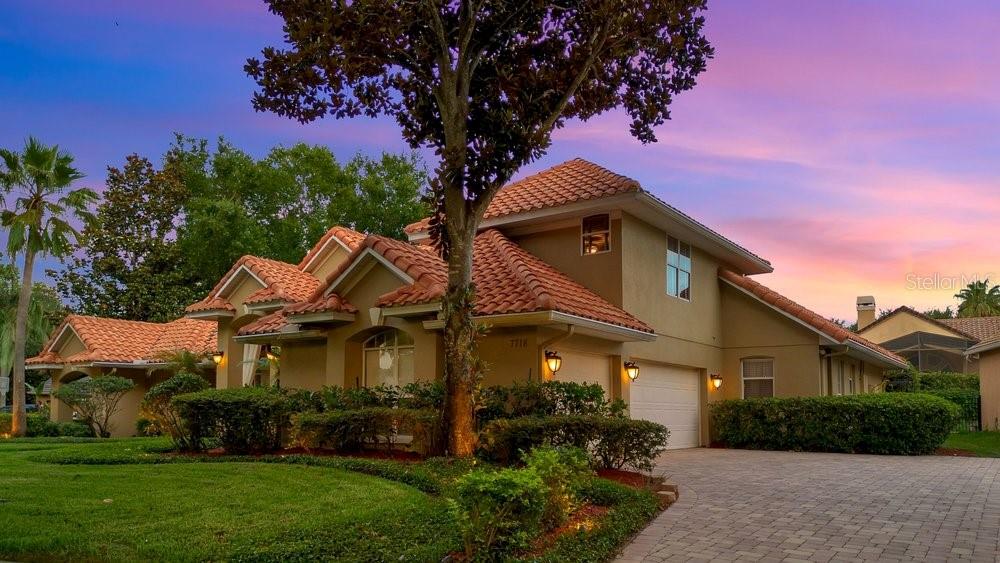
Situated behind the Gates in one of MetroWest's Premiere Communities - Palma Vista. From it's Stunning Curb Appeal, Tasteful Landscaping and Desirable Floorplan, this Mediterranean Inspired Executive Home may be just what you've been looking for, Upon entering this Home you will notice the gorgeous Travertine Floors throughout a good portion of the Home. Living Room Features a unique Coffered Ceiling and French Doors leading to the Lanai and Pool. The Formal Dining features a Double Tray Ceiling and large Windows adorned by Beautiful Draperies. At the rear of the Home is an Open Kitchen/Family Room Combo and a Kitchen Nook with Mitered Glass Windows. Kitchen features 42" Upper Cabinetry with Crown Molding, Gorgeous Granite Counters and Backsplash, Pantry and Stainless Steel Appliances including a Commercial-style KitchenAid Refrigerator, Dishwasher Drawers and newer Cooktop. The large Family Room boasts a Gas Fireplace, large Windows showcasing the Backyard and beautiful French Doors leading the the Lanai and Pool. Off the Family Room are Two Bedrooms with Jack and Jill Bathroom. At the opposite side of the Home you will find a sizeable Primary Suite with Bonus area that would make a wonderful Sitting area, Office Nook or Nursery...you choose! This Bedroom features French Doors leading to the Lanai and Pool along with elegant Window Treatments which Convey. The Primary Bathroom offers Dual Vanities, Water Closet and Two Walk-in Closets with the Centerpiece being a Double Glass Block Wall Shower, which diffuses Sunlight beautifully while offering seamless privacy - a True Architectural Statement! Near the Primary Suite is the 4th Bedroom, which is currently set up as a Walk-in Closet for the Primary, complete with Custom Cabinetry, Island Dresser and Chandelier! Additionally, Downstairs you will find a completely remodeled Full Pool Bath, Laundry Room with Large Storage Closet and 3-Car Garage. Upstairs is a beautifully Styled Media Room with Large Built-in Wall of Cabinetry and Wet Bar Featuring Beverage Cooler (86" TV, two smaller TV's, 5 ONKYO Speakers and Media Room Audio Equipment will Convey). This space could also be transformed into a Secondary Primary as it offers a completely remodeled Full Bathroom and Walk-in Closet just outside the rooms entry. The rear Pavered Lanai offers an abundance of Covered Outdoor Living Space for Entertaining. A Sparkling Lagoon-Style Swimming Pool and Spa with Water Features make for a Tranquil Retreat. The rear yard boasts producing Mango and Avocado Trees. Barrel Tile Roof has recently been cleaned. Additional features include: Two New AC Systems in 2025, Pool Pump 2025, ADT Security System and outdoor landscape lighting. Conveniently located near Dining, Shopping and major Roadways.
Additional Information
- City
- Orlando
- Region
- Orlando/Metrowest/Orlo Vista
- Zip
- 32835
- Mo Subdivision
- Other
- Neighborhood
- Metro West
- Subdivision
- Palma Vista
- Area
- 3403
- Community Extras
- Deed Restrictions, Gated Community - Guard, Sidewalks, Street Lights
- Garage Spaces
- 3
- Property Description
- Two Story
- Exterior Construction
- Block, Stucco
- Elementary School
- Westpointe Elementary
- Middle School
- Gotha Middle
- High School
- Olympia High
- Located Near
- Landscaped, Sidewalk, Paved
- Architectural Style
- Mediterranean
- Pool Type
- Private
- Pets Allowed
- Yes
- Property Style
- Single Family
- Total Acreage
- 1/4 to less than 1/2
- Special Sale Provision
- None
- Garage Description
- 3 Car Garage
- Property Condition
- Completed
- Additional Rooms
- Family Room, Formal Dining Room Separate, Formal Living Room Separate, Inside Utility, Media Room
- Minimum Lease
- 7 Months
- Interior Features
- Built-in Features, Ceiling Fans(s), Crown Molding, High Ceilings, Kitchen/Family Room Combo, Open Floorplan, Primary Bedroom Main Floor, Split Bedroom, Stone Counters, Walk-In Closet(s), Wet Bar, Window Treatments
- Interior Layout
- Built-in Features, Ceiling Fans(s), Crown Molding, High Ceilings, Kitchen/Family Room Combo, Open Floorplan, Primary Bedroom Main Floor, Split Bedroom, Stone Counters, Walk-In Closet(s), Wet Bar, Window Treatments
- Community Features
- Deed Restrictions, Gated Community - Guard, Sidewalks, Street Lights
- Flood Zone
- x
- Deed Restriction
- Yes
- Hoa Fee
- $227
- Monthly Hoa Amount
- 227
- Financing Available
- Cash, Conventional, VA Loan
- Heated Square Feet
- 3403
- Acres
- 0.34
- Stories
- 2
- Exterior Features
- French Doors, Lighting, Rain Gutters, Sidewalk, Sprinkler Metered
- Private Pool
- Yes
- Parking Description
- Driveway, Garage Door Opener, Garage Faces Side
- Floor Covering
- Carpet, Laminate, Travertine
- HOA Yes/No
- Yes
- HOA Comm/Assn
- Required
- Pp Sqft
- 271.82
- Levels
- Two
- Architectural Style
- Mediterranean
- Occupant Type
- Owner
- Subtype
- Single Family
- Roof
- Tile
- Property Subtype
- Residential
- Pool
- Yes
- View
- Garden, Pool
- Sewer
- Public Sewer
- Water Source
- Public
- Amenities
- Gated
- Furnished
- Unfurnished
Listing courtesy of RE/MAX TOWN CENTRE. 407-996-3200
Mortgage Calculator
StellarMLS is the source of this information via Internet Data Exchange Program. All listing information is deemed reliable but not guaranteed and should be independently verified through personal inspection by appropriate professionals. Listings displayed on this website may be subject to prior sale or removal from sale. Availability of any listing should always be independently verified. Listing information is provided for consumer personal, non-commercial use, solely to identify potential properties for potential purchase. All other use is strictly prohibited and may violate relevant federal and state law. Data last updated on