1221 E Court Street, Tarpon Springs, FL 34689
- $345,000
- 4
- BD
- 2
- BA
- 1,404
- SqFt




- List Price
- $345,000
- Price Change
- ▼ $24,900 1783564079
- Days on Market
- 101
- MLS#
- O6411060
- Bedrooms
- 4
- Full Bathrooms
- 2
- Sq. Ft
- 1,404
- Lot Size
- 6,334
- Subtype
- Single Family
- County
- Pinellas
- Community
- No Deed Restriction
- Subdivision
- Youngs Sub De Luxe
- Year Built
- 1981
Property Description
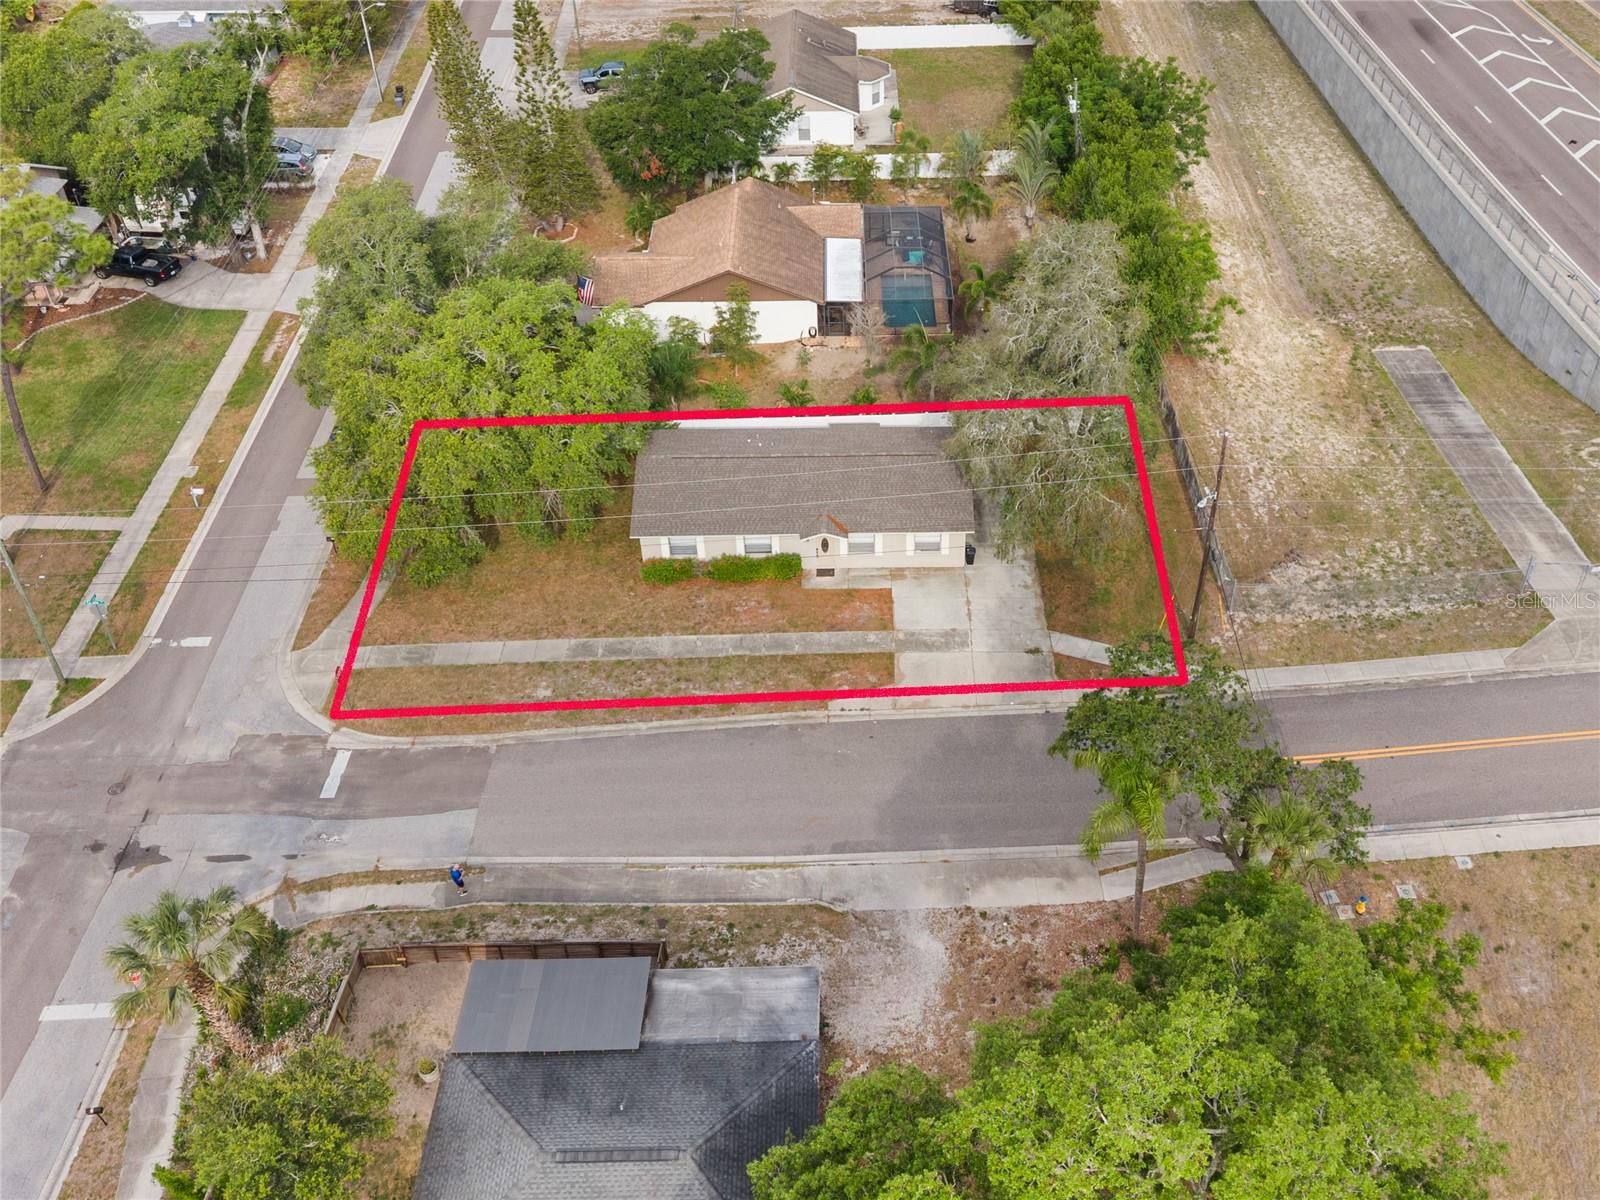
Significant Price Reduction. Seller is motivated. Solid Brick Home On Huge Wooded Corner Lot in beautiful Tarpon Springs. This 4 Bedroom 2 Bath home, is meticulously maintained and a LOT of home for the price. Walk-into the spacious Living room with a practical seating arrangement and Engineered Wood Flooring. Great outdoor patio area. The whole home is light, clean and airy reflecting the location the "ocean" vibe of Tarpon Springs. All three Guest Bedrooms are comfortably sized for family, friends, or guests. The Inside Laundry area features Super Sized Washer and Dryer. The primary bathroom is high end marble and the Guest Bath has a tub-shower. The oversize driveway provides a large parking area for several vehicles. There is a storage shed for lawn and yard equipment. No flood insurance required (buyer to verify), FHA/VA financing is available. Located very close to schools, grocery shopping, malls, hospital, the Sponge Docks, and Beautiful Fred Howard Park / Beach, right on the Gulf-of-Mexico. Plus, Tampa International Airport via the Suncoast Parkway is only minutes away. Make this home yours, before it's gone! Call today for an appointment.
Additional Information
- City
- Tarpon Springs
- Region
- Tarpon Springs
- Zip
- 34689
- Neighborhood
- Other
- Subdivision
- Youngs Sub De Luxe
- Area
- 1404
- Community Extras
- No Deed Restriction
- Property Description
- One Story
- Exterior Construction
- Concrete
- Architectural Style
- Craftsman, Ranch
- Pool Type
- No Pool
- Property Style
- Single Family
- Total Acreage
- 0 to less than 1/4
- Special Sale Provision
- None
- Property Condition
- Completed
- Minimum Lease
- No Minimum
- Interior Features
- Living Room/Dining Room Combo, Window Treatments
- Interior Layout
- Living Room/Dining Room Combo, Window Treatments
- Flood Zone
- X
- Financing Available
- Cash, Conventional, FHA, VA Loan
- Heated Square Feet
- 1404
- Acres
- 0.15
- Stories
- 1
- Exterior Features
- Garden, Private Entrance, Sidewalk
- Floor Covering
- Hardwood, Laminate
- HOA Comm/Assn
- None
- Pp Sqft
- 245.73
- Levels
- One
- Architectural Style
- Craftsman, Ranch
- Occupant Type
- Vacant
- Subtype
- Single Family
- Roof
- Shingle
- Property Subtype
- Residential
- DPRYN
- Yes
- Sewer
- Other
- Water Source
- Public
- Furnished
- Unfurnished
Listing courtesy of HEIRLOOM REALTY INTERNATIONAL. 352-720-5962
Mortgage Calculator
StellarMLS is the source of this information via Internet Data Exchange Program. All listing information is deemed reliable but not guaranteed and should be independently verified through personal inspection by appropriate professionals. Listings displayed on this website may be subject to prior sale or removal from sale. Availability of any listing should always be independently verified. Listing information is provided for consumer personal, non-commercial use, solely to identify potential properties for potential purchase. All other use is strictly prohibited and may violate relevant federal and state law. Data last updated on