1210 Branda Vista Drive, Brandon, FL 33510
- $420,000
- 4
- BD
- 2
- BA
- 1,543
- SqFt






- List Price
- $420,000
- Days on Market
- 38
- MLS#
- O6412327
- Bedrooms
- 4
- Full Bathrooms
- 2
- Sq. Ft
- 1,543
- Lot Size
- 10,240
- Subtype
- Single Family
- County
- Hillsborough
- Community
- No Deed Restriction
- Subdivision
- Branda Vista Sub Unit
- Year Built
- 1971
Property Description
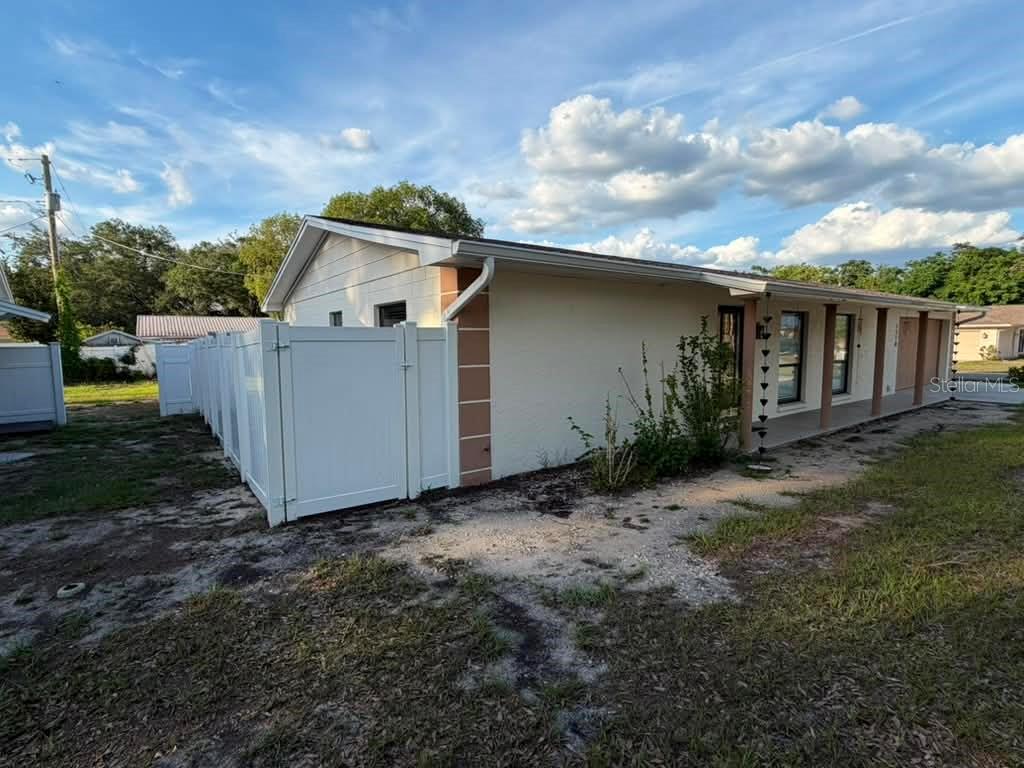
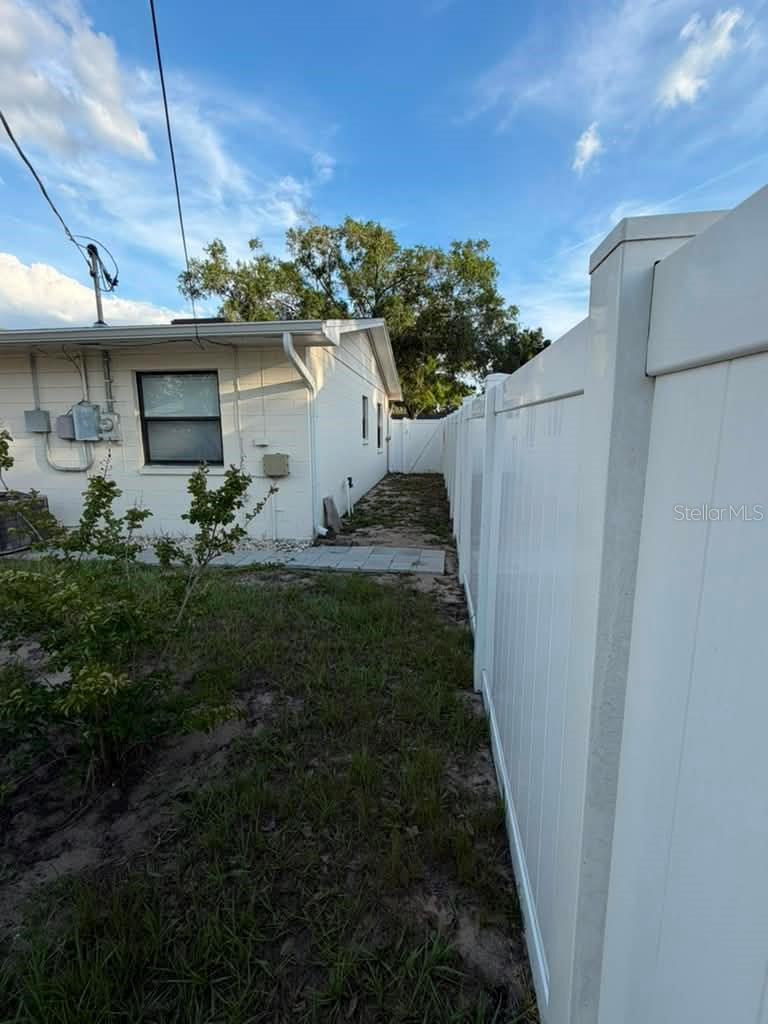
Welcome home! NO HOA!!! This beautifully updated 4-bedroom, 2-bathroom home sits on a desirable corner lot in a quiet cul-de-sac and offers comfort, functionality, and plenty of upgrades. Inside, you’ll find a spacious living and dining room combo filled with natural light, tile flooring throughout, updated LED lighting, and upgraded outlets and switches across the entire home. The galley-style kitchen features stainless steel appliances, corian countertops, and a cozy breakfast nook.The climate-controlled 2-car garage includes its own private entrance, making it ideal for a gym, office, workshop, or flex space. The home also features a tankless water heater, screened-in covered patio, and a spacious 14’x10’ backyard shed with concrete foundation for additional storage or workspace. Enjoy the fully fenced backyard with newly installed PVC fencing, gutters already installed, fresh interior and exterior paint, and a NEW ROOF (2021). The extended side concrete driveway and gated side entrance are perfect for RV, boat, or trailer parking. Conveniently located near shopping, dining, entertainment, and major highways. Move-in ready and packed with value — schedule your private showing today! The seller agrees to contribute $10,000 toward the buyer's closing costs in exchange for a full-price
Additional Information
- City
- Brandon
- Region
- Brandon
- Zip
- 33510
- Neighborhood
- Other
- Subdivision
- Branda Vista Sub Unit
- Area
- 1543
- Community Extras
- No Deed Restriction
- Garage Spaces
- 2
- Property Description
- One Story
- Exterior Construction
- Block
- Pool Type
- No Pool
- Property Style
- Single Family
- Total Acreage
- 0 to less than 1/4
- Special Sale Provision
- None
- Garage Description
- 2 Car Garage
- Minimum Lease
- No Minimum
- Interior Features
- Thermostat
- Interior Layout
- Thermostat
- Flood Zone
- X
- Financing Available
- Cash, Conventional, FHA
- Heated Square Feet
- 1543
- Acres
- 0.24
- Stories
- 1
- Exterior Features
- Other
- Floor Covering
- Tile
- Pp Sqft
- 272.2
- Levels
- One
- Occupant Type
- Owner
- Subtype
- Single Family
- Roof
- Shingle
- Property Subtype
- Residential
- DPRYN
- Yes
- Sewer
- Public Sewer
- Water Source
- Public
- Furnished
- Unfurnished
Listing courtesy of RDS REALTY, LLC. 305-549-8183
Mortgage Calculator
StellarMLS is the source of this information via Internet Data Exchange Program. All listing information is deemed reliable but not guaranteed and should be independently verified through personal inspection by appropriate professionals. Listings displayed on this website may be subject to prior sale or removal from sale. Availability of any listing should always be independently verified. Listing information is provided for consumer personal, non-commercial use, solely to identify potential properties for potential purchase. All other use is strictly prohibited and may violate relevant federal and state law. Data last updated on