8325 Endive Avenue, Tampa, FL 33619
- $319,999
- 3
- BD
- 2
- BA
- 1,084
- SqFt








- List Price
- $319,999
- Price Change
- ▼ $5,000 1783706427
- Days on Market
- 51
- MLS#
- O6413849
- Bedrooms
- 3
- Full Bathrooms
- 2
- Sq. Ft
- 1,084
- Lot Size
- 7,208
- Subtype
- Single Family
- County
- Hillsborough
- Community
- No Deed Restriction
- Subdivision
- Progress Village Unit 1
- Year Built
- 1960
Property Description
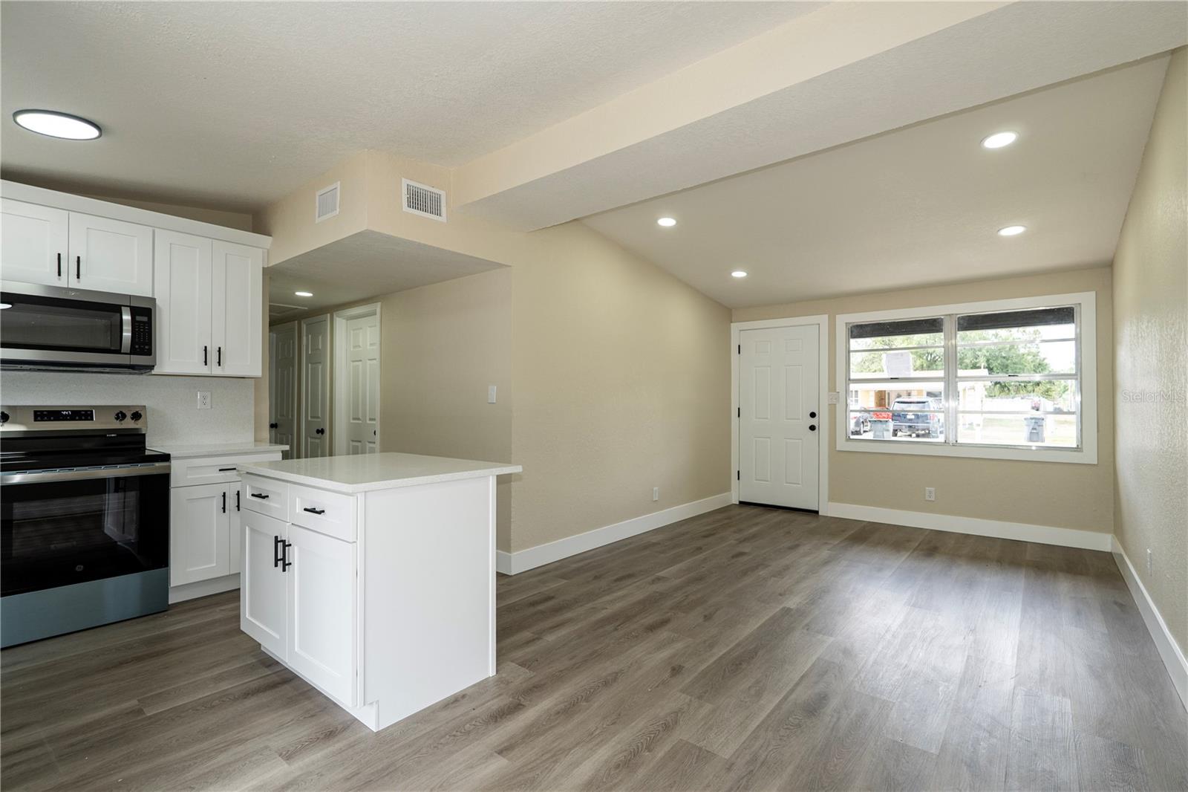
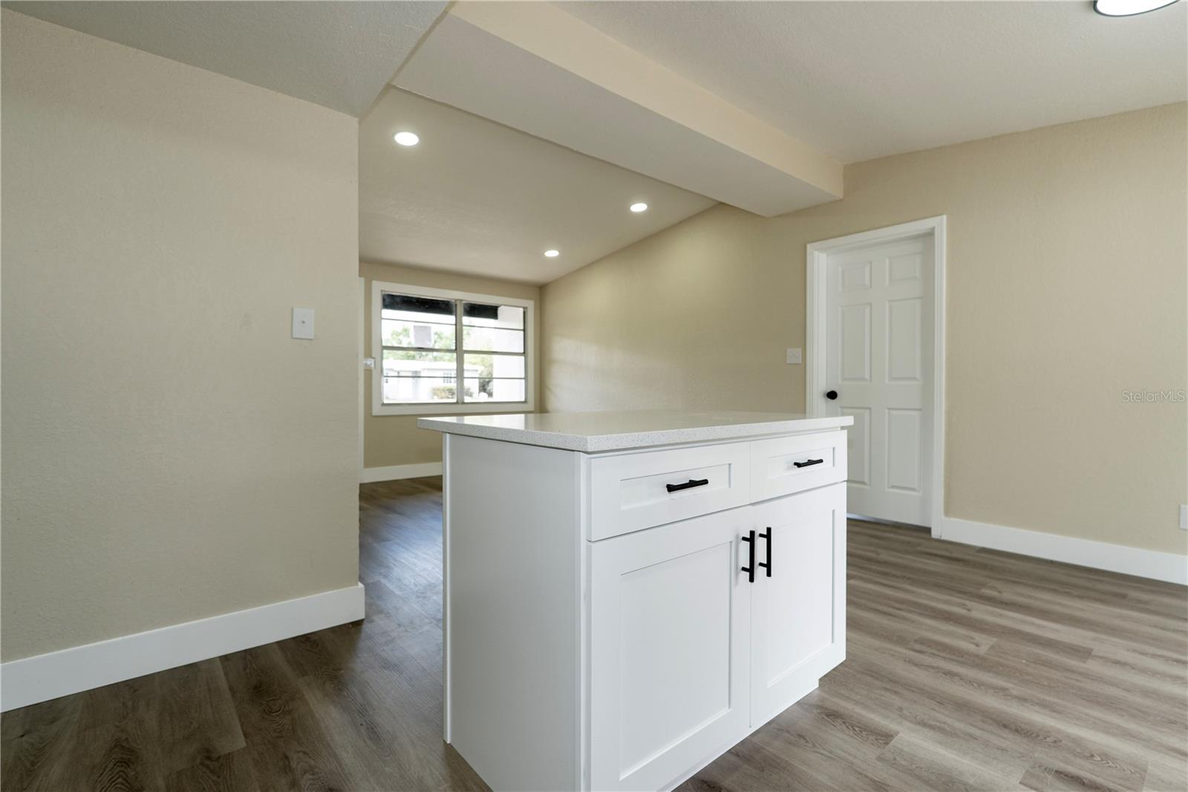
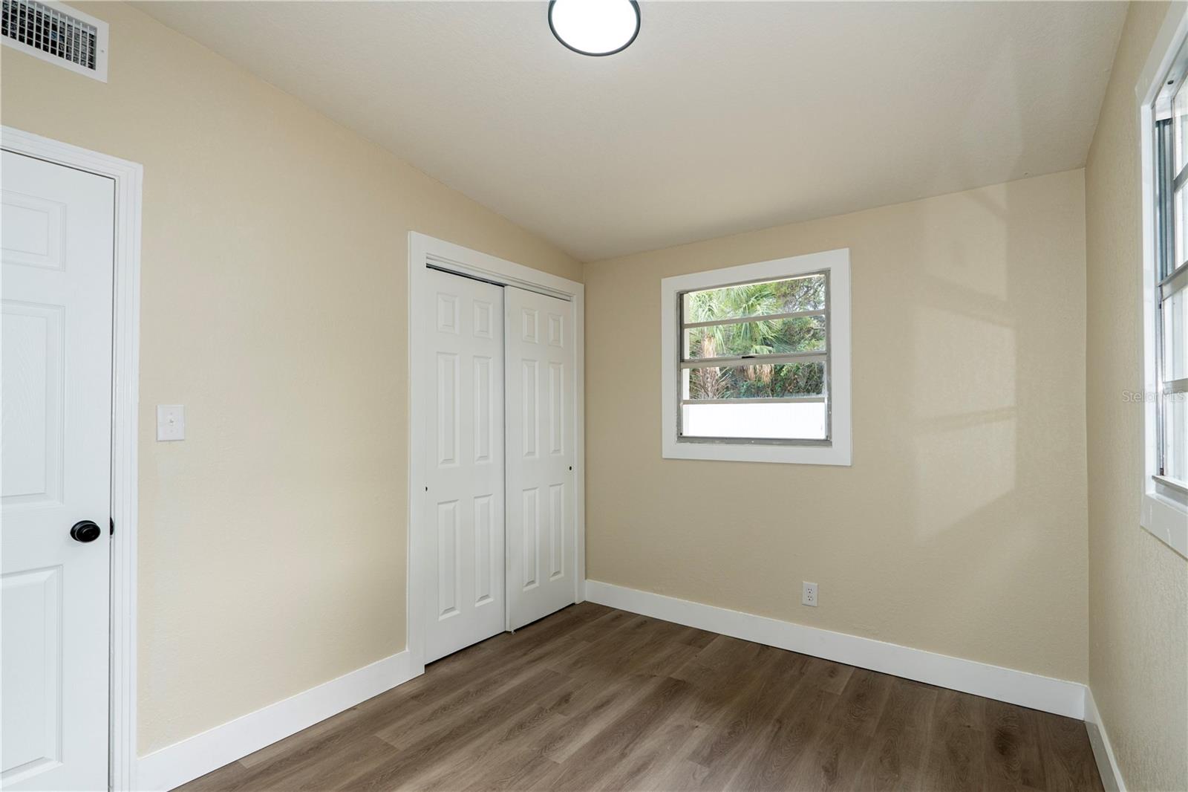
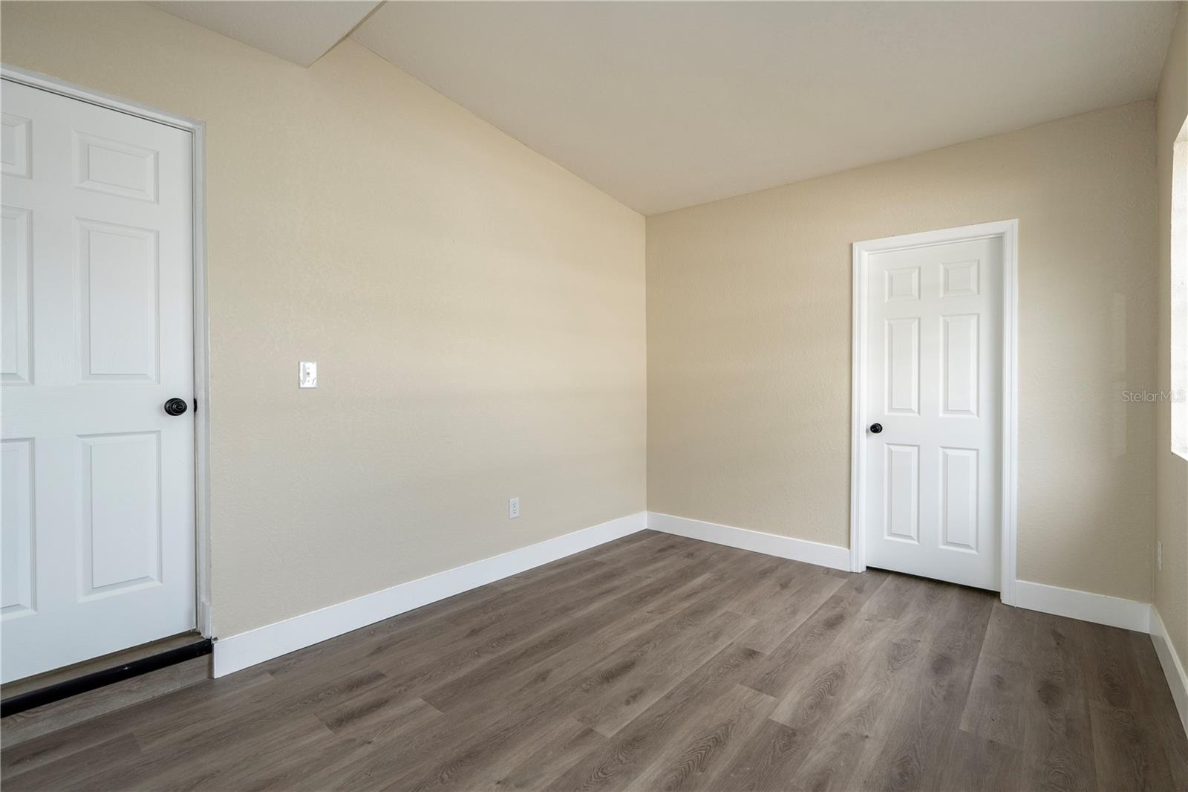
Under contract-accepting backup offers. Welcome to this beautifully renovated 3 bed / 2 bath home offering modern upgrades, stylish finishes, and peace of mind with major system improvements already completed. Step inside to discover an open-concept layout featuring LUXURY VINYL PLANK flooring throughout, fresh neutral finishes, recessed lighting, and abundant natural light that creates a warm and inviting atmosphere. The completely remodeled kitchen is the heart of the home, showcasing shaker cabinetry, quartz countertops, stainless steel appliances, a center island, and contemporary fixtures, perfect for everyday living and entertaining. The updated bathrooms feature designer tile, modern vanities, and sleek black fixtures for a clean, sophisticated look. Major upgrades include a new roof (2026), new HVAC system (2025), and water heater (2024), providing years of worry-free ownership. Sliding glass doors lead to a spacious backyard with plenty of room for pets, play, gardening, or future outdoor living additions. Conveniently located near shopping, dining, schools, parks, major highways, and downtown Tampa, this turnkey property combines modern style, functionality, and value in one exceptional package. Schedule your showing today!
Additional Information
- City
- Tampa
- Region
- Tampa / Palm River / Progress Village
- Zip
- 33619
- Mo Subdivision
- Other
- Neighborhood
- Greater Palm River Point, Progress Village
- Subdivision
- Progress Village Unit 1
- Area
- 1084
- Community Extras
- No Deed Restriction
- Garage Spaces
- 1
- Property Description
- One Story
- Exterior Construction
- Block
- Pool Type
- No Pool
- Property Style
- Single Family
- Total Acreage
- 0 to less than 1/4
- Special Sale Provision
- None
- Garage Description
- 1 Car Garage
- Minimum Lease
- No Minimum
- Interior Features
- Open Floorplan
- Interior Layout
- Open Floorplan
- Flood Zone
- AE
- Flood Zone
- Yes
- Financing Available
- Cash, Conventional, FHA, VA Loan
- Heated Square Feet
- 1084
- Acres
- 0.17
- Stories
- 1
- Exterior Features
- Private Mailbox
- Floor Covering
- Laminate
- Pp Sqft
- 295.2
- Levels
- One
- Occupant Type
- Vacant
- Subtype
- Single Family
- Roof
- Shingle
- Property Subtype
- Residential
- DPRYN
- Yes
- Sewer
- Public Sewer
- Water Source
- Public
- Furnished
- Unfurnished
Listing courtesy of BRIDGEWATER HOMES REALTY. 786-586-2532
Mortgage Calculator
StellarMLS is the source of this information via Internet Data Exchange Program. All listing information is deemed reliable but not guaranteed and should be independently verified through personal inspection by appropriate professionals. Listings displayed on this website may be subject to prior sale or removal from sale. Availability of any listing should always be independently verified. Listing information is provided for consumer personal, non-commercial use, solely to identify potential properties for potential purchase. All other use is strictly prohibited and may violate relevant federal and state law. Data last updated on