7251 Nw 40th Street, Chiefland, FL 32626
- $385,000
- 3
- BD
- 3
- BA
- 1,723
- SqFt








- List Price
- $385,000
- Price Change
- ▼ $15,000 1784249148
- Days on Market
- 52
- MLS#
- O6414193
- Bedrooms
- 3
- Full Bathrooms
- 2
- Half Bathrooms
- 1
- Sq. Ft
- 1,723
- Lot Size
- 108,900
- Subtype
- Single Family
- County
- Levy
- Community
- Horses Allowed, No Deed Restriction
- Subdivision
- N/A
- Year Built
- 1974
Property Description
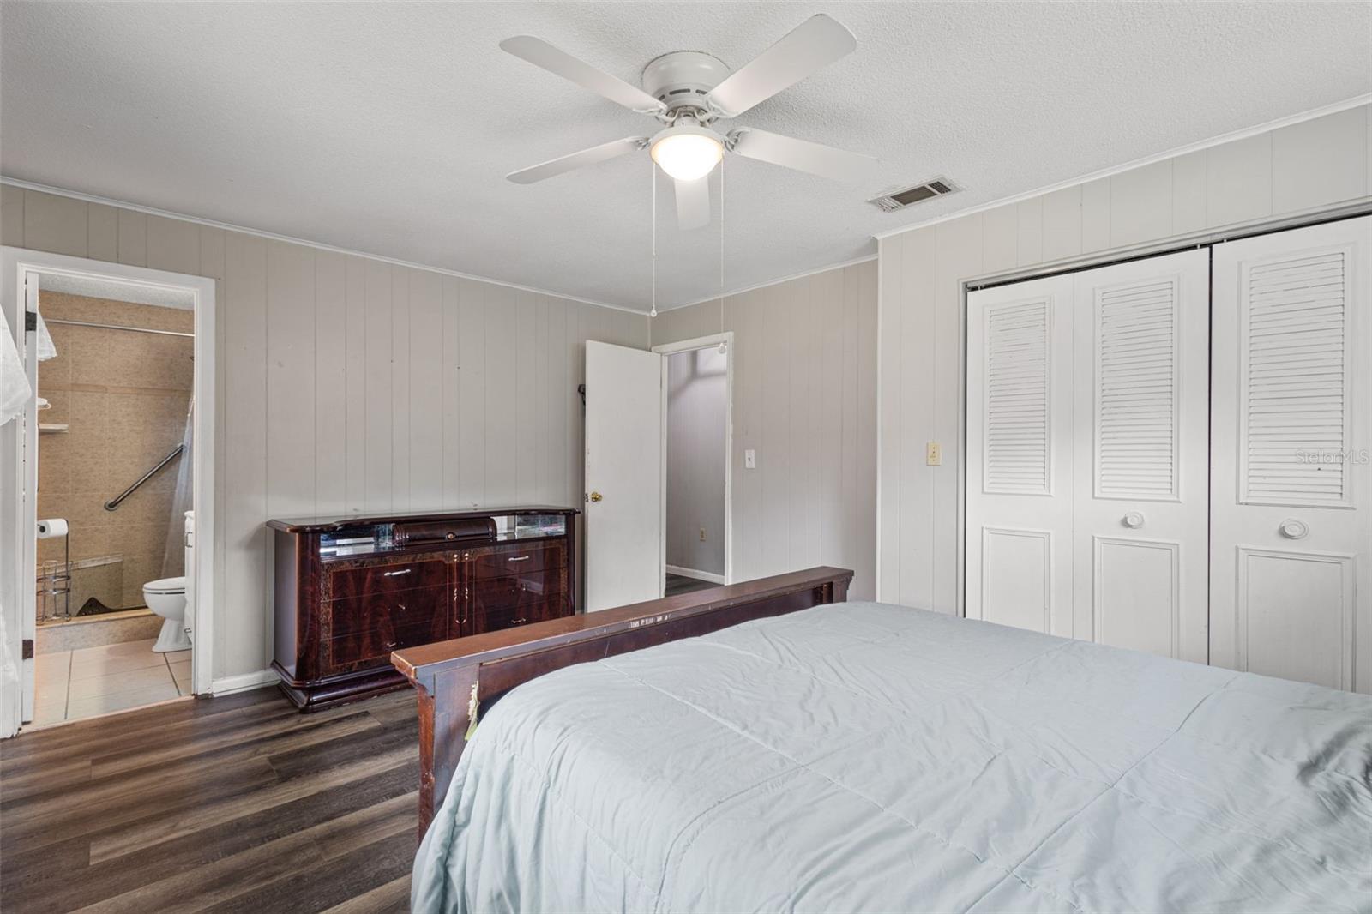
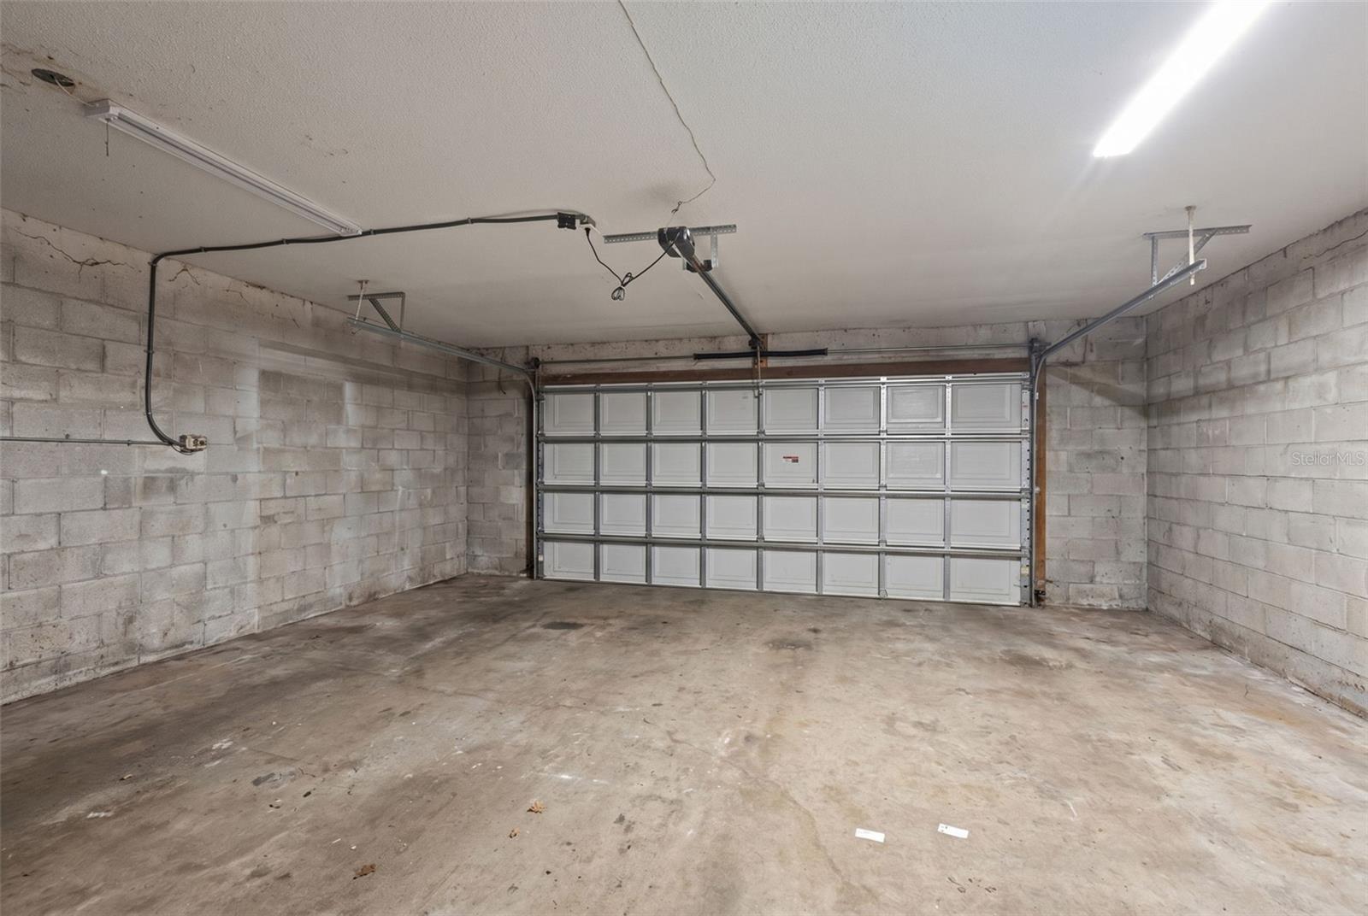
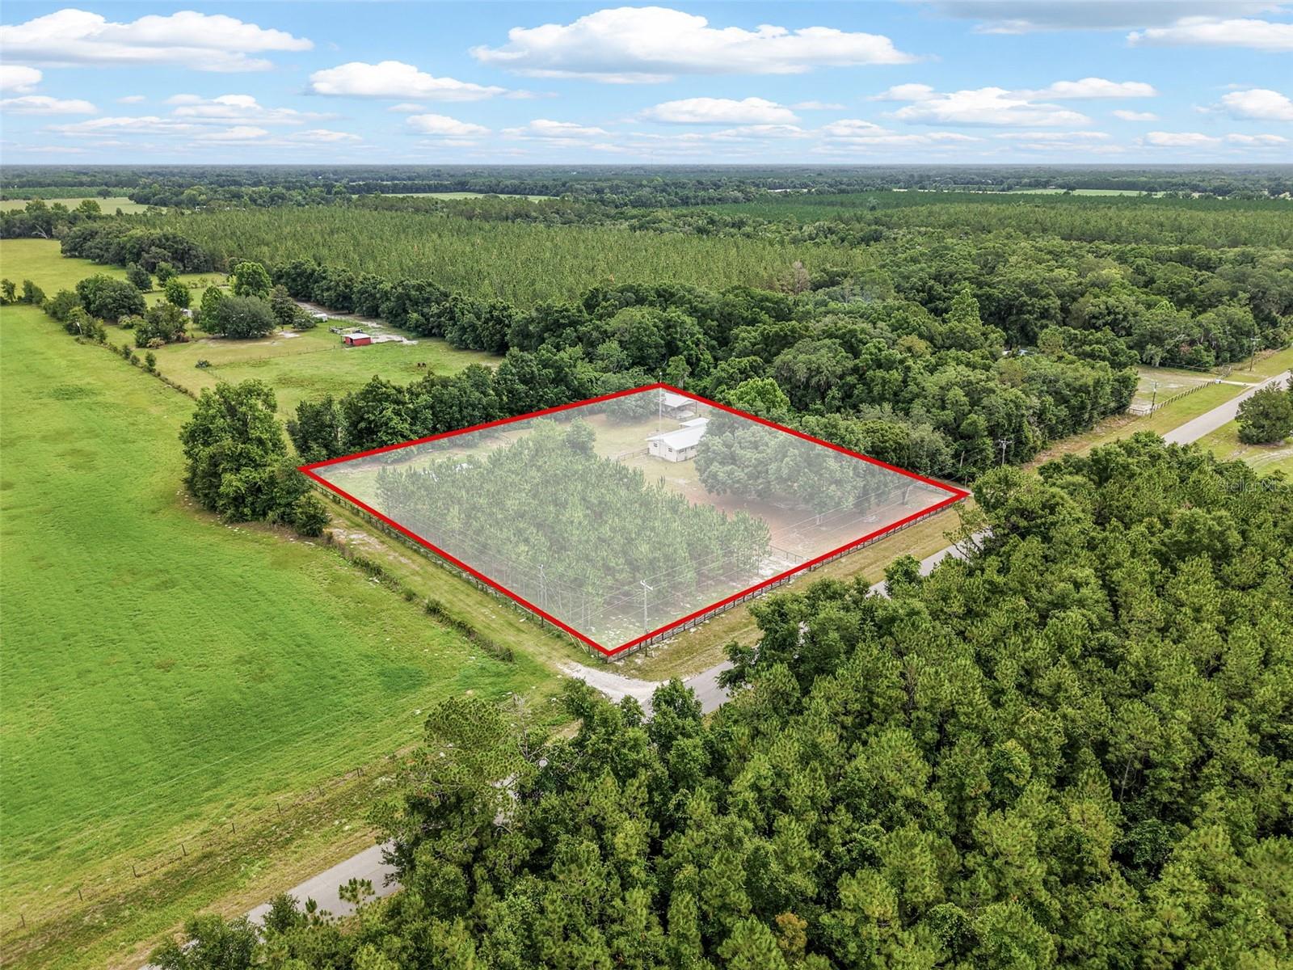
Bring the horses, the chickens, the equipment, and the toys. This high-and-dry 2.5-acre Chiefland property is set up for country living without sacrificing convenience. The fenced and cross-fenced acreage includes pasture, planted pines, a barn with stalls, a workshop, and room to spread out. Inside, the 3-bedroom, 2.5-bath home features granite countertops, a kitchen island, luxury vinyl plank flooring, and a brick fireplace. Block construction, a metal roof, an attached two-car garage, well, and septic provide the durability buyers look for in a rural property. Enjoy space for animals, hobbies, gardens, and outdoor living just minutes from Chiefland's shopping, dining, and schools. Cedar Key's restaurants, waterfront, fishing, and Gulf sunsets are only 25 minutes away.
Additional Information
- City
- Chiefland
- Region
- Chiefland
- Zip
- 32626
- Neighborhood
- Other
- Subdivision
- N/A
- Area
- 1723
- Community Extras
- Horses Allowed, No Deed Restriction
- Garage Spaces
- 2
- Property Description
- One Story
- Exterior Construction
- Block, Stucco
- Elementary School
- Chiefland Elementary School-Lv
- Middle School
- Chiefland Middle High School-Lv
- High School
- Chiefland Middle High School-LV
- Located Near
- Cleared, In County, Landscaped, Level, Oversized Lot, Pasture, Paved
- Architectural Style
- Ranch
- Pool Type
- No Pool
- Pets Allowed
- Yes
- Property Style
- Single Family
- Total Acreage
- 2 to less than 5
- Special Sale Provision
- None
- Garage Description
- 2 Car Garage
- Property Condition
- Completed
- Additional Rooms
- Family Room, Formal Living Room Separate
- Minimum Lease
- No Minimum
- Interior Features
- Ceiling Fans(s), Primary Bedroom Main Floor, Solid Surface Counters, Thermostat
- Interior Layout
- Ceiling Fans(s), Primary Bedroom Main Floor, Solid Surface Counters, Thermostat
- Community Features
- Horses Allowed
- Flood Zone
- X
- Financing Available
- Cash, Conventional, FHA, USDA Loan, VA Loan
- Heated Square Feet
- 1723
- Acres
- 2.50
- Stories
- 1
- Exterior Features
- Fire Pit, Lighting, Private Yard, Rain Gutters, Sliding Doors, Storage
- Fence Description
- Board, Cross Fenced, Fenced, Wire
- Parking Description
- Driveway, Garage Door Opener, Open, Parking Pad, RV Access/Parking
- Floor Covering
- Luxury Vinyl
- Other Structures
- Barn(s), Shed(s), Storage, Workshop
- Pp Sqft
- 223.45
- Levels
- One
- Architectural Style
- Ranch
- Occupant Type
- Vacant
- Subtype
- Single Family
- Roof
- Metal
- Property Subtype
- Residential
- DPRYN
- Yes
- View
- Trees/Woods
- Sewer
- Septic Tank
- Water Source
- Well
- Furnished
- Unfurnished
Listing courtesy of BRIJE REAL ESTATE LLC. 303-597-6699
Mortgage Calculator
StellarMLS is the source of this information via Internet Data Exchange Program. All listing information is deemed reliable but not guaranteed and should be independently verified through personal inspection by appropriate professionals. Listings displayed on this website may be subject to prior sale or removal from sale. Availability of any listing should always be independently verified. Listing information is provided for consumer personal, non-commercial use, solely to identify potential properties for potential purchase. All other use is strictly prohibited and may violate relevant federal and state law. Data last updated on