2602 Westside Drive, Leesburg, FL 34748
- $279,000
- 3
- BD
- 2
- BA
- 1,204
- SqFt




- List Price
- $279,000
- Price Change
- ▼ $10,000 1783128010
- Days on Market
- 59
- MLS#
- O6414236
- Bedrooms
- 3
- Full Bathrooms
- 2
- Sq. Ft
- 1,204
- Lot Size
- 41,977
- Subtype
- Single Family
- County
- Lake
- Community
- No Deed Restriction
- Subdivision
- N/A
- Year Built
- 1998
Property Description
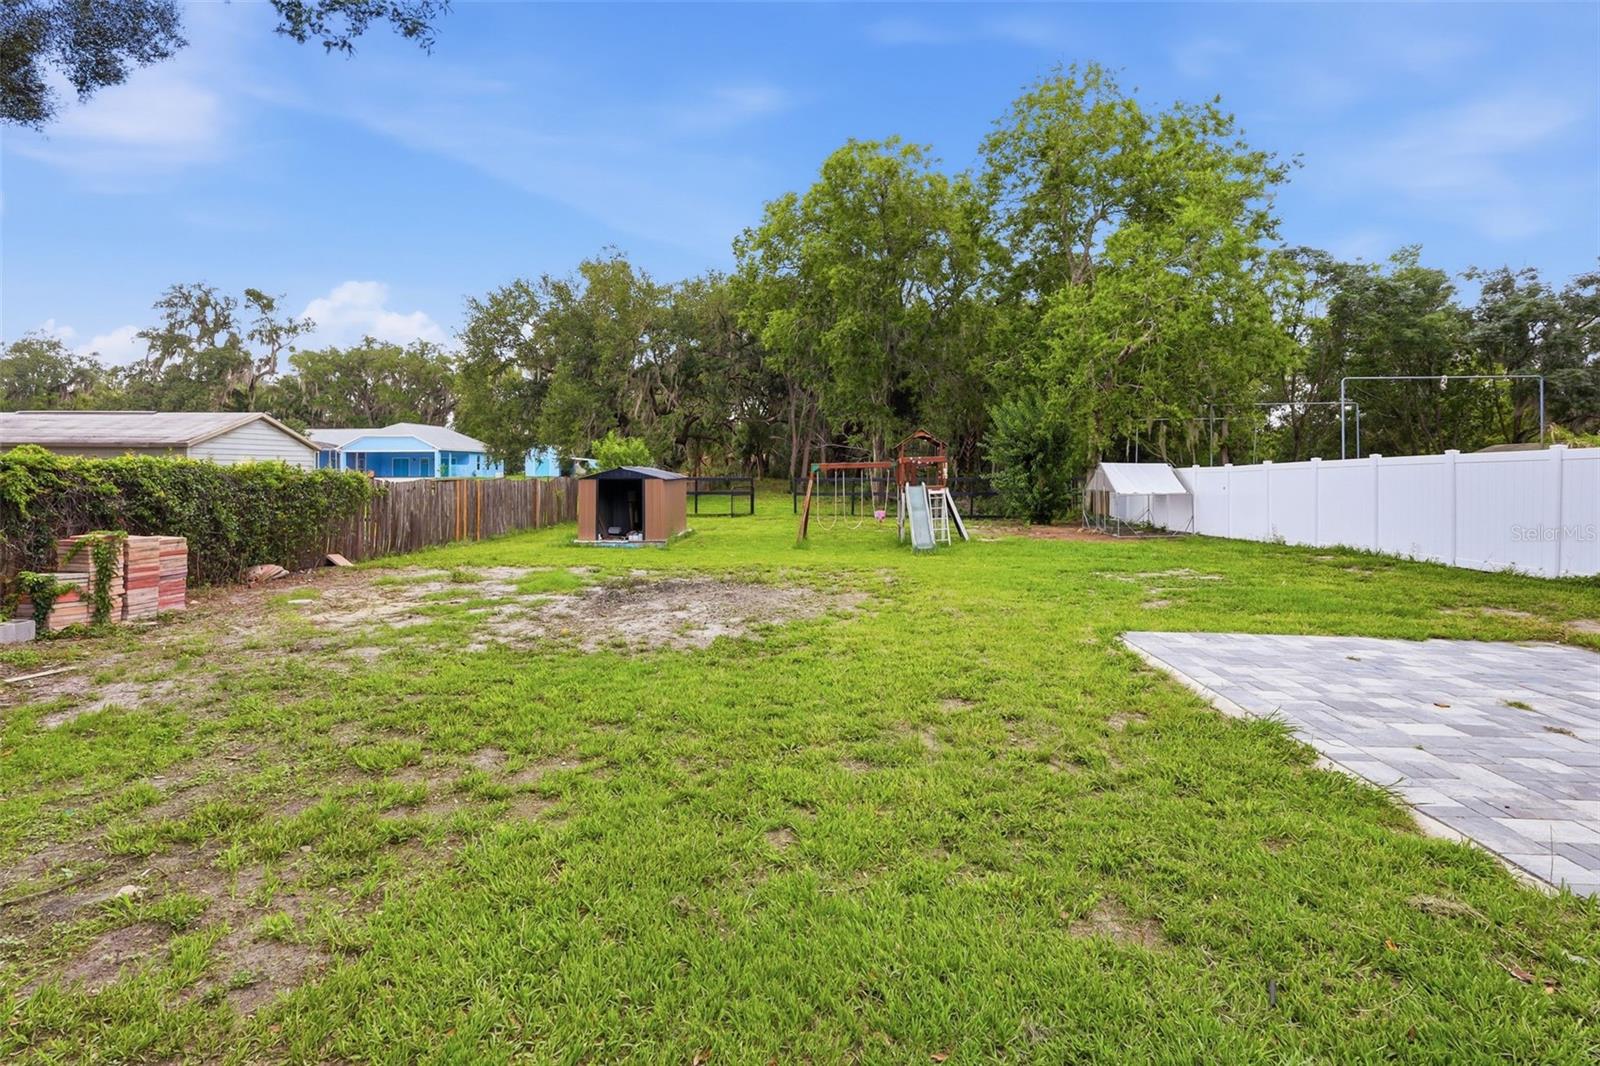
Virtually Staged. Beautifully updated three-bedroom, two-bath home situated on just under an acre with no HOA. From the moment you arrive, you'll appreciate the care and attention that's gone into this property, including a new roof, updated kitchen and baths, luxury vinyl plank flooring, and fresh interior and exterior paint. Step inside to a spacious living area that flows seamlessly into the heart of the home, the stunning eat-in kitchen! Featuring quartz countertops, a tile backsplash, breakfast bar, and dining space, it's perfect for both everyday living and entertaining. The private primary suite is tucked away at the rear of the home and offers an inviting ensuite bath. Two additional bedrooms share a nicely updated full bathroom. A large interior laundry room adds convenience, while the versatile bonus room can easily serve as a home office, den, playroom, or fourth bedroom. Outside, the fenced backyard offers room to spread out and enjoy. A paved and pavered area provides flexible space for RV or boat parking, additional vehicles, or an outdoor entertaining area. With plenty of room to garden, play, or simply relax, the yard is a true retreat. Conveniently located near shopping, dining, and nature trails, this move-in-ready home offers the space, updates, and freedom that are increasingly hard to find.
Additional Information
- City
- Leesburg
- Region
- Leesburg
- Zip
- 34748
- Neighborhood
- Other
- Subdivision
- N/A
- Area
- 1204
- Community Extras
- No Deed Restriction
- Property Description
- One Story
- Exterior Construction
- Block
- Elementary School
- Leesburg Elementary
- Middle School
- Oak Park Middle
- High School
- Leesburg High
- Located Near
- Paved
- Pool Type
- No Pool
- Pets Allowed
- Yes
- Property Style
- Single Family
- Total Acreage
- 1/2 to less than 1
- Special Sale Provision
- None
- Additional Rooms
- Bonus Room
- Minimum Lease
- 7 Months
- Interior Features
- Ceiling Fans(s), Eat-in Kitchen, Open Floorplan, Stone Counters, Thermostat
- Interior Layout
- Ceiling Fans(s), Eat-in Kitchen, Open Floorplan, Stone Counters, Thermostat
- Flood Zone
- X* AE
- Financing Available
- Cash, Conventional, FHA, VA Loan
- Heated Square Feet
- 1204
- Acres
- 0.96
- Stories
- 1
- Exterior Features
- Private Mailbox, Sidewalk
- Fence Description
- Vinyl, Wood
- Parking Description
- Driveway
- Floor Covering
- Luxury Vinyl, Tile
- Other Structures
- Shed(s)
- Pp Sqft
- 231.73
- Levels
- One
- Occupant Type
- Vacant
- Subtype
- Single Family
- Roof
- Shingle
- Property Subtype
- Residential
- DPRYN
- Yes
- Sewer
- Public Sewer
- Water Source
- Public
- Furnished
- Unfurnished
Listing courtesy of KELLER WILLIAMS ADVANTAGE REALTY. murraycoleman@kw.com
Mortgage Calculator
StellarMLS is the source of this information via Internet Data Exchange Program. All listing information is deemed reliable but not guaranteed and should be independently verified through personal inspection by appropriate professionals. Listings displayed on this website may be subject to prior sale or removal from sale. Availability of any listing should always be independently verified. Listing information is provided for consumer personal, non-commercial use, solely to identify potential properties for potential purchase. All other use is strictly prohibited and may violate relevant federal and state law. Data last updated on