6132 W Livingston Street, Orlando, FL 32835
- $275,000
- 3
- BD
- 2
- BA
- 954
- SqFt






- List Price
- $275,000
- Days on Market
- 44
- MLS#
- O6415695
- Bedrooms
- 3
- Full Bathrooms
- 1
- Half Bathrooms
- 1
- Sq. Ft
- 954
- Lot Size
- 6,497
- Subtype
- Single Family
- County
- Orange
- Community
- No Deed Restriction
- Subdivision
- Crescent Heights
- Year Built
- 1960
Property Description
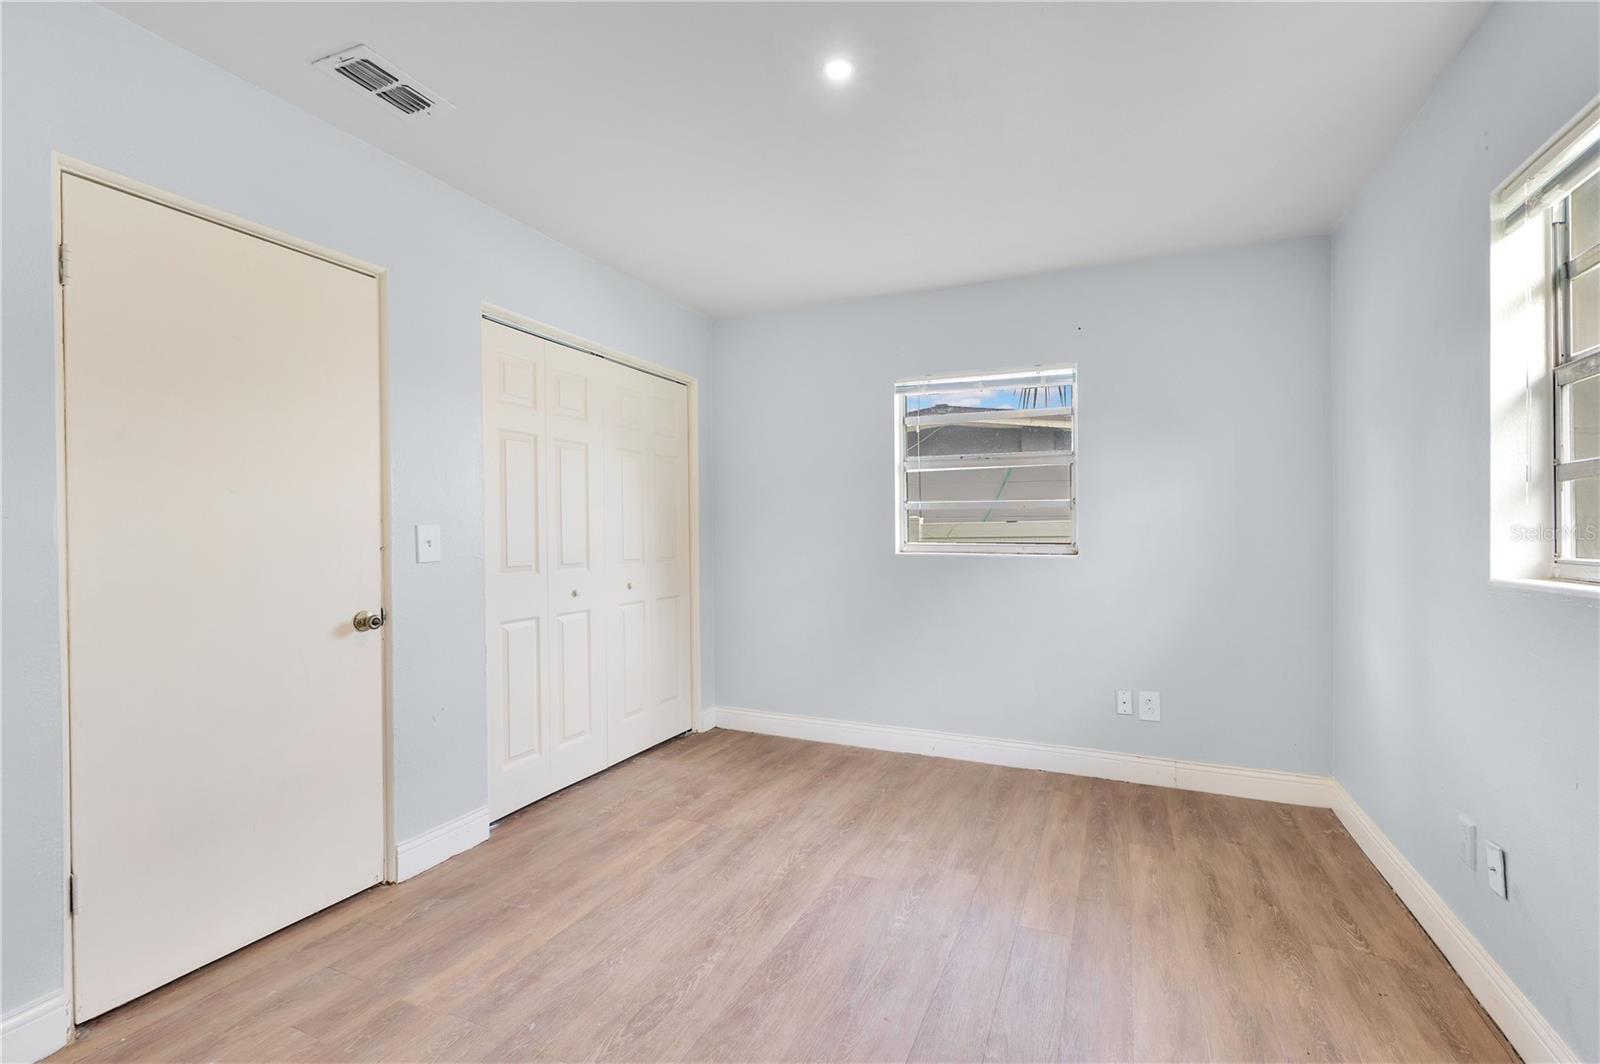
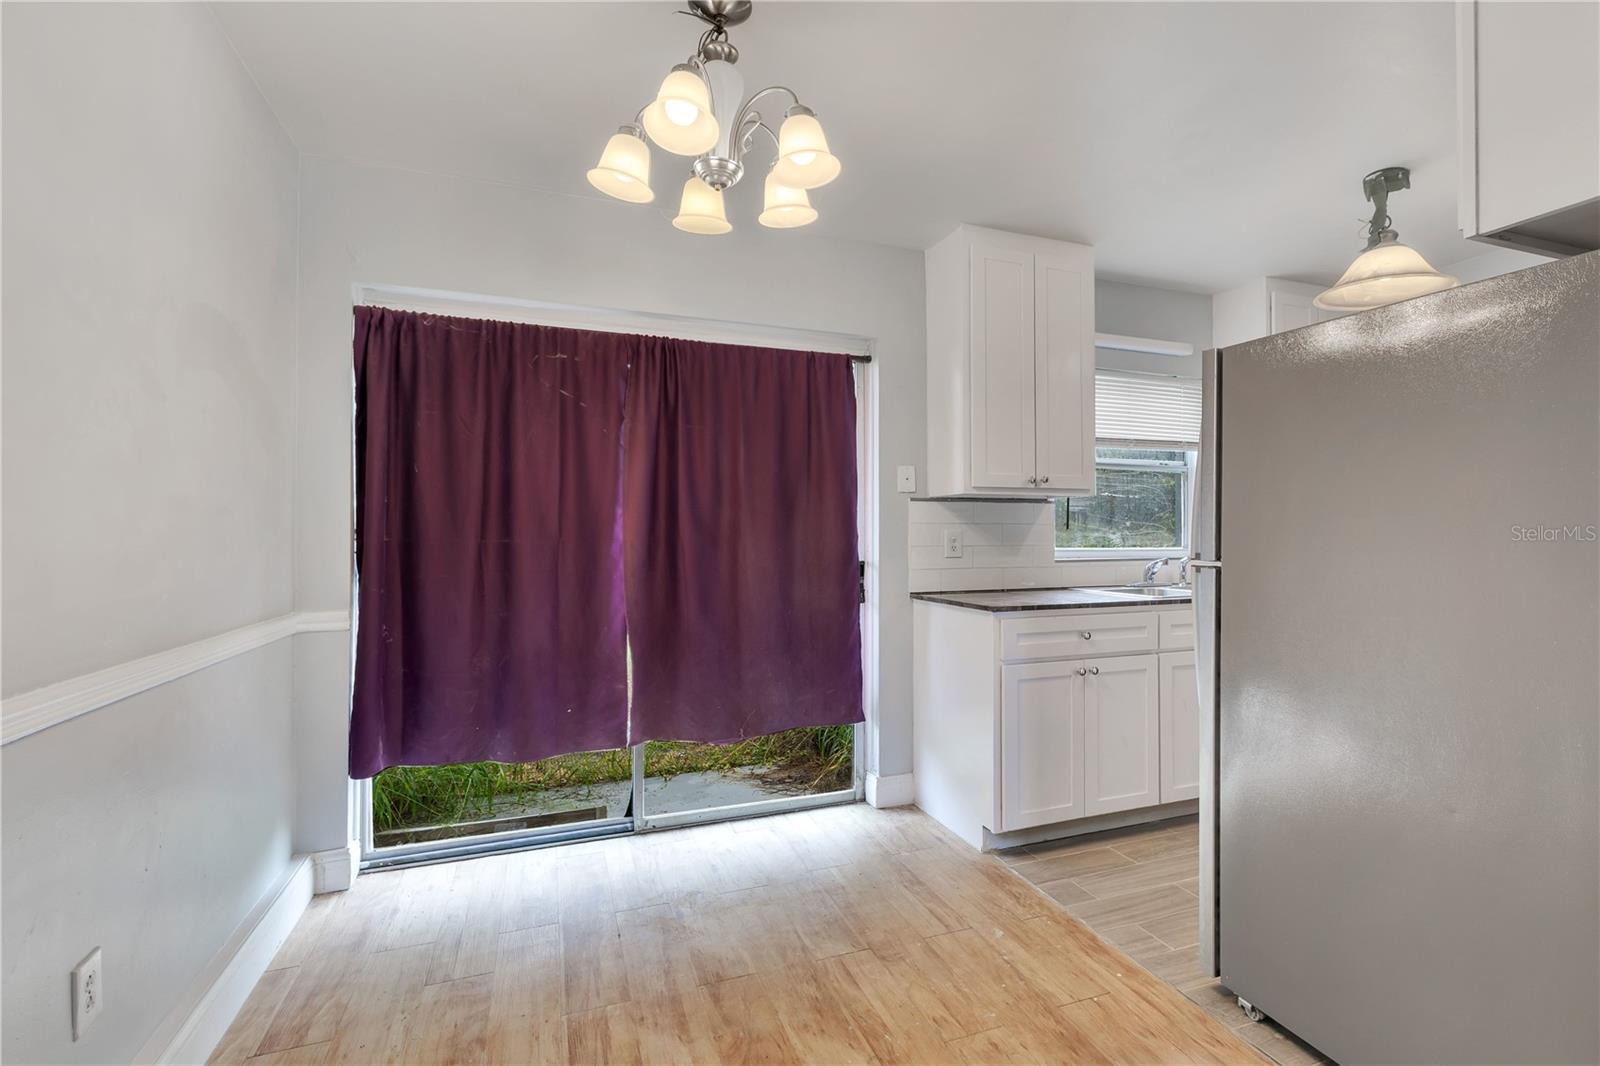
Welcome to this charming Orlando home with a NEW METAL ROOF - 2026 offering an excellent opportunity for first-time buyers, investors, or anyone seeking affordable Central Florida living. Situated on a spacious lot, this solid concrete block residence features 3 bedrooms and 1.5 bathrooms with a functional floor plan designed for comfortable everyday living. The home offers a bright living area, NEW kitchen appliances and a generously sized backyard with plenty of room for outdoor entertaining, gardening, pets, or future enhancements. The kA covered carport provides convenient parking and additional storage options. Conveniently located just minutes from major roadways, shopping, dining, schools, and Orlando's world-famous attractions, this property combines accessibility with neighborhood charm. Whether you're looking for a primary residence or an investment property, this home presents outstanding potential and value. Don't miss your chance to own a piece of Orlando real estate with easy access to downtown Orlando, area theme parks, and everything Central Florida has to offer.
Additional Information
- City
- Orlando
- Region
- Orlando/Metrowest/Orlo Vista
- Zip
- 32835
- Mo Subdivision
- Crescent Heights, Orlovista
- Neighborhood
- Crescent Heights, Orlovista
- Subdivision
- Crescent Heights
- Area
- 954
- Community Extras
- No Deed Restriction
- Property Description
- One Story
- Exterior Construction
- Block
- Elementary School
- Oak Hill Elem
- Middle School
- Gotha Middle
- High School
- Olympia High
- Architectural Style
- Florida
- Pool Type
- No Pool
- Property Style
- Single Family
- Total Acreage
- 0 to less than 1/4
- Special Sale Provision
- None
- Garage Description
- 1 Car Carport
- Minimum Lease
- 8-12 Months
- Interior Features
- Kitchen/Family Room Combo
- Interior Layout
- Kitchen/Family Room Combo
- Flood Zone
- X
- Financing Available
- Cash, Conventional, FHA, VA Loan
- Heated Square Feet
- 954
- Acres
- 0.15
- Stories
- 1
- Exterior Features
- Sliding Doors
- Floor Covering
- Ceramic Tile, Laminate
- HOA Comm/Assn
- None
- Pp Sqft
- 288.26
- Levels
- One
- Architectural Style
- Florida
- Occupant Type
- Vacant
- Subtype
- Single Family
- Roof
- Metal
- Property Subtype
- Residential
- DPRYN
- Yes
- Sewer
- Public Sewer
- Water Source
- Public
- Furnished
- Unfurnished
Listing courtesy of KELLER WILLIAMS ADVANTAGE 2 REALTY. murraycoleman@kw.com
Mortgage Calculator
StellarMLS is the source of this information via Internet Data Exchange Program. All listing information is deemed reliable but not guaranteed and should be independently verified through personal inspection by appropriate professionals. Listings displayed on this website may be subject to prior sale or removal from sale. Availability of any listing should always be independently verified. Listing information is provided for consumer personal, non-commercial use, solely to identify potential properties for potential purchase. All other use is strictly prohibited and may violate relevant federal and state law. Data last updated on