11873 Brighton Knoll Loop, Riverview, FL 33579
- $355,000
- 3
- BD
- 3
- BA
- 2,014
- SqFt




- List Price
- $355,000
- Price Change
- ▼ $15,000 1784159067
- Days on Market
- 40
- MLS#
- O6416472
- Bedrooms
- 3
- Full Bathrooms
- 2
- Half Bathrooms
- 1
- Sq. Ft
- 2,014
- Lot Size
- 5,116
- Subtype
- Single Family
- County
- Hillsborough
- Community
- Park, Playground, Pool, Sidewalks, Street Lights, No Deed Restriction
- Subdivision
- South Fork S & Tr T
- Year Built
- 2019
Property Description
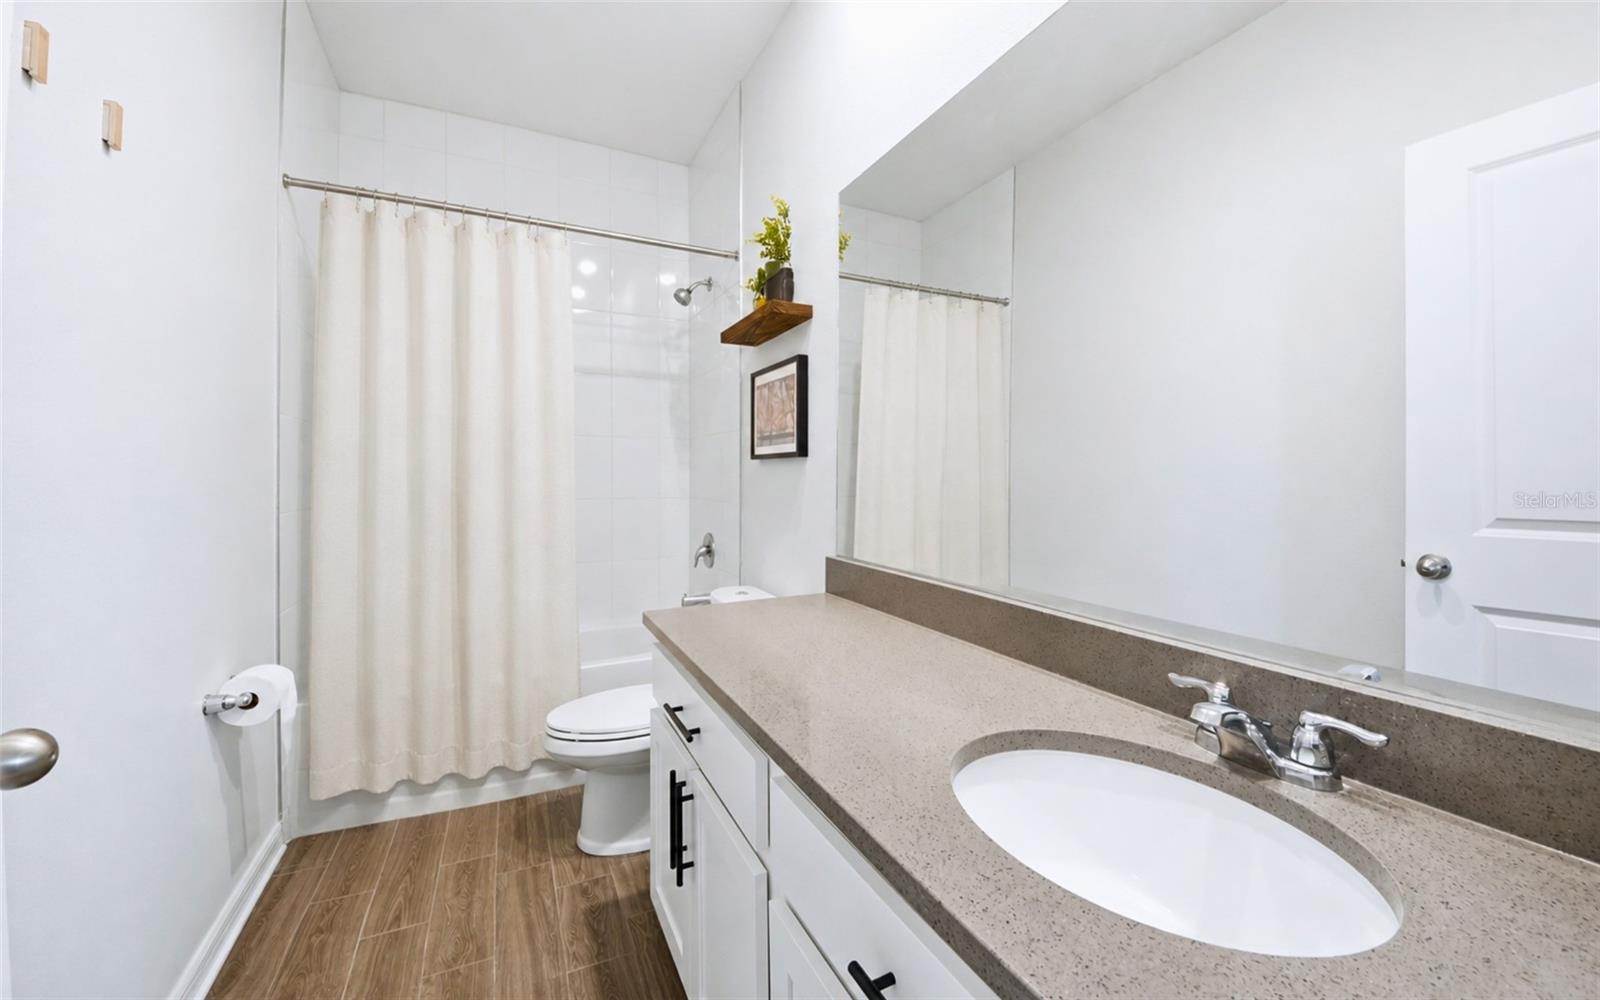
Virtually Staged. Huge price reduction! Gorgeous, well maintained, like new home located in stunning Riverview, Florida. This 3 bedroom, 2 and a half bath is located minutes from shops and restaurants, while being tucked away in this beautiful community, giving you the privacy you want with the access you need. Located minutes from I-75 and 301, easy and convenient on your commute! Featuring an upstairs loft that can be a play room or home office, open kitchen overseeing the living area, modern day cabinets, grey quartz countertops, tile flooring with the refined wood look, and best of all, no rear neighbors! Home is energy efficient, giving you peace of mind knowing you're saving on utility bills! Home was just repainted last year, with a backyard designed for entertaining, featuring spacious 20x20 paver patio and pergola, perfect for hosting family gatherings, weekend barbecues, or just relaxing with friends all year round! Home will also include storm shutters that can easily be installed! Southfork also gives you access to amazing amenities; park, playgrounds, community pool, dog park, and lots of walking trails. Fit for any family!
Additional Information
- City
- Riverview
- Region
- Riverview
- Zip
- 33579
- Neighborhood
- Other
- Subdivision
- South Fork S & Tr T
- Area
- 2014
- Community Extras
- Park, Playground, Pool, Sidewalks, Street Lights, No Deed Restriction
- Garage Spaces
- 2
- Property Description
- Two Story
- Exterior Construction
- Block
- Pool Type
- Community
- Pets Allowed
- Yes
- Property Style
- Single Family
- Total Acreage
- 0 to less than 1/4
- Special Sale Provision
- None
- Garage Description
- 2 Car Garage
- Interior Features
- High Ceilings, Kitchen/Family Room Combo, Living Room/Dining Room Combo, Solid Surface Counters, Thermostat, Walk-In Closet(s)
- Interior Layout
- High Ceilings, Kitchen/Family Room Combo, Living Room/Dining Room Combo, Solid Surface Counters, Thermostat, Walk-In Closet(s)
- Community Features
- Park, Playground, Pool, Sidewalks, Street Lights
- Flood Zone
- X
- CDD
- Yes
- Hoa Fee
- $150
- Monthly Hoa Amount
- 12
- Taxes
- $1,613
- Financing Available
- Cash, Conventional, FHA, VA Loan
- Heated Square Feet
- 2014
- Acres
- 0.12
- Stories
- 2
- Exterior Features
- Hurricane Shutters
- Community Pool
- Yes
- Floor Covering
- Carpet, Ceramic Tile
- HOA Yes/No
- Yes
- HOA Comm/Assn
- Required
- Pp Sqft
- 176.27
- Levels
- Two
- Occupant Type
- Owner
- Subtype
- Single Family
- Roof
- Shingle
- Property Subtype
- Residential
- Pool
- Yes
- DPRYN
- Yes
- Sewer
- Public Sewer
- Water Source
- Public
- Furnished
- Unfurnished
Listing courtesy of EXP REALTY LLC. 888-883-8509
Mortgage Calculator
StellarMLS is the source of this information via Internet Data Exchange Program. All listing information is deemed reliable but not guaranteed and should be independently verified through personal inspection by appropriate professionals. Listings displayed on this website may be subject to prior sale or removal from sale. Availability of any listing should always be independently verified. Listing information is provided for consumer personal, non-commercial use, solely to identify potential properties for potential purchase. All other use is strictly prohibited and may violate relevant federal and state law. Data last updated on