605 Old Mount Dora Road, Eustis, FL 32726
- $1,795,000
- 4
- BD
- 4
- BA
- 3,825
- SqFt






- List Price
- $1,795,000
- Price Change
- ▼ $55,000 1785868707
- Days on Market
- 76
- MLS#
- O6416975
- Bedrooms
- 4
- Full Bathrooms
- 2
- Half Bathrooms
- 2
- Sq. Ft
- 3,825
- Lot Size
- 130,680
- Subtype
- Single Family
- County
- Lake
- Community
- No Deed Restriction
- Subdivision
- Acreage
- Year Built
- 2004
Property Description
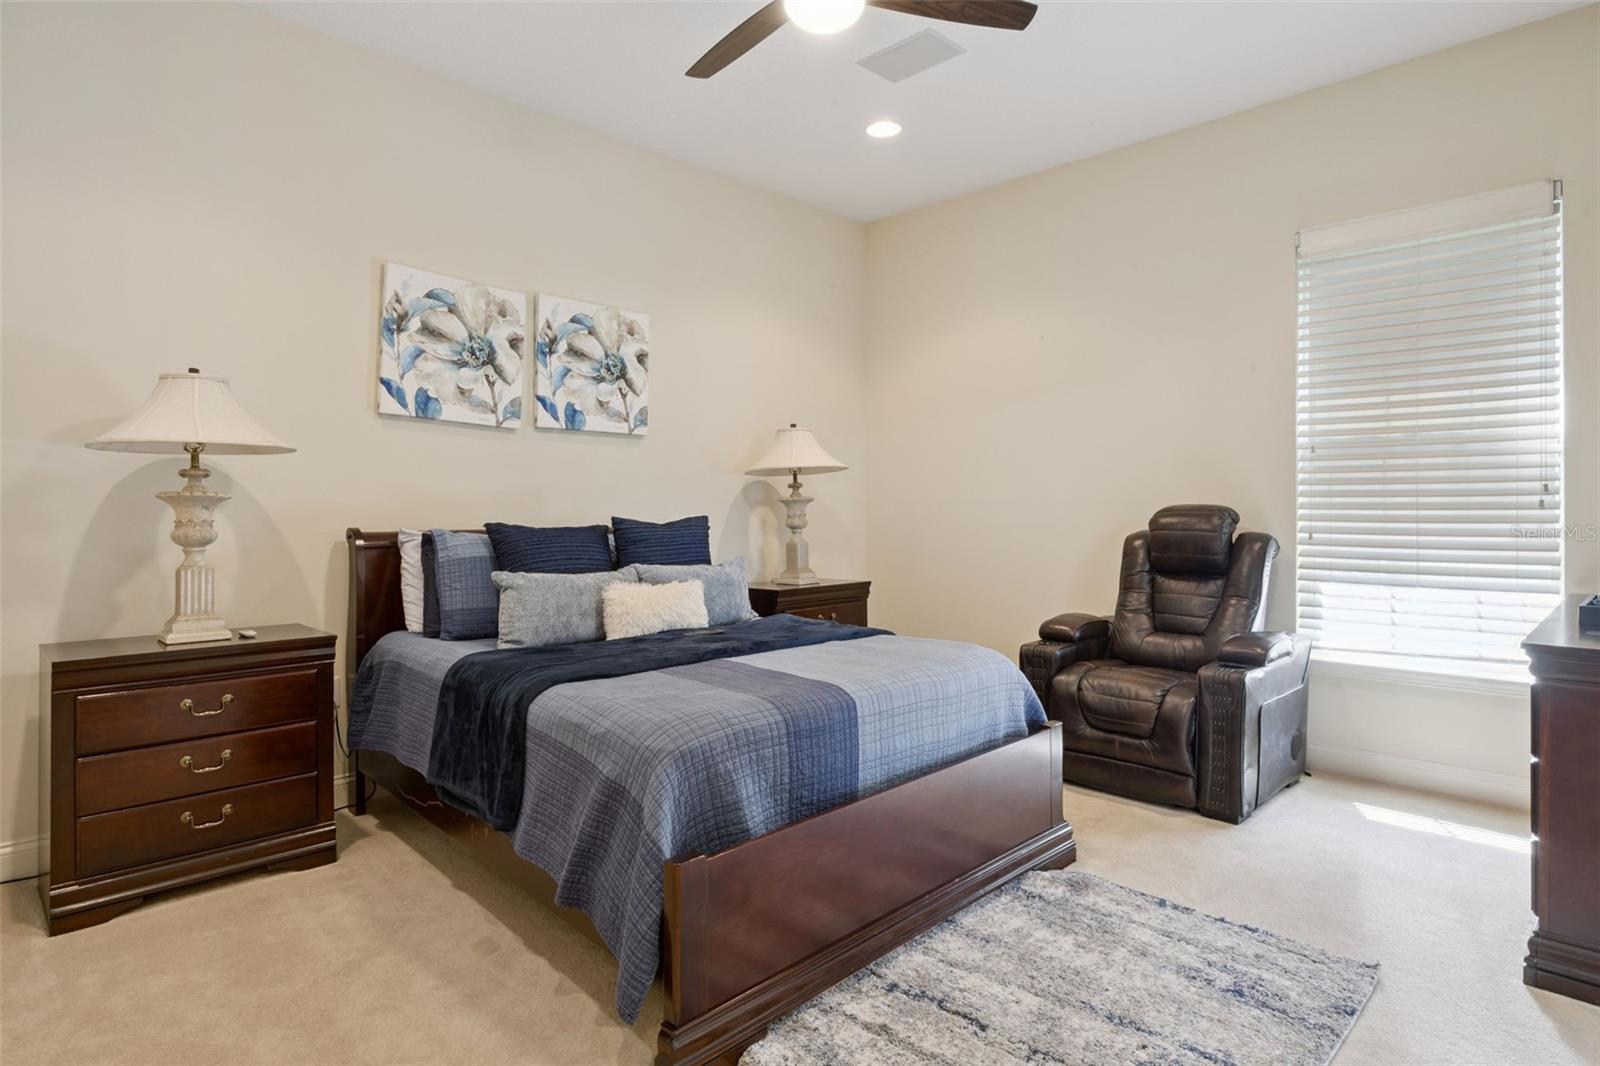
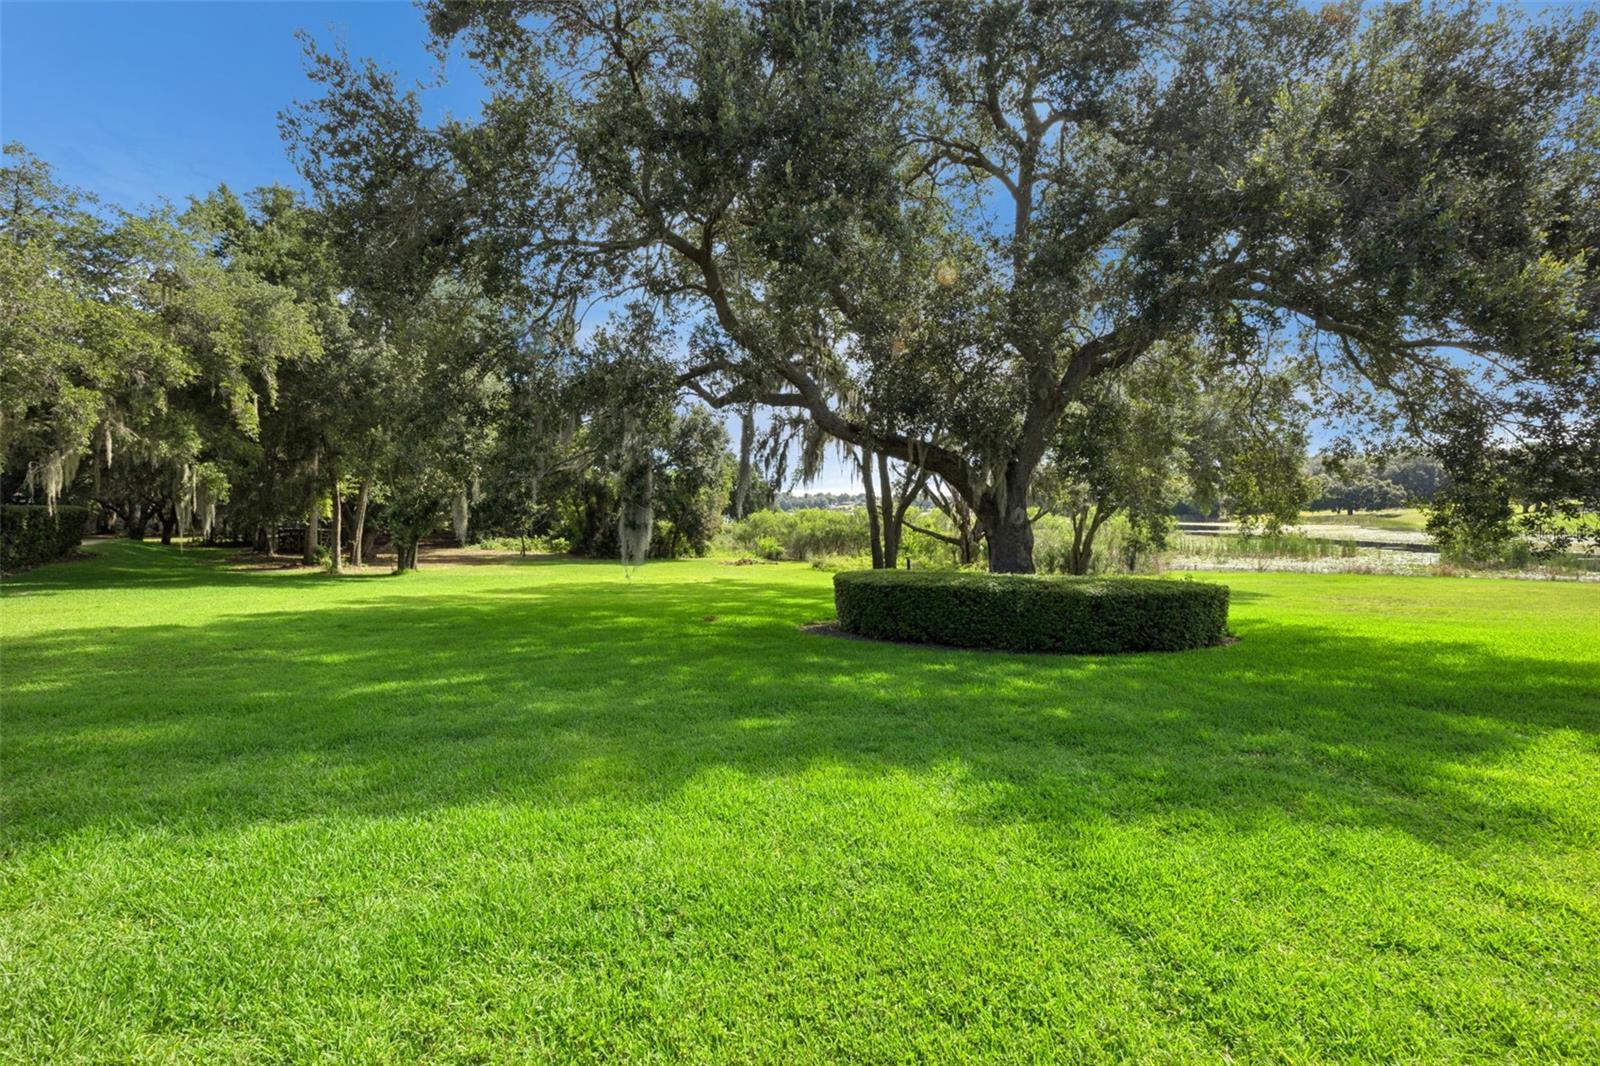
Welcome to a private estate where luxury, recreation, and exceptional craftsmanship come together to create an unparalleled Florida lifestyle. Nestled on approximately three beautifully landscaped acres in Eustis, just minutes from charming downtown Mount Dora, this one-of-a-kind property offers over 3,825 square feet of elegant living space designed for both grand entertaining and everyday comfort. From the moment you arrive, the circular driveway, mature landscaping, and impressive estate presence set the tone for what awaits inside. Soaring ceilings, refined architectural details, spacious gathering areas, a dedicated home office, and a private theater room create a home that is both elegant and inviting. Pocket sliding doors seamlessly connect the interior living spaces to an extraordinary outdoor retreat. The resort-style saltwater pool and spa feature a beach entry, cascading waterfalls, tropical landscaping, expansive stone decking, and picturesque lake views, all enclosed within a spectacular screened lanai. Multiple covered entertaining areas, ceiling fans, outdoor dining spaces, and comfortable gathering areas create the feeling of a private Florida resort designed for year-round enjoyment. The spacious owner's retreat offers direct access to the lanai, dual walk-in closets, and a spa-inspired bath, while guest accommodations are thoughtfully positioned to provide comfort and privacy. One of the property's most remarkable features is the impressive detached RV, boat, and recreational garage. Designed for enthusiasts who need space to store, maintain, and showcase their collection, this extraordinary structure offers approximately 2,940 square feet of highly versatile space with insulated construction, soaring ceilings, oversized garage doors, extensive storage, workshop areas, and commercial-style 72-inch ceiling fans. Whether accommodating RVs, boats, classic cars, recreational vehicles, motorcycles, or hobby equipment, this exceptional building provides a level of flexibility and functionality rarely found in residential properties. Recent improvements include a new roof, updated HVAC systems, new kitchen appliances, a new pool and spa heater, updated wood flooring, refreshed exterior finishes, and numerous additional enhancements that reflect the pride of ownership found throughout the property. Additional features include a whole-house and pool generator system, hurricane shutters, an oversized attached garage, comprehensive surveillance system, mature landscaping, and scenic lake views that enhance the estate's peaceful and private setting. Whether you're searching for a luxury family retreat, an entertainer's dream, or a property that accommodates your passion for vehicles, boating, RV travel, and outdoor living, this exceptional estate delivers a lifestyle that is increasingly difficult to find. Conveniently located near downtown Mount Dora, Eustis, shopping, dining, golf, and the Harris Chain of Lakes, this is Florida estate living at its finest.
Additional Information
- City
- Eustis
- Region
- Eustis
- Zip
- 32726
- Mo Subdivision
- Other
- Neighborhood
- Other
- Subdivision
- Acreage
- Area
- 3825
- Water Frontage
- Lake Front
- Community Extras
- No Deed Restriction
- Garage Spaces
- 2
- Property Description
- One Story
- Exterior Construction
- Block, Stone, Stucco
- Elementary School
- Eustis Heights Elem
- Middle School
- Eustis Middle
- High School
- Eustis High School
- Located Near
- Landscaped, Oversized Lot, Private
- Pool Type
- Private
- Water View
- Yes
- Water View
- Lake
- Property Style
- Single Family
- Total Acreage
- 2 to less than 5
- Special Sale Provision
- None
- Garage Description
- 1 Car Carport, 2 Car Garage
- Minimum Lease
- No Minimum
- Interior Features
- Built-in Features, Central Vaccum, Crown Molding, High Ceilings, Kitchen/Family Room Combo, Primary Bedroom Main Floor, Solid Surface Counters, Solid Wood Cabinets, Split Bedroom, Tray Ceiling(s), Walk-In Closet(s)
- Interior Layout
- Built-in Features, Central Vaccum, Crown Molding, High Ceilings, Kitchen/Family Room Combo, Primary Bedroom Main Floor, Solid Surface Counters, Solid Wood Cabinets, Split Bedroom, Tray Ceiling(s), Walk-In Closet(s)
- Flood Zone
- AE
- Flood Zone
- Yes
- Financing Available
- Cash, Conventional, FHA
- Heated Square Feet
- 3825
- Acres
- 3
- Stories
- 2
- Exterior Features
- Hurricane Shutters, Lighting, Outdoor Shower, Rain Gutters, Sliding Doors, Storage
- Private Pool
- Yes
- Fence Description
- Fenced, Other
- Parking Description
- Circular Driveway, Garage Faces Side, Oversized
- Floor Covering
- Ceramic Tile, Wood
- Other Structures
- Finished RV Port, Other, Storage, Workshop
- Pp Sqft
- 469.28
- Levels
- One
- Occupant Type
- Owner
- Subtype
- Single Family
- Roof
- Shingle
- Property Subtype
- Residential
- Pool
- Yes
- View
- Trees/Woods, Water
- Sewer
- Septic Tank
- Water Source
- Public
- Furnished
- Unfurnished
Listing courtesy of COLDWELL BANKER REALTY. 407-696-8000
Mortgage Calculator
StellarMLS is the source of this information via Internet Data Exchange Program. All listing information is deemed reliable but not guaranteed and should be independently verified through personal inspection by appropriate professionals. Listings displayed on this website may be subject to prior sale or removal from sale. Availability of any listing should always be independently verified. Listing information is provided for consumer personal, non-commercial use, solely to identify potential properties for potential purchase. All other use is strictly prohibited and may violate relevant federal and state law. Data last updated on