6275 Halabrin Road, Haines City, FL 33844
- $1,992,500
- 5
- BD
- 7
- BA
- 8,063
- SqFt












- List Price
- $1,992,500
- Price Change
- ▼ $2,500 1783444673
- Days on Market
- 42
- MLS#
- O6417291
- Bedrooms
- 5
- Full Bathrooms
- 6
- Half Bathrooms
- 1
- Sq. Ft
- 8,063
- Lot Size
- 271,814
- Subtype
- Single Family
- County
- Polk
- Community
- No Deed Restriction
- Subdivision
- N/A
- Year Built
- 1994
Property Description
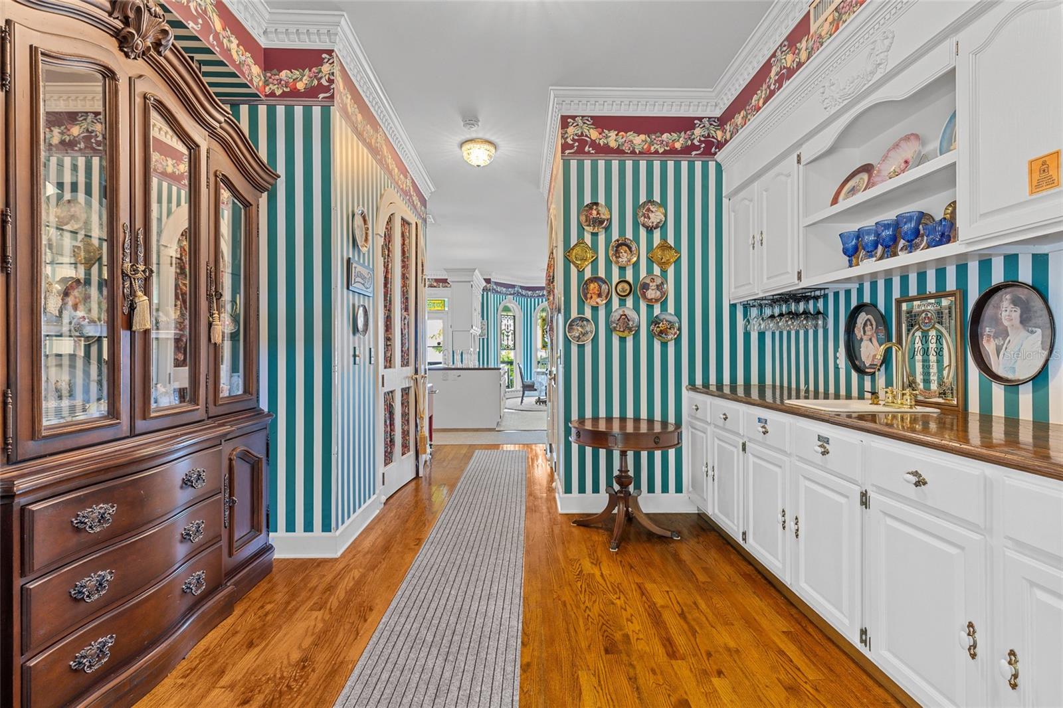
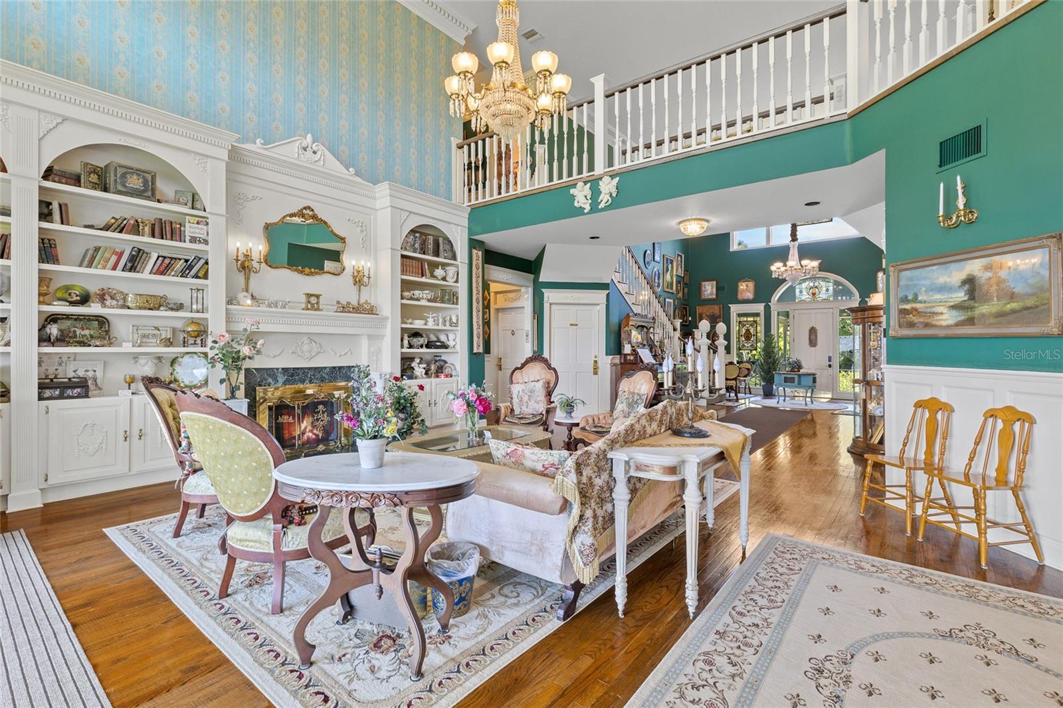
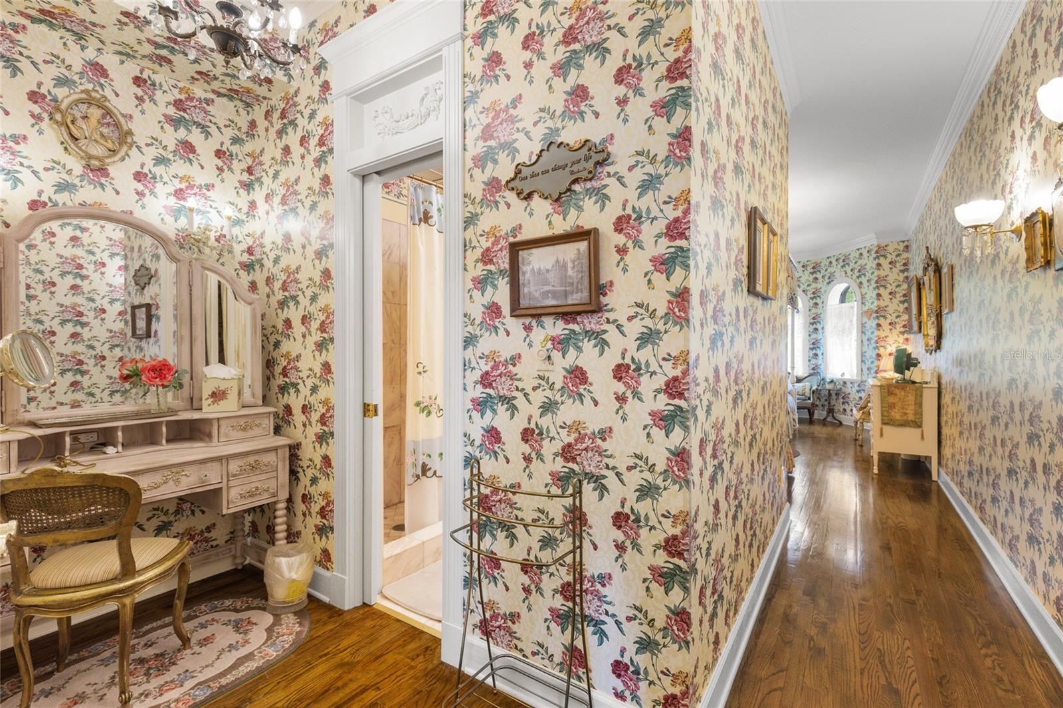
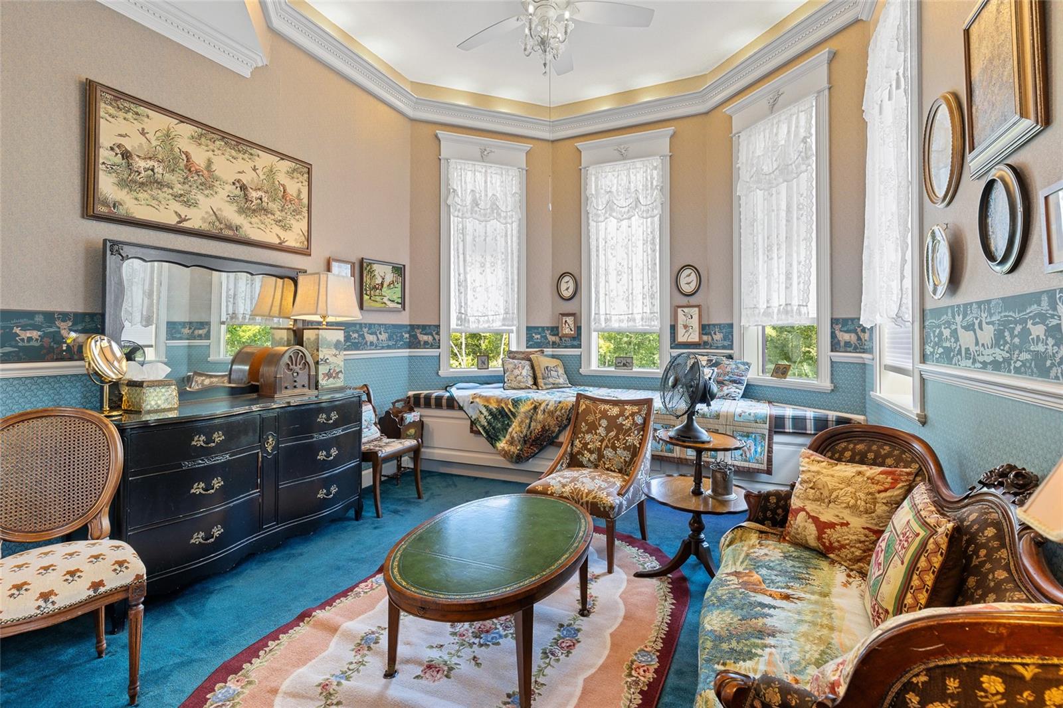
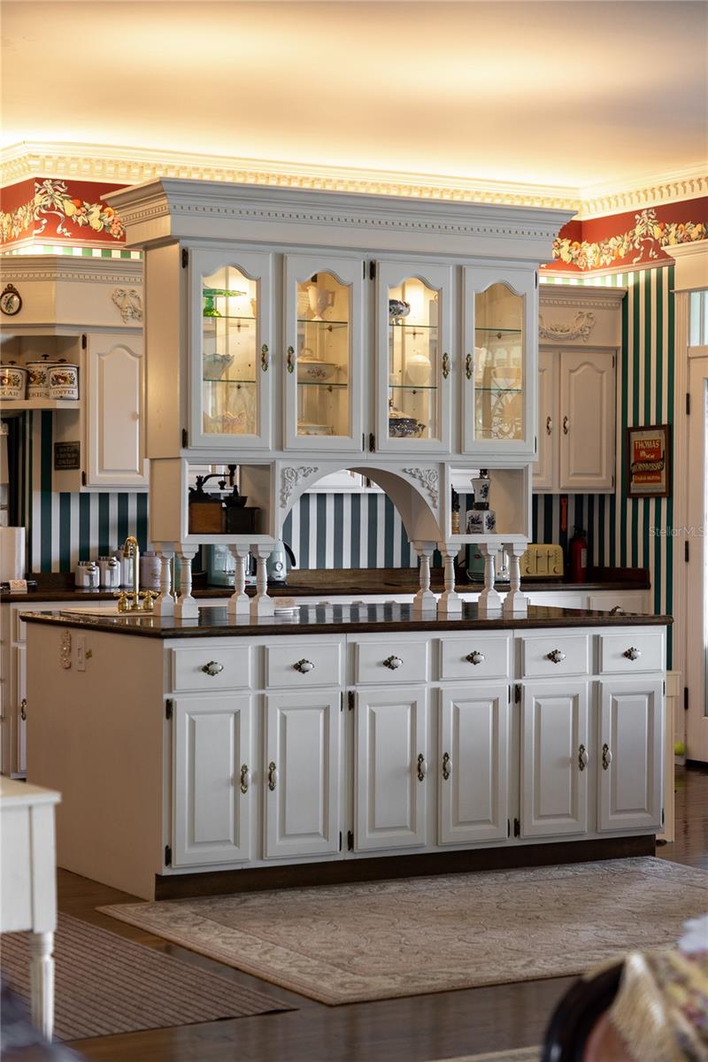
Stunning three-story Victorian lakefront estate on 6.24 private acres! This extraordinary custom-built Victorian home on the shores of Lake Marion is a rare gem offering over 8,000 square feet of luxurious living space. On a secluded 6.24-acre lot, this one-of-a-kind property provides a blend of elegance, privacy and lakefront serenity. From the moment you enter, you're greeted by a grand two-story foyer featuring twin sweeping staircases, a dramatic entrance that sets the tone for the entire home. Designed with meticulous attention to detail, this five-bedroom, 6.5-bath residence features extensive crown and dentil molding, high tray ceilings and custom-built cabinetry throughout. Each of the five spacious bedrooms includes its own private en-suite bath, ensuring comfort and privacy for family and guests. The main-floor primary suite is a retreat, complete with a fireplace, luxurious soaking tub, dual vanities and a spacious walk-in shower. The main level also boasts a formal dining room with butler’s pantry, a bright eat-in kitchen that opens to the great room and a cozy fireplace framed by elegant built-ins, ideal for entertaining or enjoying quiet evenings at home. Enjoy panoramic lake views from the glass-enclosed office or relax on the wrap-around porch while watching wildlife and taking in peaceful scenery. The fully finished lower level includes a soundproof music room, and multiple additional spaces ideal for a home theater, office or extra bedrooms. Additional features include an extended brick-paved driveway with ample parking. Expansive backyard ideal for outdoor activities. Incredible privacy and tranquility. New air conditioner in 2021, new roof in 2020, boat dock in 2021, 7-zone new irrigation system in 2023, 3-zone landscape lighting installed in 2023, can be remotely controlled, new propane gas generator, Smart home control system and two outdoor 220-volt power outlets for RVs. This lakefront estate is one of a kind, schedule your private tour today and experience the unmatched charm and elegance of this spectacular home! Parcel 28-27-30-000000-042090 (1.15 acres), 28-27-30-000000-042100 (1.62 acres), 28-27-30-000000-042140 (2.37 acres), 28-27-30-30-000000-042130 (1.10 acres).
Additional Information
- City
- Haines City
- Region
- Haines City/Grenelefe
- Zip
- 33844
- Mo Subdivision
- Other
- Neighborhood
- Other
- Subdivision
- N/A
- Area
- 8063
- Water Frontage
- Boatable Water, Lake Front
- Community Extras
- No Deed Restriction
- Garage Spaces
- 2
- Property Description
- Three+ Story
- Exterior Construction
- Block, Wood Siding
- Elementary School
- Sandhill Elem
- Middle School
- Boone Middle
- High School
- Haines City Senior High
- Located Near
- Conservation Area, Cul-De-Sac, Irregular Lot, Landscaped, Private, Street Dead-End, Street One Way
- Frontage
- Lake Front
- Architectural Style
- Patio Home, Victorian
- Pool Type
- No Pool
- Water Extras
- Boat Ramp - Private, Skiing Allowed
- Water Access
- Creek, Lake
- Water View
- Yes
- Water View
- Lake
- Property Style
- Single Family
- Total Acreage
- 5 to less than 10
- Water Frontage
- Yes
- Special Sale Provision
- None
- Garage Description
- 2 Car Garage
- Additional Rooms
- Bonus Room, Family Room, Formal Living Room Separate, Inside Utility, Media Room
- Water Extras
- Yes
- Minimum Lease
- 1-7 Days
- Interior Features
- Built-in Features, Ceiling Fans(s), High Ceilings, Open Floorplan, Stone Counters, Thermostat, Vaulted Ceiling(s), Walk-In Closet(s), Window Treatments
- Interior Layout
- Built-in Features, Ceiling Fans(s), High Ceilings, Open Floorplan, Stone Counters, Thermostat, Vaulted Ceiling(s), Walk-In Closet(s), Window Treatments
- Water Frontage
- Lake Front
- Water Front Description
- Lake Front
- Flood Zone
- AE*
- Flood Zone
- Yes
- Water Access
- Yes
- Financing Available
- Cash, Conventional, FHA, USDA Loan, VA Loan
- Heated Square Feet
- 8063
- Acres
- 6.24
- Stories
- 3
- Exterior Features
- Awning(s), Balcony, Garden, Lighting
- Waterfront
- Yes
- Parking Description
- Driveway, Garage Door Opener, Garage Faces Side, Ground Level
- Floor Covering
- Carpet, Wood
- Water Features
- Creek, Lake, Boat Ramp - Private, Skiing Allowed, Lake Front
- Other Structures
- Boat House
- Pp Sqft
- 247.12
- Levels
- Three Or More
- Architectural Style
- Patio Home, Victorian
- Occupant Type
- Owner
- Subtype
- Single Family
- Roof
- Shingle
- Property Subtype
- Residential
- View
- Trees/Woods, Water
- Sewer
- Septic Tank
- Water Source
- Public
- Furnished
- Partially
Listing courtesy of PREMIER BROKERS INTERNATIONAL. 561-855-6179
Mortgage Calculator
StellarMLS is the source of this information via Internet Data Exchange Program. All listing information is deemed reliable but not guaranteed and should be independently verified through personal inspection by appropriate professionals. Listings displayed on this website may be subject to prior sale or removal from sale. Availability of any listing should always be independently verified. Listing information is provided for consumer personal, non-commercial use, solely to identify potential properties for potential purchase. All other use is strictly prohibited and may violate relevant federal and state law. Data last updated on