20642 Benissimo Drive, Venice, FL 34293
- $989,000
- 6
- BD
- 5
- BA
- 3,905
- SqFt










- List Price
- $989,000
- Days on Market
- 43
- MLS#
- O6417484
- Bedrooms
- 6
- Full Bathrooms
- 4
- Half Bathrooms
- 1
- Sq. Ft
- 3,905
- Lot Size
- 10,811
- Subtype
- Single Family
- County
- Sarasota
- Community
- Clubhouse, Deed Restrictions, Fitness Center, Gated Community - Guard, Golf Carts OK, Irrigation-Reclaimed Water, Playground, Pool, Sidewalks, Tennis Court(s), Street Lights, Security
- Subdivision
- Gran Paradiso
- Year Built
- 2020
Property Description
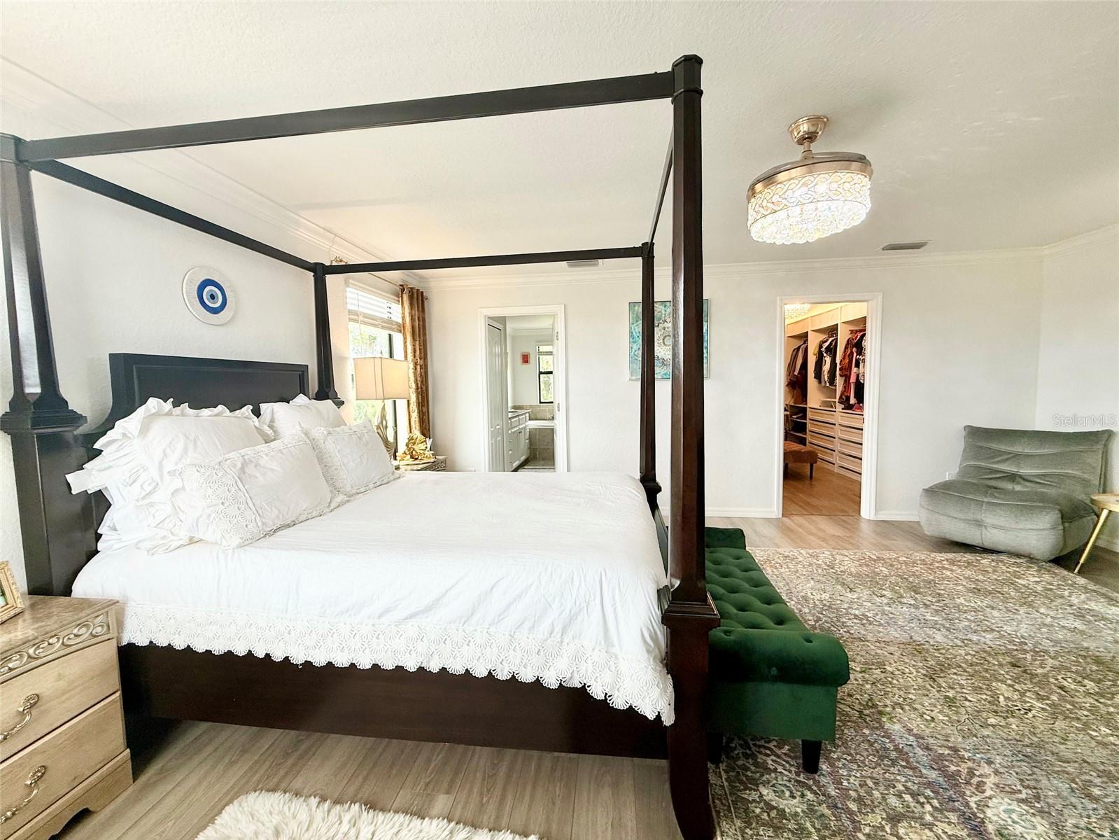
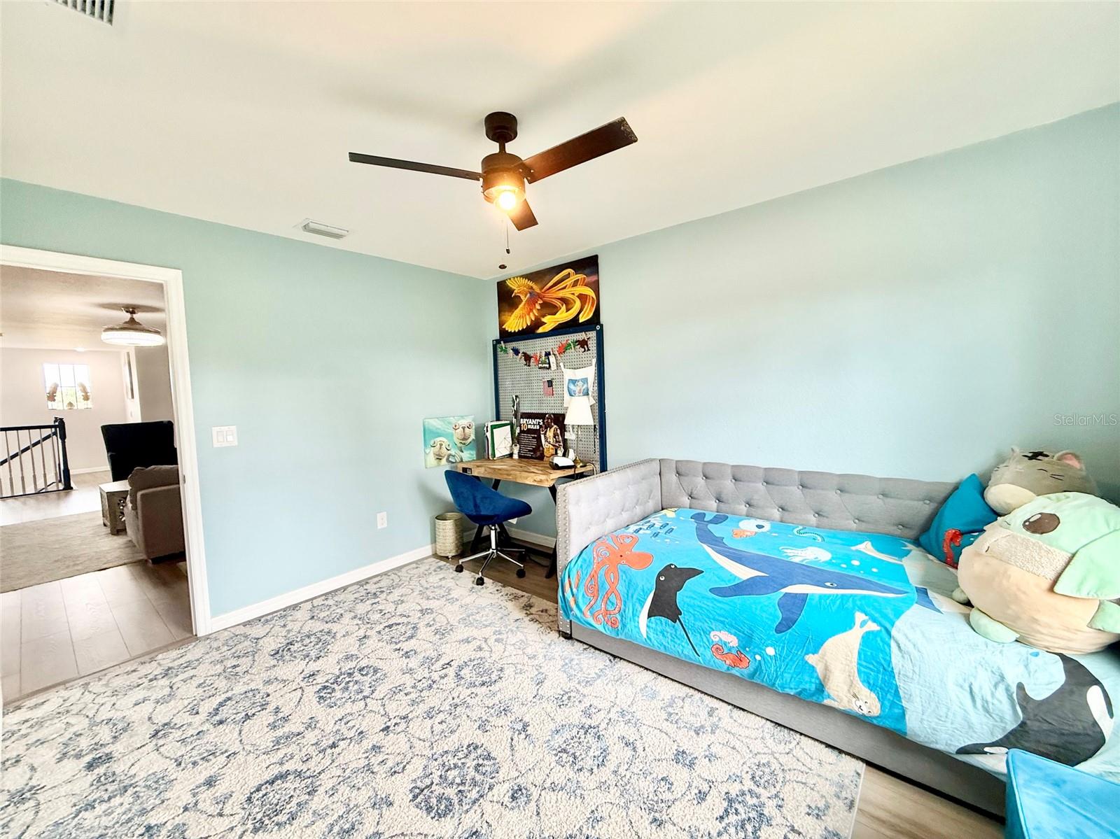
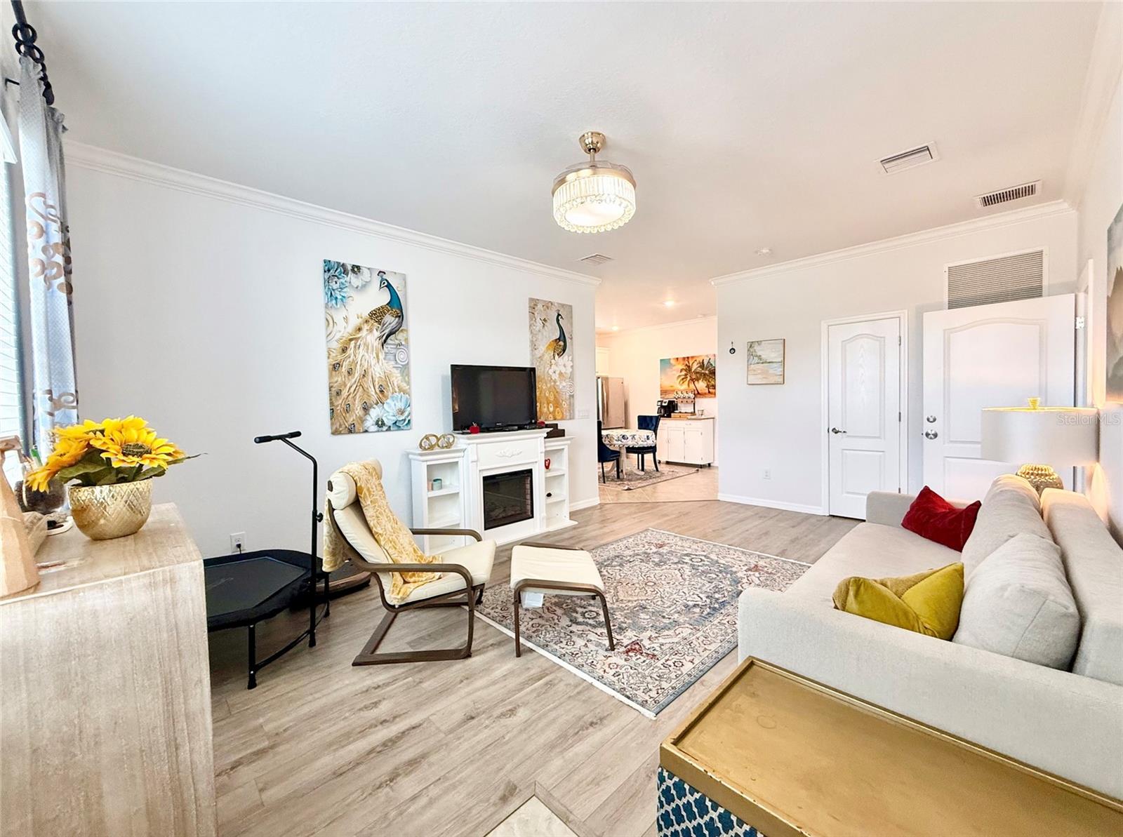
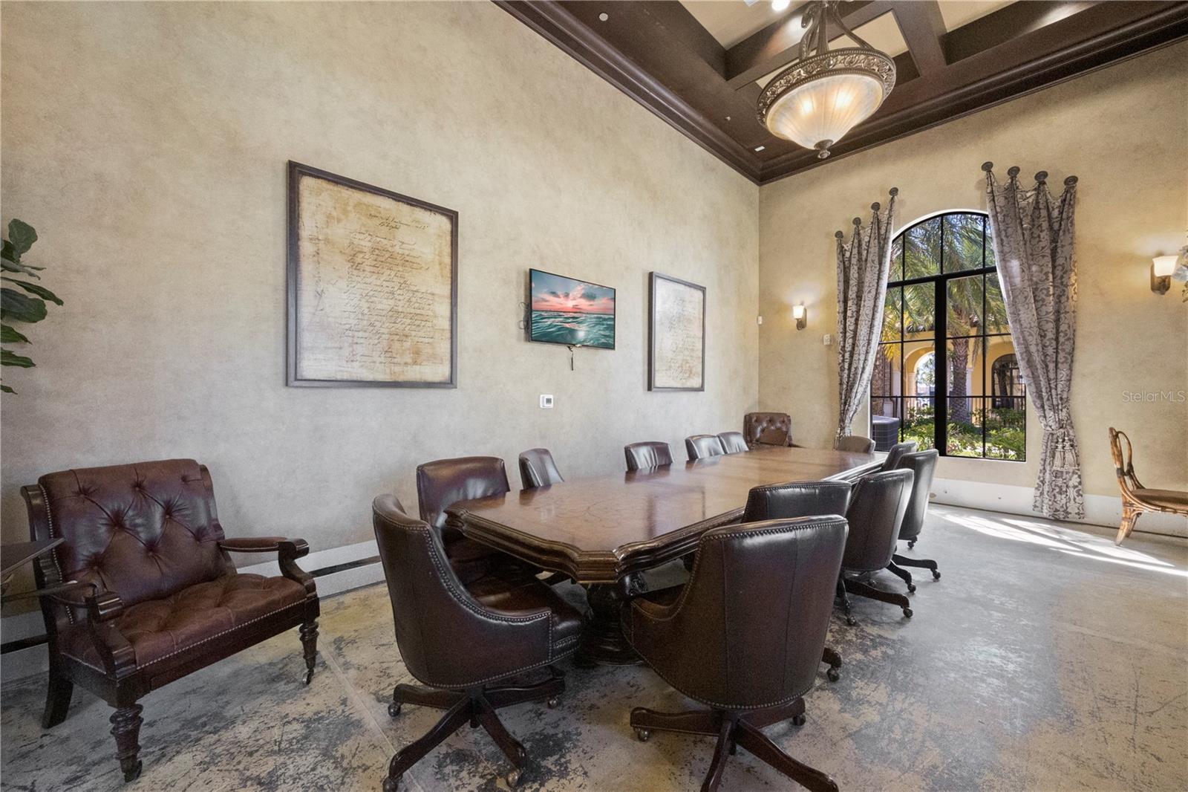
Welcome to luxury living in the resort-style community of Gran Paradiso! This extensively upgraded Next Gen model with a private mother-in-law suite offers the perfect blend of flexibility, comfort, and modern elegance. Featuring nearly 3,905 square feet of living space, this exceptional residence includes 6 bedrooms, 4.5 bathrooms, a highly desirable 3-car garage, tranquil preserve views, and no rear neighbors for added privacy. Designed for multigenerational living, guests, live-in caregivers, or potential income-producing opportunities, the private Next Gen suite features its own entrance, living area, full kitchen, bedroom, bathroom, walk-in closet, and dedicated 1-car garage. The open-concept floor plan is ideal for both everyday living and entertaining. The beautifully updated kitchen showcases quartz countertops, a solid quartz backsplash, enhanced cabinetry, an upgraded island, and newer Samsung appliances. Fresh interior paint, new laminate flooring throughout, custom closet systems, designer lighting, upgraded hardware, and freshly painted walls, trim, doors, and garage spaces add style and value throughout the home. Additional upgrades include a UV air purification system, alkaline water filtration system, freshly painted exterior, new tile roof, full-house gutter system, decorative curbing, lush landscaping, and freshly cleaned and sealed pavers. For added convenience, much of the home's furniture may be included with the sale, allowing for an easy move-in opportunity. Residents of Gran Paradiso enjoy world-class amenities, including a resort-style pool and spa, clubhouse, fitness center, tennis and pickleball courts, walking trails, sauna, steam rooms, and more. Ideally located near Wellen Park, CoolToday Park, championship golf courses, Gulf beaches, shopping, dining, medical facilities, highly rated schools, and convenient access to US-41 and I-75. This rare and highly upgraded home offers luxury, privacy, flexibility, and the Florida lifestyle you've been dreaming of. Schedule your private showing today!
Additional Information
- City
- Venice
- Region
- Venice
- Zip
- 34293
- Mo Subdivision
- Other
- Neighborhood
- Gran Paradiso
- Subdivision
- Grand Paradiso
- Area
- 3905
- Community Extras
- Clubhouse, Deed Restrictions, Fitness Center, Gated Community - Guard, Golf Carts OK, Irrigation-Reclaimed Water, Playground, Pool, Sidewalks, Tennis Court(s), Street Lights, Security
- Garage Spaces
- 3
- Property Description
- Two Story
- Exterior Construction
- Stucco
- Elementary School
- Taylor Ranch Elementary
- Middle School
- Venice Area Middle
- High School
- Wellen Park High
- Located Near
- Cleared, Irregular Lot, Landscaped, Oversized Lot, Sidewalk
- Pool Type
- Community
- Pets Allowed
- Yes
- Property Style
- Single Family
- Total Acreage
- 1/4 to less than 1/2
- Special Sale Provision
- None
- Garage Description
- 3 Car Garage
- Property Condition
- Completed
- Additional Rooms
- Interior In-Law Suite w/Private Entry, Loft
- Minimum Lease
- 1 Month
- Interior Features
- Cathedral Ceiling(s), Ceiling Fans(s), Crown Molding, Eat-in Kitchen, High Ceilings, Kitchen/Family Room Combo, Living Room/Dining Room Combo, Open Floorplan, PrimaryBedroom Upstairs, Solid Wood Cabinets, Split Bedroom, Stone Counters, Thermostat, Walk-In Closet(s), Window Treatments
- Interior Layout
- Cathedral Ceiling(s), Ceiling Fans(s), Crown Molding, Eat-in Kitchen, High Ceilings, Kitchen/Family Room Combo, Living Room/Dining Room Combo, Open Floorplan, PrimaryBedroom Upstairs, Solid Wood Cabinets, Split Bedroom, Stone Counters, Thermostat, Walk-In Closet(s), Window Treatments
- Community Features
- Clubhouse, Deed Restrictions, Fitness Center, Gated Community - Guard, Golf Carts OK, Irrigation-Reclaimed Water, Playground, Pool, Sidewalks, Tennis Court(s), Street Lights
- Flood Zone
- X
- Deed Restriction
- Yes
- CDD
- Yes
- Hoa Fee
- $996
- Monthly Hoa Amount
- 332
- Taxes
- $2,150
- Financing Available
- Cash, Conventional, FHA, VA Loan
- Heated Square Feet
- 3905
- Acres
- 0.25
- Exterior Features
- Hurricane Shutters, Lighting, Rain Gutters, Sidewalk, Sliding Doors, Sprinkler Metered
- Community Pool
- Yes
- Parking Description
- Covered, Driveway, Garage Door Opener, Ground Level, Oversized
- Floor Covering
- Laminate, Tile
- HOA Fee Required
- Yes
- HOA Yes/No
- Yes
- HOA Comm/Assn
- Required
- Pp Sqft
- 253.27
- Levels
- Two
- Occupant Type
- Owner
- Subtype
- Single Family
- Roof
- Tile
- Property Subtype
- Residential
- Pool
- Yes
- View
- Trees/Woods
- Sewer
- Public Sewer
- Water Source
- Public
- Amenities
- Basketball Court, Clubhouse, Fitness Center, Gated, Pickleball Court(s), Playground, Pool, Recreation Facilities, Sauna, Security, Spa/Hot Tub, Tennis Court(s)
- Furnished
- Furnished
- Green Indoor Air Quality
- HVAC UV/Elec. Filtration, Moisture Control
Listing courtesy of ARMEL REAL ESTATE INC. 407-509-3812
Mortgage Calculator
StellarMLS is the source of this information via Internet Data Exchange Program. All listing information is deemed reliable but not guaranteed and should be independently verified through personal inspection by appropriate professionals. Listings displayed on this website may be subject to prior sale or removal from sale. Availability of any listing should always be independently verified. Listing information is provided for consumer personal, non-commercial use, solely to identify potential properties for potential purchase. All other use is strictly prohibited and may violate relevant federal and state law. Data last updated on