10217 Timberland Point Drive, Tampa, FL 33647
- $650,000
- 5
- BD
- 3
- BA
- 2,750
- SqFt







- List Price
- $650,000
- Days on Market
- 52
- MLS#
- O6417553
- Bedrooms
- 5
- Full Bathrooms
- 3
- Sq. Ft
- 2,750
- Lot Size
- 9,360
- Subtype
- Single Family
- County
- Hillsborough
- Community
- No Deed Restriction
- Subdivision
- Arbor Greene Ph 1
- Year Built
- 1999
Property Description
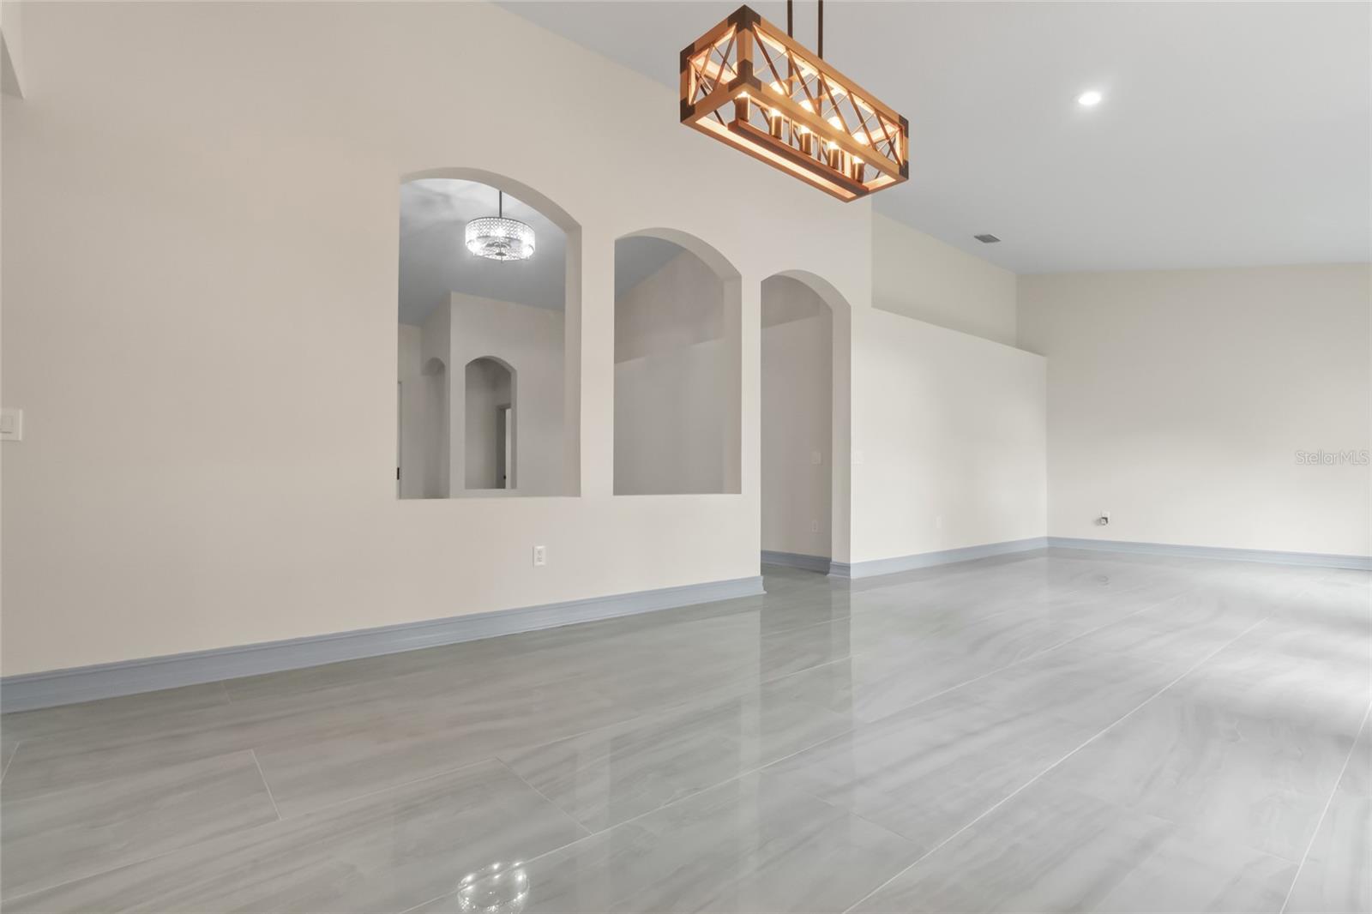
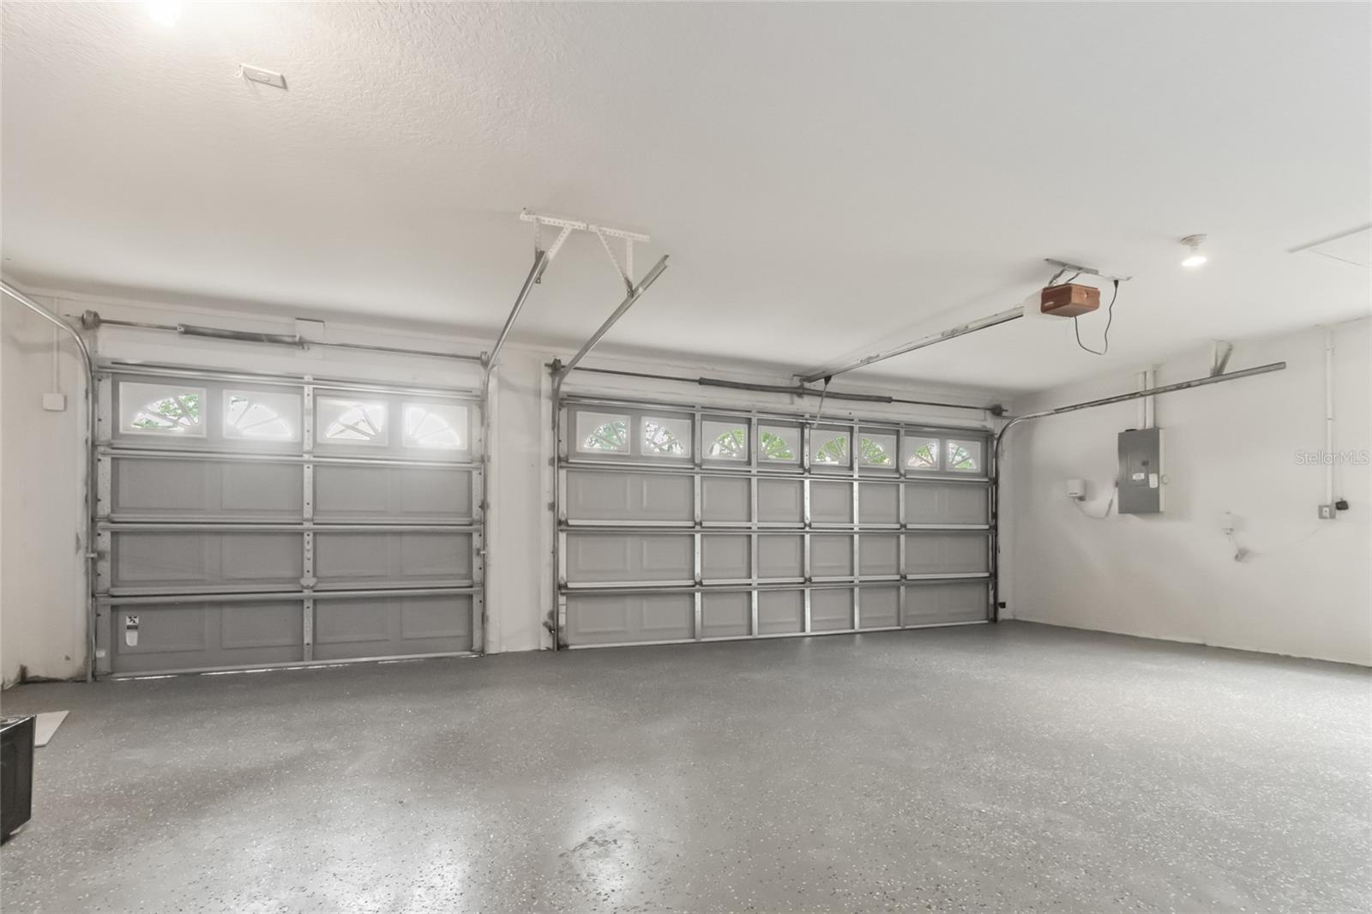
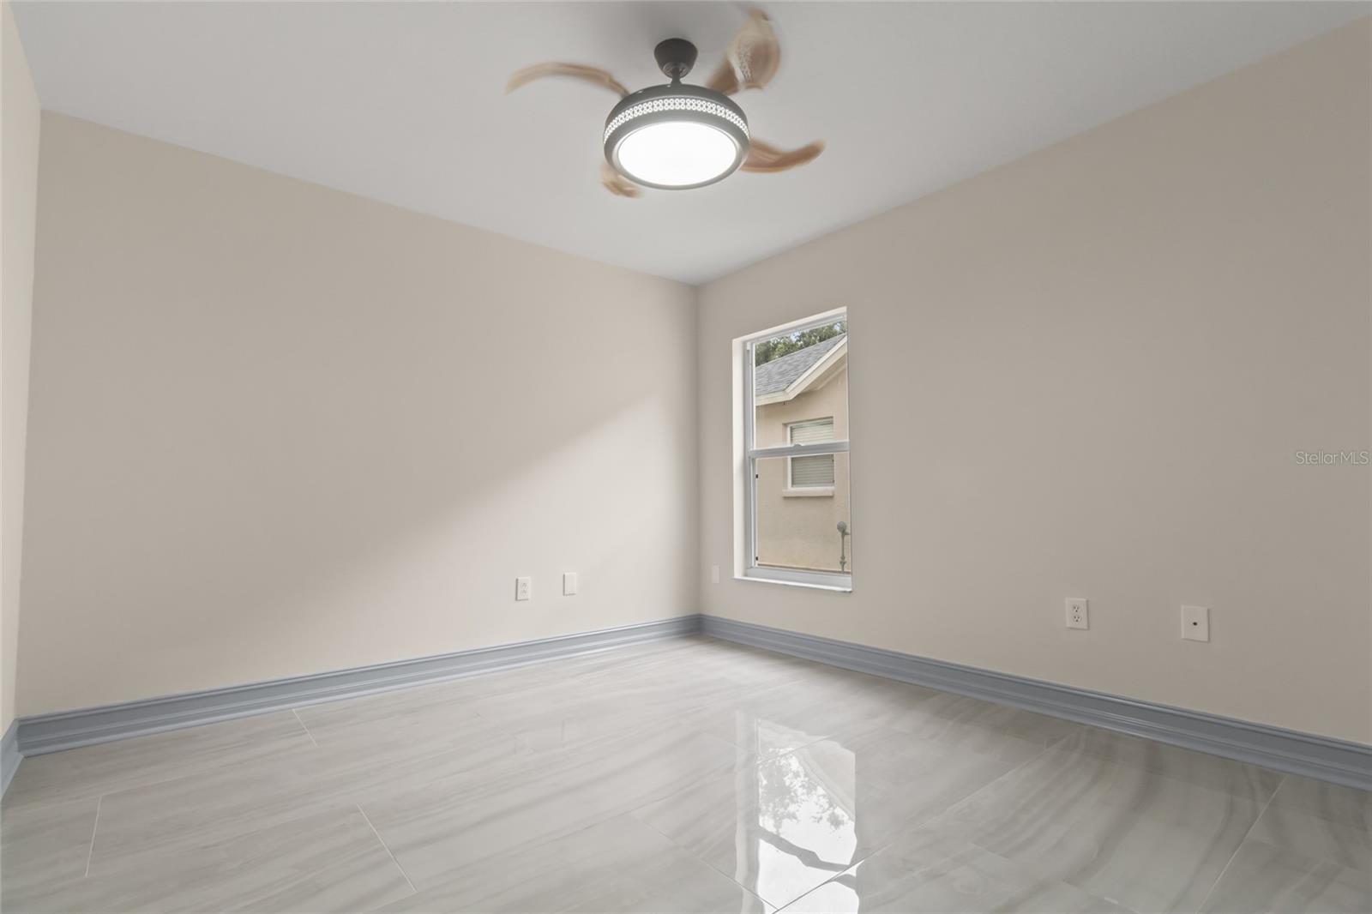
Fully remodeled in 2025 and move-in ready! This spacious 5-bedroom, 3-bath home with a 3-car garage features soaring ceilings, an open-concept floor plan, and a desirable triple-split bedroom layout. Backing to a private conservation area with no rear neighbors, this home offers both tranquility and privacy. Major updates include a new roof in 2019 and a complete interior renovation in 2025. Located in the highly sought-after Arbor Greene community, residents enjoy resort-style amenities including a clubhouse, pool, tennis courts, pickleball courts, fitness center, and more. Conveniently situated near top-rated schools, shopping, dining, grocery stores, Wiregrass Mall, hospitals, parks, and major highways. Just 20 minutes to Busch Gardens, 30 minutes to Tampa International Airport, and approximately one hour to Disney World. Don't miss this exceptional opportunity to own a beautifully updated home in one of Tampa's premier gated communities!
Additional Information
- City
- Tampa
- Region
- Tampa / Tampa Palms
- Zip
- 33647
- Mo Subdivision
- New Tampa, Arbor Green
- Neighborhood
- New Tampa, Arbor Green
- Subdivision
- Arbor Greene Ph 1
- Area
- 2750
- Community Extras
- No Deed Restriction
- Garage Spaces
- 3
- Property Description
- Two Story
- Exterior Construction
- Block, Stucco
- Elementary School
- Hunter's Green-Hb
- Middle School
- Benito-Hb
- High School
- Wharton-HB
- Pool Type
- No Pool
- Pets Allowed
- Yes
- Property Style
- Single Family
- Total Acreage
- 0 to less than 1/4
- Special Sale Provision
- None
- Garage Description
- 3 Car Garage
- Interior Features
- Built-in Features, Eat-in Kitchen, High Ceilings, Open Floorplan, Primary Bedroom Main Floor, Thermostat
- Interior Layout
- Built-in Features, Eat-in Kitchen, High Ceilings, Open Floorplan, Primary Bedroom Main Floor, Thermostat
- Flood Zone
- X
- CDD
- Yes
- Hoa Fee
- $110
- Monthly Hoa Amount
- 9
- Taxes
- $1,958
- Financing Available
- Cash, Conventional, FHA, Other
- Heated Square Feet
- 2750
- Acres
- 0.21
- Stories
- 2
- Exterior Features
- Private Mailbox
- Floor Covering
- Tile
- HOA Yes/No
- Yes
- HOA Comm/Assn
- Required
- Pp Sqft
- 236.36
- Levels
- Two
- Occupant Type
- Vacant
- Subtype
- Single Family
- Roof
- Shingle
- Property Subtype
- Residential
- DPRYN
- Yes
- Sewer
- Other
- Water Source
- None
- Furnished
- Unfurnished
Listing courtesy of WEICHERT REALTORS CAPELLA ESTATES. 954-888-9322
Mortgage Calculator
StellarMLS is the source of this information via Internet Data Exchange Program. All listing information is deemed reliable but not guaranteed and should be independently verified through personal inspection by appropriate professionals. Listings displayed on this website may be subject to prior sale or removal from sale. Availability of any listing should always be independently verified. Listing information is provided for consumer personal, non-commercial use, solely to identify potential properties for potential purchase. All other use is strictly prohibited and may violate relevant federal and state law. Data last updated on