1049 Monroe Street, Lakeland, FL 33801
- $399,900
- 6
- BD
- 5
- BA
- 3,204
- SqFt




- List Price
- $399,900
- Price Change
- ▼ $25,000 1784078748
- Days on Market
- 36
- MLS#
- O6419909
- Bedrooms
- 6
- Full Bathrooms
- 5
- Sq. Ft
- 3,204
- Lot Size
- 14,697
- Subtype
- Single Family
- County
- Polk
- Community
- No Deed Restriction
- Subdivision
- Avalon Park
- Year Built
- 1925
Property Description
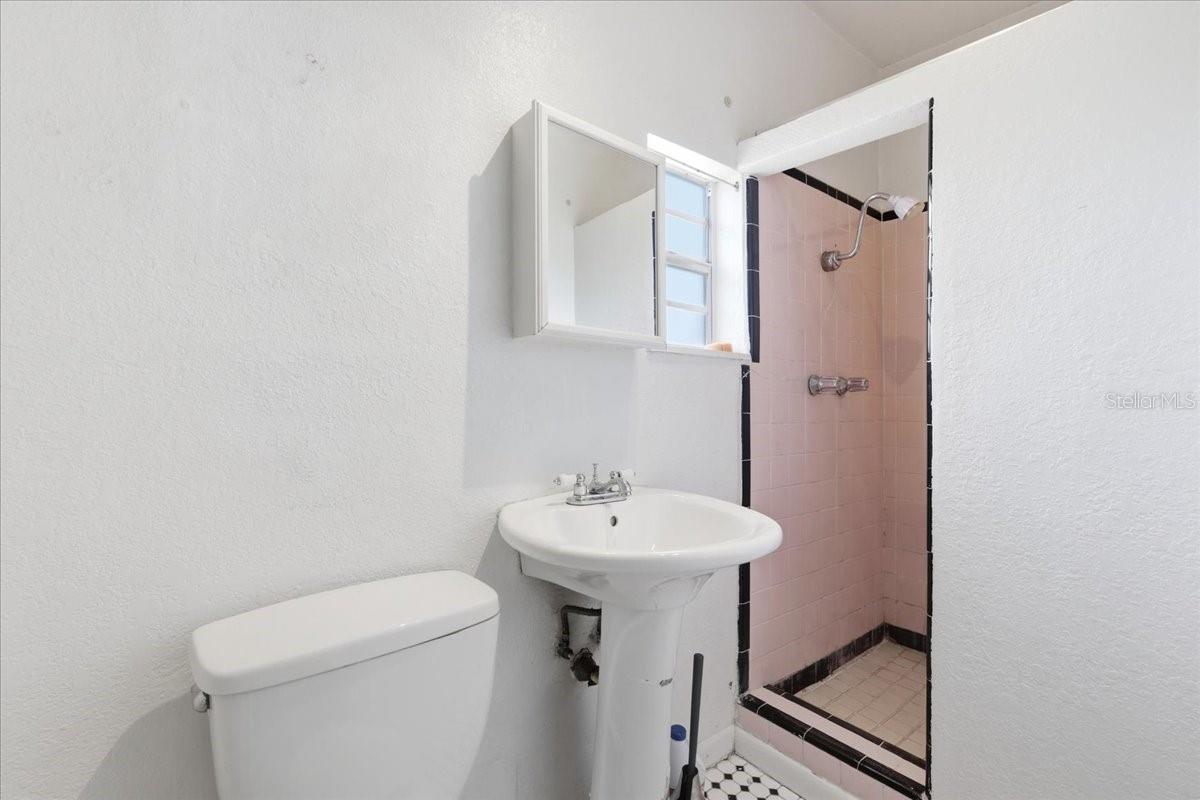
Priced $25k below appraised value, copy available---Rare opportunity to own a charming historic property with built-in income potential in the heart of Lakeland! The main residence offers 1,981 square feet of living space with 3 bedrooms and 2 bathrooms, showcasing the timeless character and craftsmanship of its 1930 construction. Major updates include a new roof in 2017 and HVAC system in 2018, providing added peace of mind. What truly sets this property apart is the detached income-producing building located on the same parcel. The lower-level apartment features 1 bedroom, 1 bathroom, 551 square feet, and a private carport. Upstairs, a separate entrance leads to a 2-bedroom, 1-bath apartment offering 662 square feet. Whether you're looking to offset your mortgage, generate additional monthly income, accommodate extended family, or expand your investment portfolio, the possibilities are endless. Live comfortably in the main home while collecting rental income from both apartments from day one. Unique properties offering historic charm, multiple rental units, and immediate income potential are hard to find—don't miss this exceptional Lakeland opportunity!
Additional Information
- City
- Lakeland
- Region
- Lakeland
- Zip
- 33801
- Mo Subdivision
- Cumberland
- Neighborhood
- Cumberland
- Subdivision
- Avalon Park
- Area
- 3204
- Community Extras
- No Deed Restriction
- Property Description
- Two Story
- Exterior Construction
- Frame
- Located Near
- Paved
- Architectural Style
- Historic
- Pool Type
- No Pool
- Pets Allowed
- Yes
- Property Style
- Single Family
- Total Acreage
- 1/4 to less than 1/2
- Special Sale Provision
- None
- Garage Description
- 1 Car Carport
- Property Condition
- Completed
- Additional Rooms
- Garage Apartment
- Minimum Lease
- 7 Months
- Interior Features
- Ceiling Fans(s), PrimaryBedroom Upstairs, Walk-In Closet(s)
- Interior Layout
- Ceiling Fans(s), PrimaryBedroom Upstairs, Walk-In Closet(s)
- Flood Zone
- X
- Financing Available
- Cash, Conventional
- Heated Square Feet
- 3204
- Acres
- 0.34
- Stories
- 2
- Exterior Features
- Private Entrance, Sidewalk
- Floor Covering
- Ceramic Tile, Wood
- Floor Number
- 2
- Pp Sqft
- 124.81
- Levels
- Two
- Architectural Style
- Historic
- Occupant Type
- Vacant
- Subtype
- Single Family
- Roof
- Shingle
- Property Subtype
- Residential
- DPRYN
- Yes
- Sewer
- Public Sewer
- Water Source
- Public
- Furnished
- Unfurnished
Listing courtesy of RE/MAX 200 REALTY. 407-629-6330
Mortgage Calculator
StellarMLS is the source of this information via Internet Data Exchange Program. All listing information is deemed reliable but not guaranteed and should be independently verified through personal inspection by appropriate professionals. Listings displayed on this website may be subject to prior sale or removal from sale. Availability of any listing should always be independently verified. Listing information is provided for consumer personal, non-commercial use, solely to identify potential properties for potential purchase. All other use is strictly prohibited and may violate relevant federal and state law. Data last updated on