1719 Julian Lane Drive, Tampa, FL 33619
- $299,900
- 3
- BD
- 2
- BA
- 1,248
- SqFt






- List Price
- $299,900
- Price Change
- ▼ $10,100 1784306943
- Days on Market
- 34
- MLS#
- O6420423
- Bedrooms
- 3
- Full Bathrooms
- 2
- Sq. Ft
- 1,248
- Lot Size
- 7,350
- Subtype
- Single Family
- County
- Hillsborough
- Community
- No Deed Restriction
- Subdivision
- Clair Mel City Sec A Unit
- Year Built
- 1979
Property Description
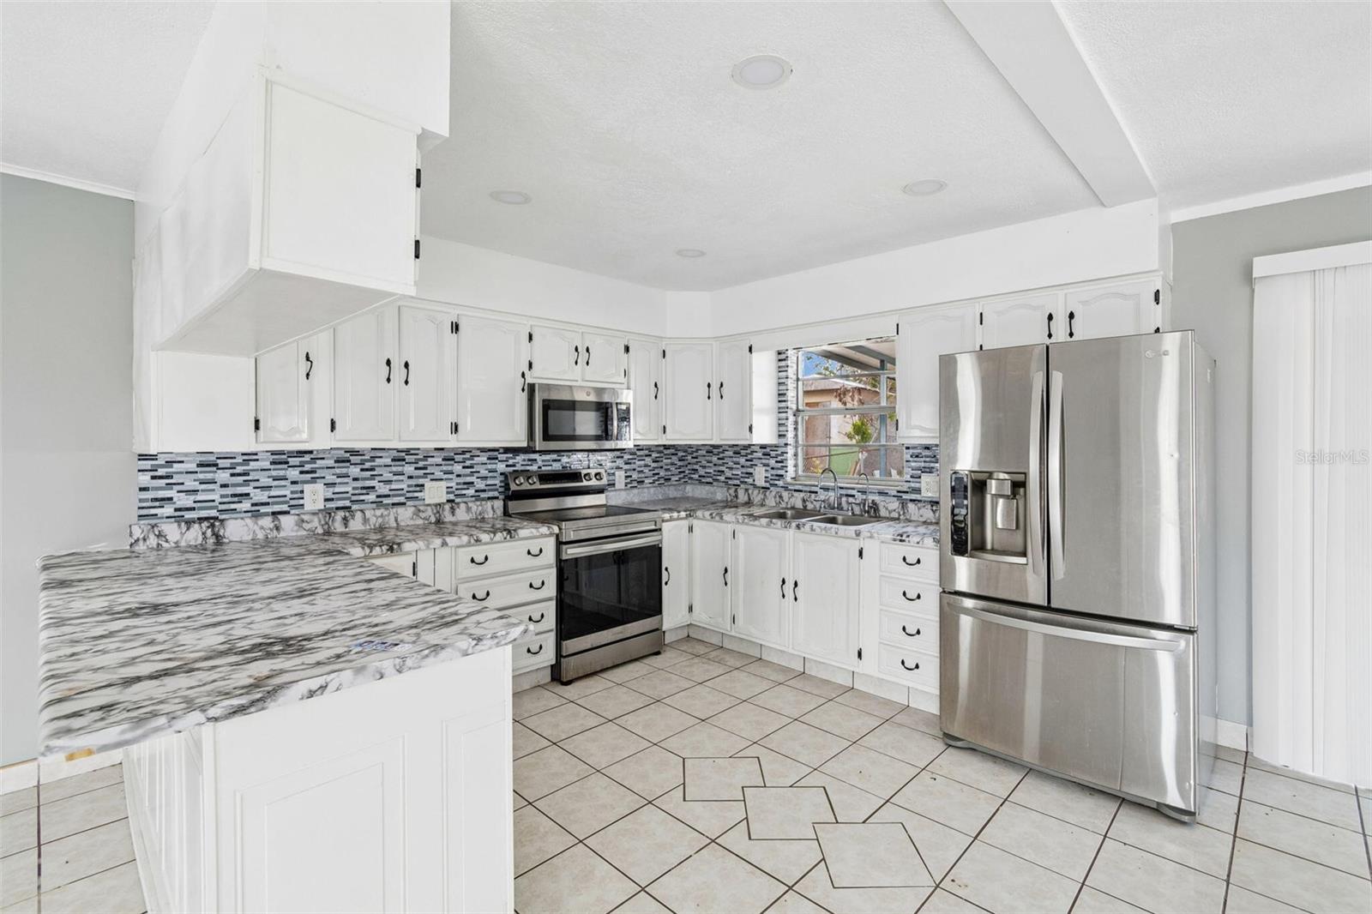
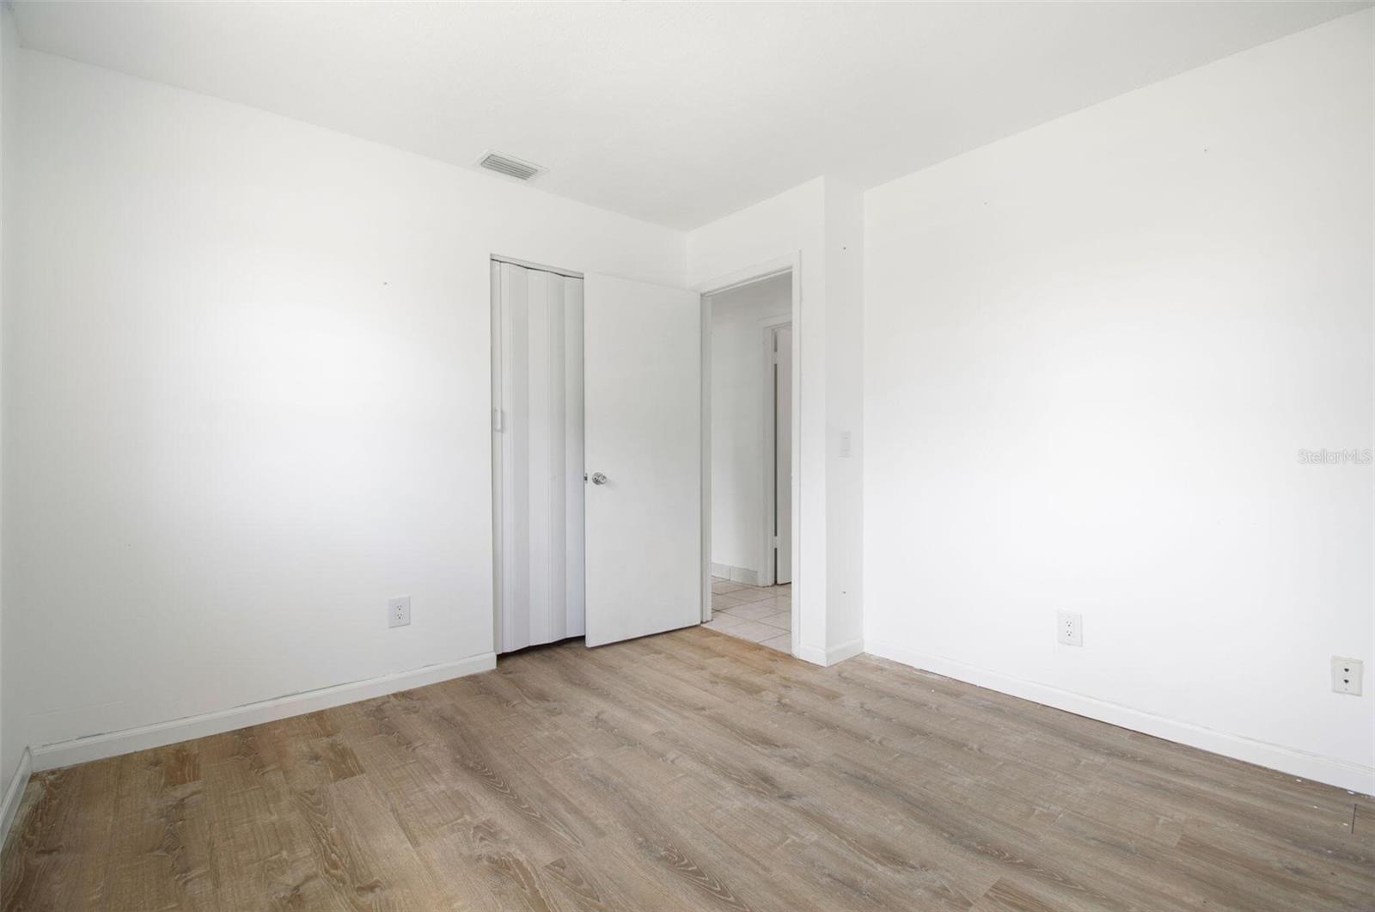
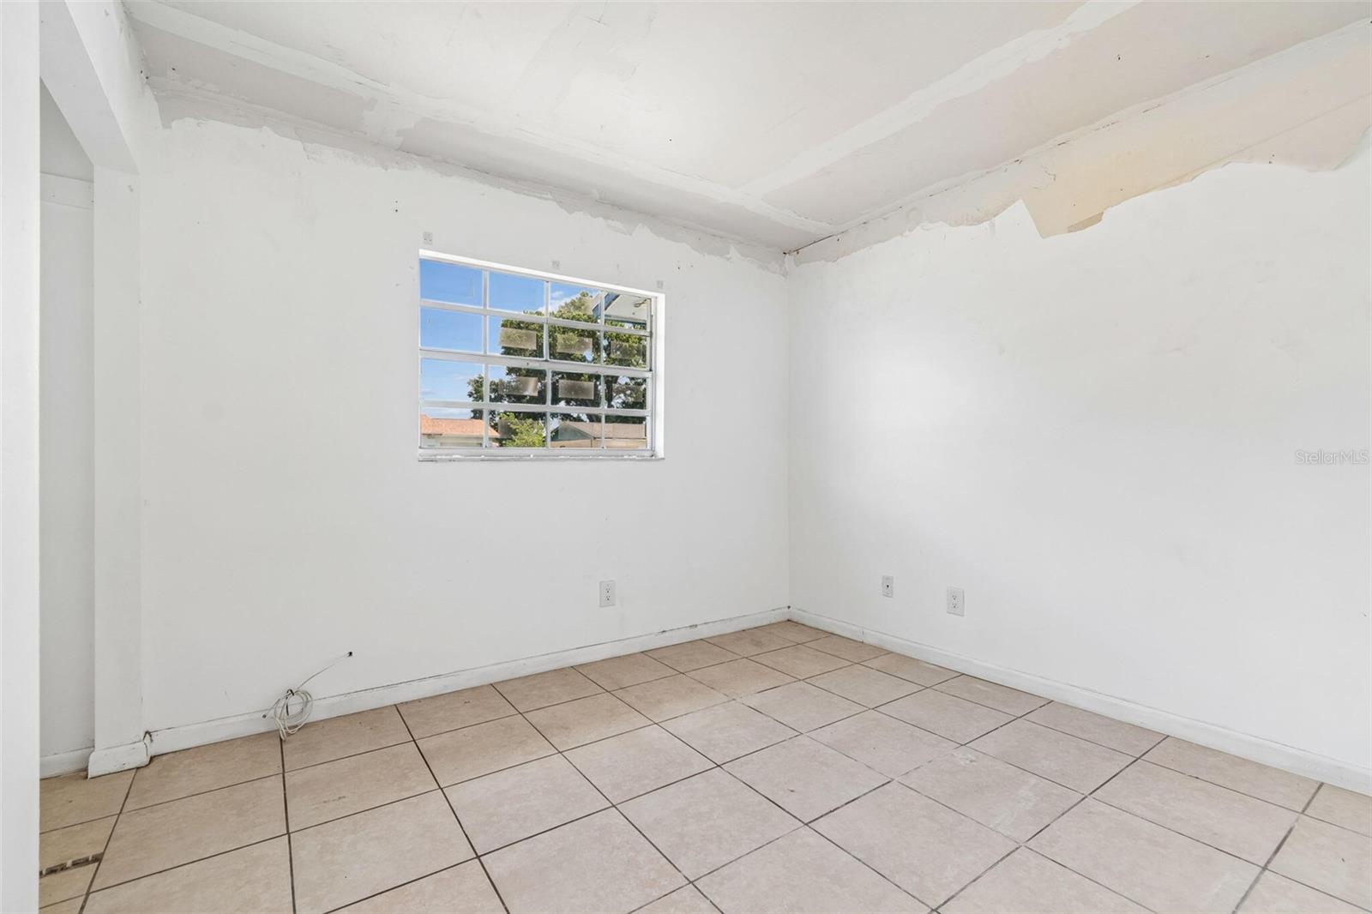
Whether you're an investor looking for your next opportunity or a buyer searching for a move-in-ready home with room to add your own personal touch, this property is the best of both worlds. Major upgrades have already been completed, including a 2022 roof, 2022 HVAC system with new ductwork, fully paid-off solar panels, and an upgraded electrical panel, giving you peace of mind while leaving room to further increase the home's value. Inside, you'll find an oversized open floor plan with tile flooring throughout, an updated kitchen, updated bathrooms, and a spacious 18' × 12' screened-in lanai. Move right in and enjoy the home as it is, or add your own cosmetic updates over time to make it your own. With the major systems already taken care of, this property brings exceptional flexibility, value, and long-term potential.
Additional Information
- City
- Tampa
- Region
- Tampa / Palm River / Progress Village
- Zip
- 33619
- Mo Subdivision
- Greater Palm River Point
- Neighborhood
- Greater Palm River Point
- Subdivision
- Clair Mel City Sec A Unit
- Area
- 1248
- Community Extras
- No Deed Restriction
- Property Description
- One Story
- Exterior Construction
- Block
- Elementary School
- Clair Mel-Hb
- Middle School
- Dowdell-Hb
- High School
- Bloomingdale-HB
- Pool Type
- No Pool
- Pets Allowed
- Yes
- Property Style
- Single Family
- Total Acreage
- 0 to less than 1/4
- Special Sale Provision
- None
- Property Condition
- Completed
- Minimum Lease
- 1-7 Days
- Interior Features
- Living Room/Dining Room Combo, Open Floorplan, Solid Wood Cabinets, Thermostat
- Interior Layout
- Living Room/Dining Room Combo, Open Floorplan, Solid Wood Cabinets, Thermostat
- Flood Zone
- X
- Financing Available
- Cash, Conventional, FHA, Other, VA Loan
- Heated Square Feet
- 1248
- Acres
- 0.16
- Exterior Features
- Sidewalk
- Floor Covering
- Ceramic Tile, Laminate
- Pp Sqft
- 240.3
- Levels
- One
- Occupant Type
- Vacant
- Subtype
- Single Family
- Roof
- Shingle
- Property Subtype
- Residential
- DPRYN
- Yes
- Sewer
- Public Sewer
- Water Source
- Public
- Furnished
- Unfurnished
Listing courtesy of BEYCOME OF FLORIDA LLC. 844-239-2663
Mortgage Calculator
StellarMLS is the source of this information via Internet Data Exchange Program. All listing information is deemed reliable but not guaranteed and should be independently verified through personal inspection by appropriate professionals. Listings displayed on this website may be subject to prior sale or removal from sale. Availability of any listing should always be independently verified. Listing information is provided for consumer personal, non-commercial use, solely to identify potential properties for potential purchase. All other use is strictly prohibited and may violate relevant federal and state law. Data last updated on