16252 Silent Sands Lane, Odessa, FL 33556
- $374,900
- 3
- BD
- 2
- BA
- 1,516
- SqFt




- List Price
- $374,900
- Price Change
- ▼ $15,000 1783976222
- Days on Market
- 33
- MLS#
- O6421006
- Bedrooms
- 3
- Full Bathrooms
- 2
- Sq. Ft
- 1,516
- Lot Size
- 6,971
- Subtype
- Single Family
- County
- Pasco
- Community
- Street Lights, No Deed Restriction
- Subdivision
- South Branch Preserve 1
- Year Built
- 2019
Property Description
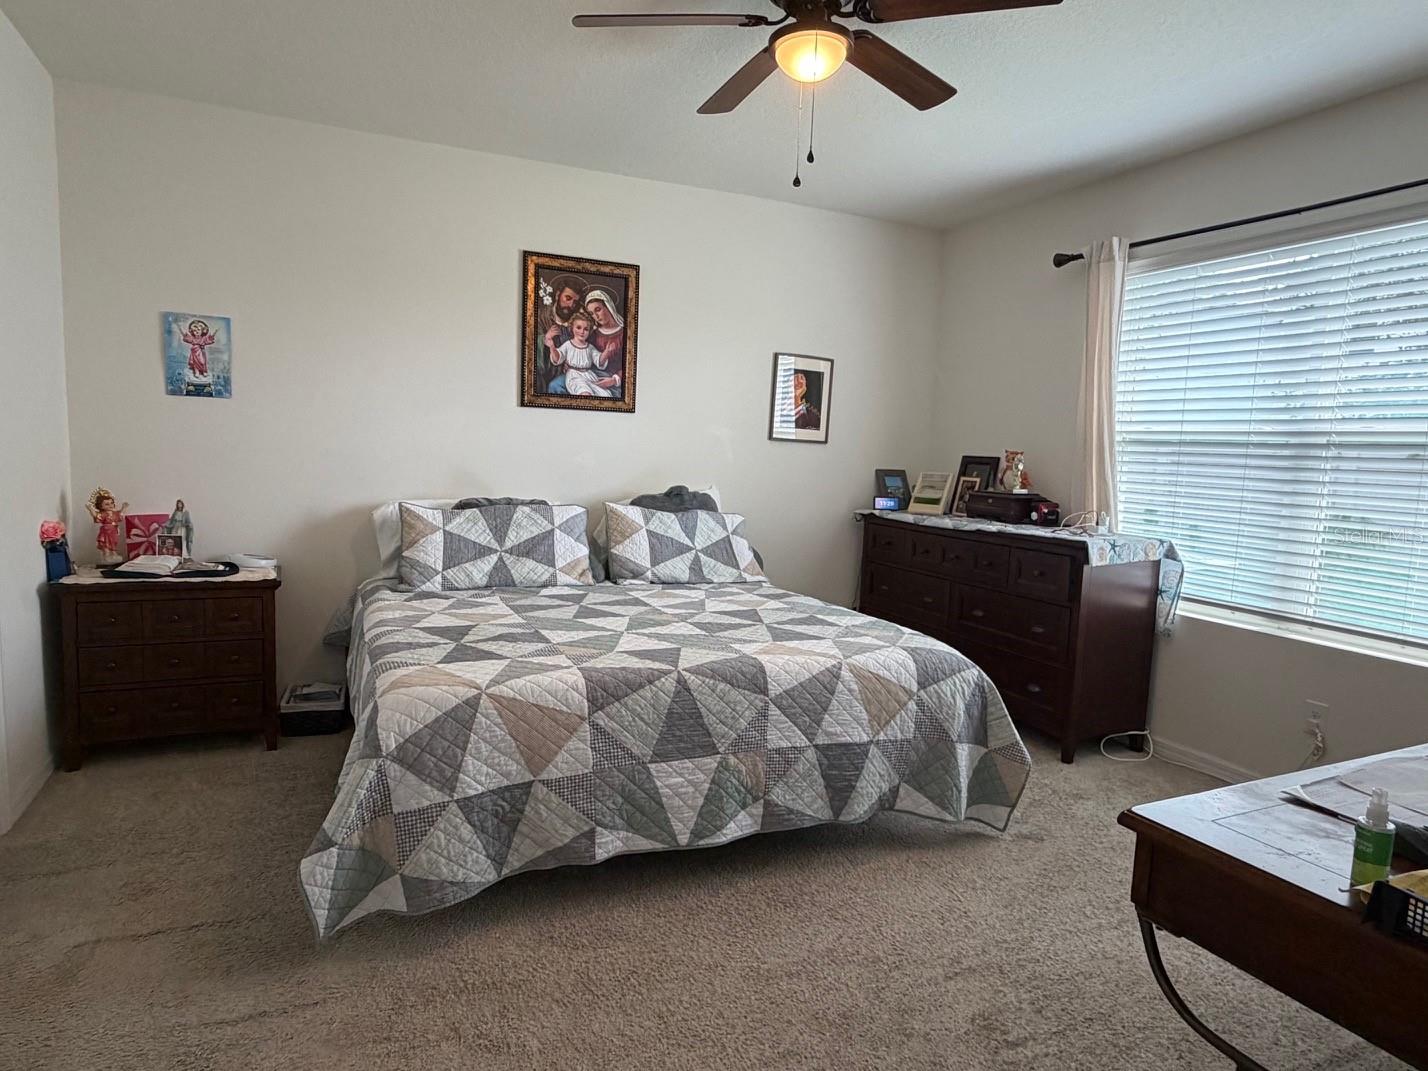
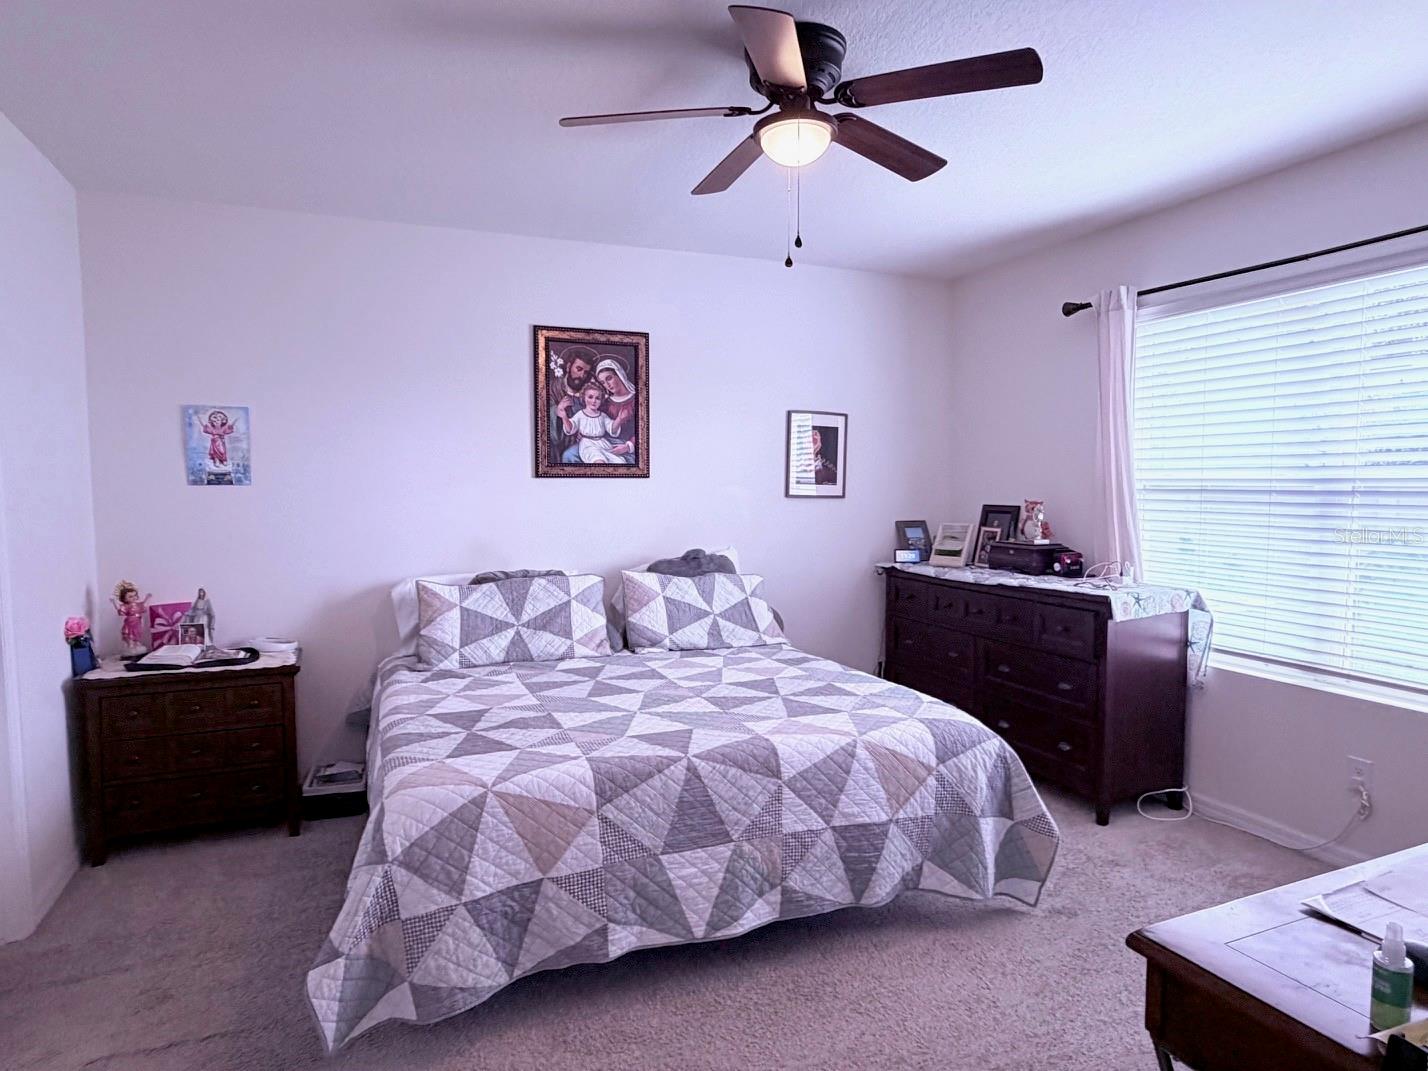
NEW PRICE AND SELLER'S CONTRIBUTION TOWARDS BUYER'S CLOSING COSTS!!! ASK YOUR REALTOR TODAY!!!LOCATION!!! LOCATION!!! LOCATION!!!!WHAT A BEAUTIFUL HOME FOR THE PRICE!!! THIS IS A 2019 ONE STORY HOME, FENCED CORNER LOT WITH THREE BEDROOMS, TWO BATHROOMS, FLEX ROOM, OPEN CONCEPT, AND READY AND WAITING FOR A NEW FAMILY TO ENJOY!!! LOCATED IN THE EXCLUSIVE "THE PRESERVE" COMMUNITY WHICH WELCOMES YOU WITH A BEAUTIFUL ENTRANCE FILLED WITH NATURE AND A GREAT LANDSCAPING FOR THE ENJOYMENT OF THE HOMEOWNERS AND VISITORS!!!. MEDICAL OFFICES, HOSPITALS, BRAND STORES, SCHOOLS, WITHIN MINUTES OF THIS AMAZING LOCATION!!!THERE IS NO NEED TO WAIT TO BUILD A NEW ONE WHEN THIS ONE IS READY FOR YOU!!! DON'T MISS IT AND ASK YOUR REALTOR FOR A SHOWING TODAY!!!
Additional Information
- City
- Odessa
- Region
- Odessa
- Zip
- 33556
- Mo Subdivision
- Other
- Neighborhood
- Other
- Subdivision
- South Branch Preserve 1
- Area
- 1516
- Community Extras
- Street Lights, No Deed Restriction
- Garage Spaces
- 2
- Property Description
- One Story
- Exterior Construction
- Block, Stucco
- Located Near
- Corner Lot, Paved
- Pool Type
- No Pool
- Pets Allowed
- Yes
- Property Style
- Single Family
- Total Acreage
- 0 to less than 1/4
- Special Sale Provision
- None
- Garage Description
- 2 Car Garage
- Property Condition
- Completed
- Minimum Lease
- No Minimum
- Interior Features
- Kitchen/Family Room Combo, Open Floorplan, Stone Counters, Walk-In Closet(s)
- Interior Layout
- Kitchen/Family Room Combo, Open Floorplan, Stone Counters, Walk-In Closet(s)
- Community Features
- Street Lights
- Flood Zone
- X
- Hoa Fee
- $270
- Monthly Hoa Amount
- 90
- Financing Available
- Cash, Conventional, FHA, VA Loan
- Heated Square Feet
- 1516
- Acres
- 0.16
- Stories
- 1
- Exterior Features
- Sliding Doors
- Fence Description
- Fenced, Vinyl
- Parking Description
- Driveway, Garage Door Opener
- Floor Covering
- Carpet, Ceramic Tile
- HOA Yes/No
- Yes
- HOA Comm/Assn
- Required
- Pp Sqft
- 247.3
- Levels
- One
- Occupant Type
- Owner
- Subtype
- Single Family
- Roof
- Shingle
- Property Subtype
- Residential
- DPRYN
- Yes
- Sewer
- Public Sewer
- Water Source
- Public
- Amenities
- Playground, Pool, Recreation Facilities
- Furnished
- Unfurnished
Listing courtesy of CHARLES RUTENBERG REALTY ORLANDO. 407-622-2122
Mortgage Calculator
StellarMLS is the source of this information via Internet Data Exchange Program. All listing information is deemed reliable but not guaranteed and should be independently verified through personal inspection by appropriate professionals. Listings displayed on this website may be subject to prior sale or removal from sale. Availability of any listing should always be independently verified. Listing information is provided for consumer personal, non-commercial use, solely to identify potential properties for potential purchase. All other use is strictly prohibited and may violate relevant federal and state law. Data last updated on