10138 Rose Petal Place, Riverview, FL 33578
- $384,900
- 5
- BD
- 3
- BA
- 2,949
- SqFt











- List Price
- $384,900
- Price Change
- ▼ $10,000 1784285181
- Days on Market
- 28
- MLS#
- O6421755
- Bedrooms
- 5
- Full Bathrooms
- 2
- Half Bathrooms
- 1
- Sq. Ft
- 2,949
- Lot Size
- 5,500
- Subtype
- Single Family
- County
- Hillsborough
- Community
- No Deed Restriction
- Subdivision
- Twin Creeks Ph 1 & 2
- Year Built
- 2017
Property Description
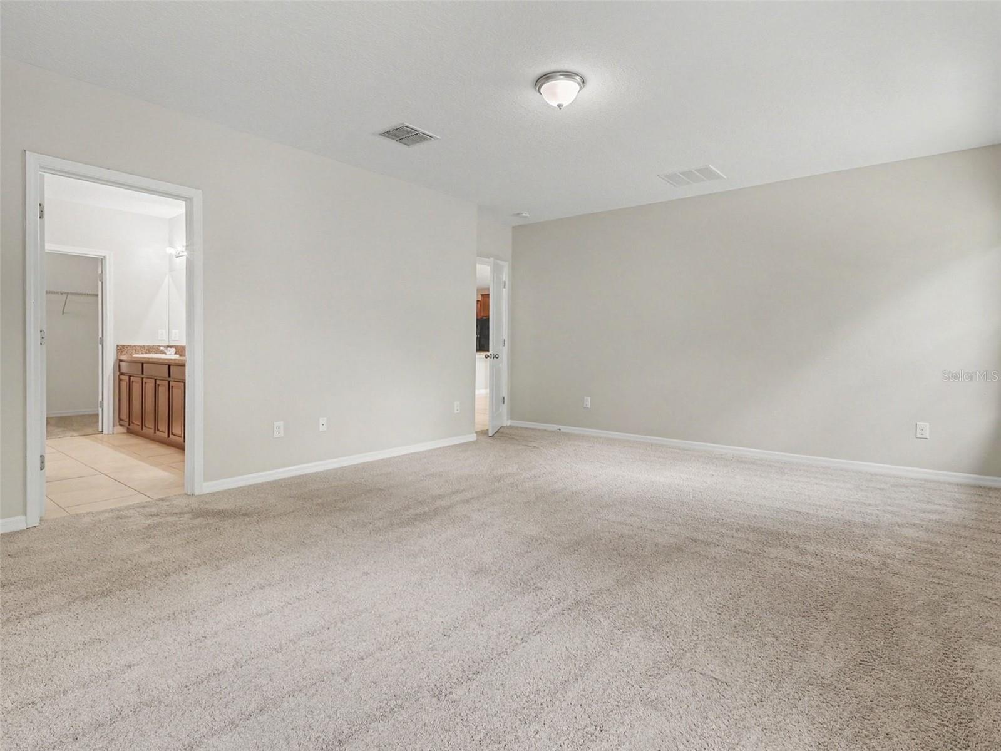
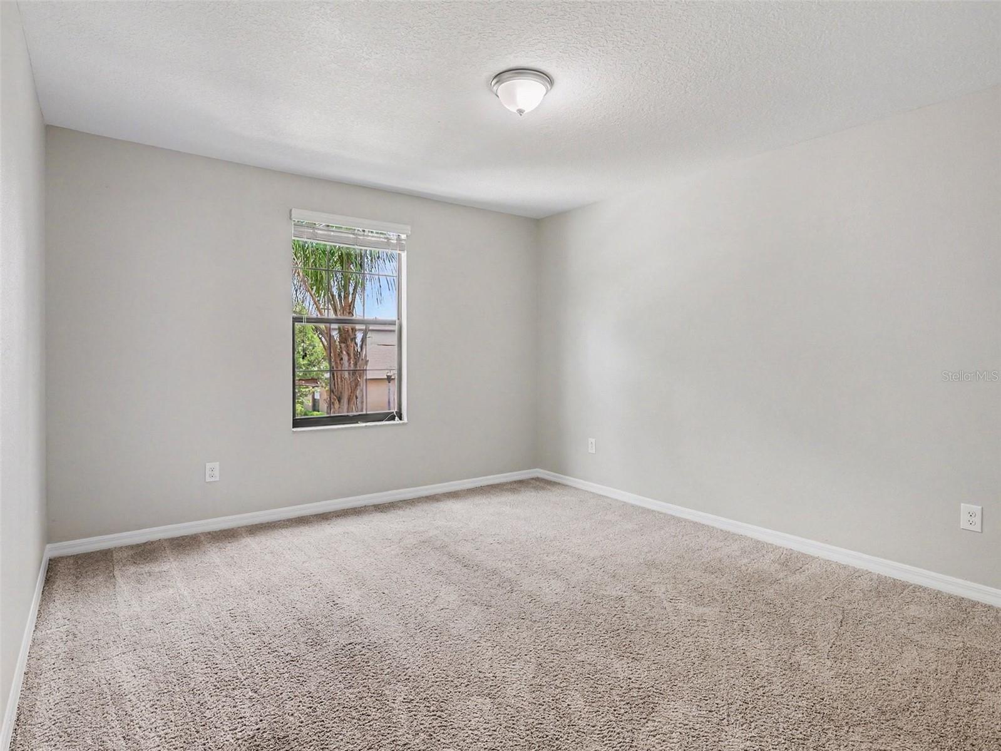
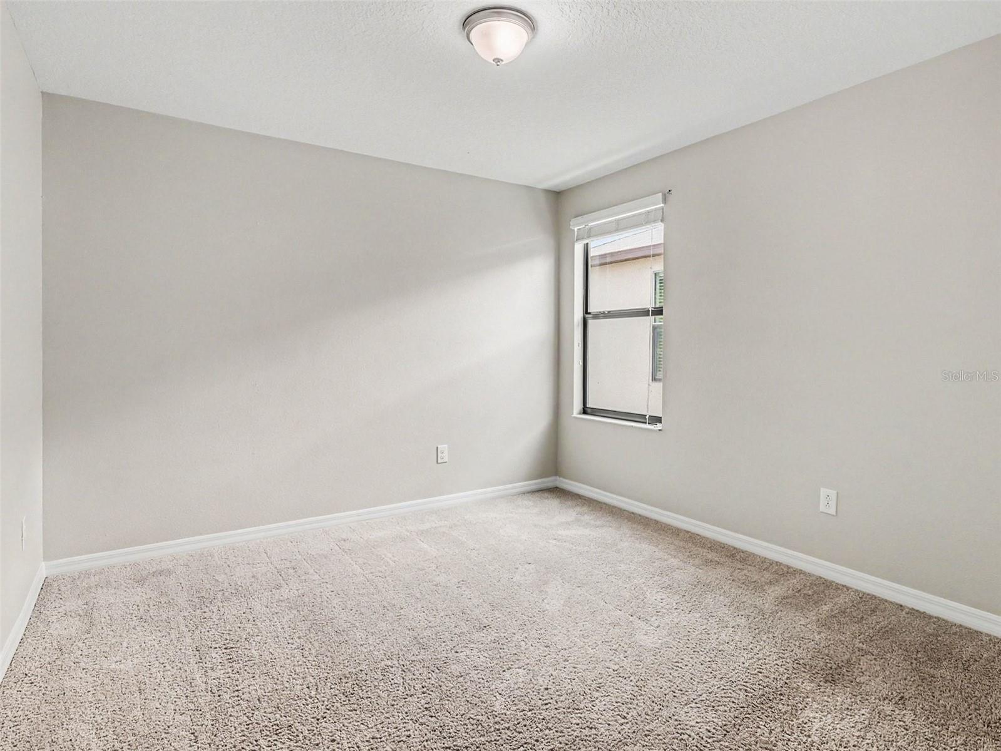
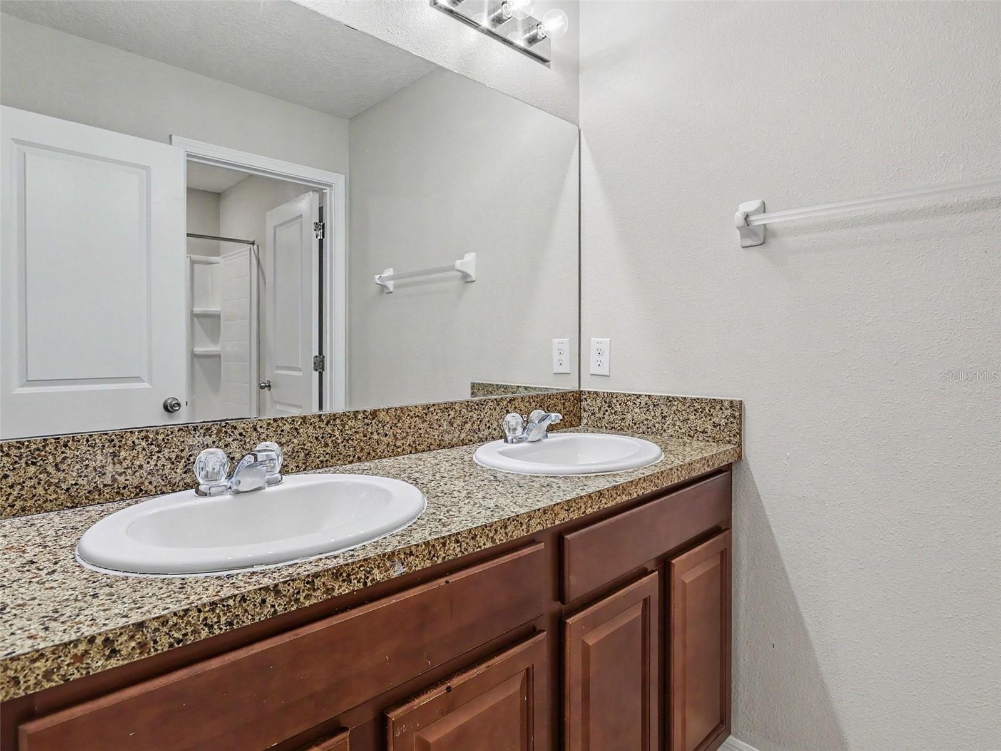
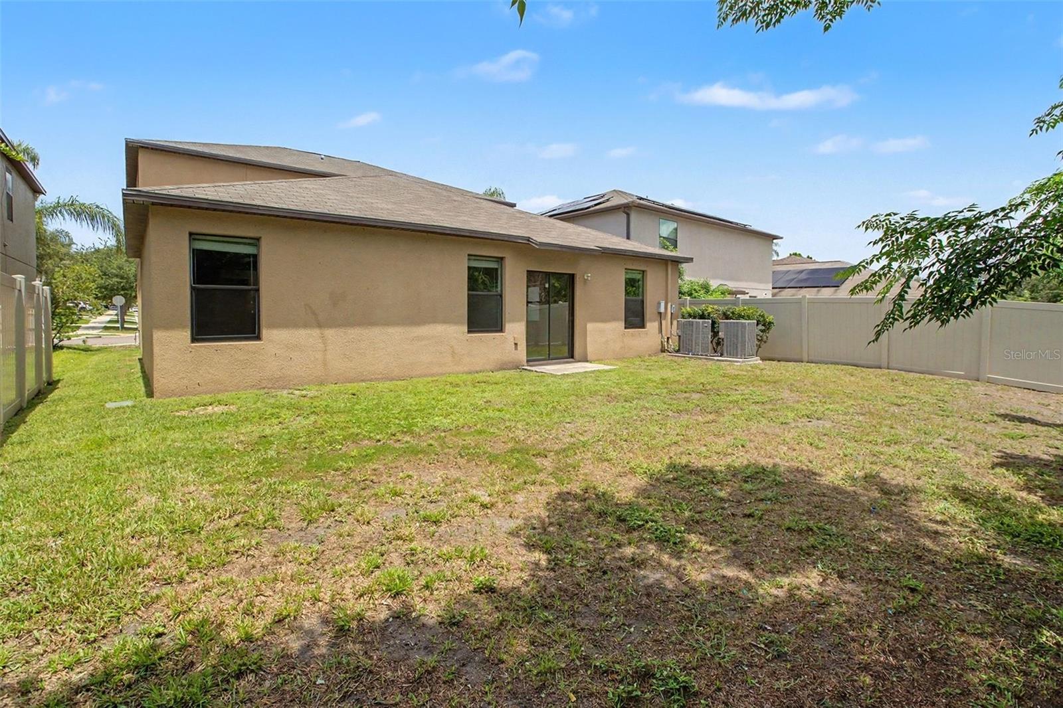
This impressive 5-bedroom, 2.5-bathroom two-story home is in pristine, move-in ready condition, perfectly pairing a highly generous floor plan with effortless everyday functionality for a large or growing household. The spacious main level connects seamlessly to a well-appointed kitchen outfitted with practical laminate countertops and a full suite of appliances in good working condition, while the expansive footprint transitions beautifully into private quarters where all five bedrooms are finished with cozy, plush carpeting underfoot for added warmth and comfort. The interior leads out beautifully to a spacious backyard that offers a wonderful private canvas for gardening, pets, or play. Complete with an attached 2-car garage providing secure parking and excellent extra utility storage, this turnkey residence is meticulously prepared for a completely stress-free transition into a comfortable and accommodating lifestyle.
Additional Information
- City
- Riverview
- Region
- Riverview
- Zip
- 33578
- Neighborhood
- Other
- Subdivision
- Twin Creeks Ph 1 & 2
- Area
- 2949
- Community Extras
- No Deed Restriction
- Garage Spaces
- 2
- Property Description
- Two Story
- Exterior Construction
- Stucco
- Elementary School
- Corr-Hb
- Middle School
- Eisenhower-Hb
- High School
- East Bay-HB
- Located Near
- Sidewalk, Paved
- Architectural Style
- Traditional
- Pool Type
- No Pool
- Pets Allowed
- Yes
- Property Style
- Single Family
- Total Acreage
- 0 to less than 1/4
- Special Sale Provision
- None
- Garage Description
- 2 Car Garage
- Additional Rooms
- Loft
- Interior Features
- Eat-in Kitchen, Living Room/Dining Room Combo, Open Floorplan, Primary Bedroom Main Floor, Thermostat, Walk-In Closet(s)
- Interior Layout
- Eat-in Kitchen, Living Room/Dining Room Combo, Open Floorplan, Primary Bedroom Main Floor, Thermostat, Walk-In Closet(s)
- Flood Zone
- X
- CDD
- Yes
- Hoa Fee
- $440
- Monthly Hoa Amount
- 36
- Taxes
- $1,832
- Financing Available
- Cash, Conventional, FHA, VA Loan
- Heated Square Feet
- 2949
- Acres
- 0.13
- Exterior Features
- Lighting, Sidewalk, Sliding Doors
- Floor Covering
- Carpet, Tile
- HOA Yes/No
- Yes
- HOA Comm/Assn
- Required
- Pp Sqft
- 130.52
- Levels
- Two
- Architectural Style
- Traditional
- Occupant Type
- Vacant
- Subtype
- Single Family
- Roof
- Shingle
- Property Subtype
- Residential
- DPRYN
- Yes
- View
- City, Trees/Woods
- Sewer
- Public Sewer
- Water Source
- Public
- Furnished
- Unfurnished
Listing courtesy of ENTERA REALTY LLC. 713-248-9869
Mortgage Calculator
StellarMLS is the source of this information via Internet Data Exchange Program. All listing information is deemed reliable but not guaranteed and should be independently verified through personal inspection by appropriate professionals. Listings displayed on this website may be subject to prior sale or removal from sale. Availability of any listing should always be independently verified. Listing information is provided for consumer personal, non-commercial use, solely to identify potential properties for potential purchase. All other use is strictly prohibited and may violate relevant federal and state law. Data last updated on