5124 Chilkoot Street, Tampa, FL 33617
- $398,500
- 4
- BD
- 2
- BA
- 1,328
- SqFt




- List Price
- $398,500
- Days on Market
- 28
- MLS#
- O6421870
- Bedrooms
- 4
- Full Bathrooms
- 2
- Sq. Ft
- 1,328
- Lot Size
- 6,000
- Subtype
- Single Family
- County
- Hillsborough
- Community
- No Deed Restriction
- Subdivision
- Terrace Park Unit 5 Rev
- Year Built
- 1987
Property Description
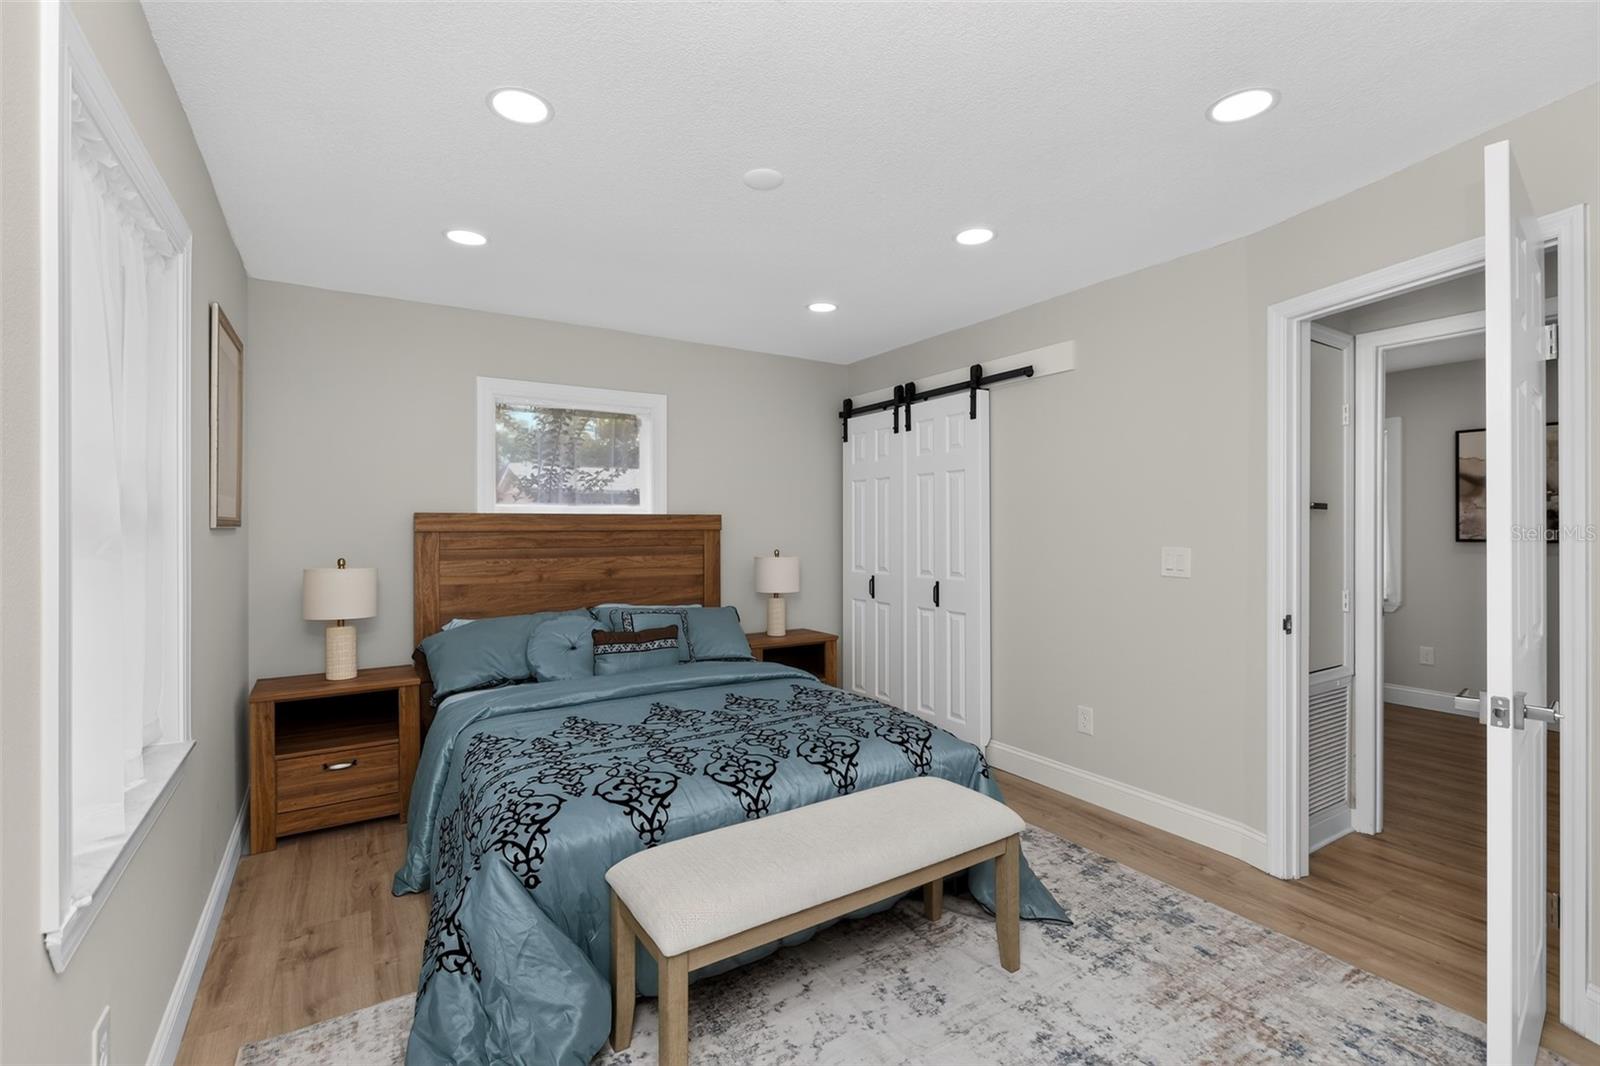
Welcome to this beautifully renovated move-in ready home in the heart of Tampa, where modern finishes, thoughtful upgrades, and an unbeatable location come together to create the perfect place to call home! The stunning, fully updated kitchen is the centerpiece of the home, featuring elegant white shaker soft-close cabinetry with crown molding, under-cabinet lighting, gorgeous white quartz countertops, a spacious five-stool peninsula, a stainless steel farmhouse sink with a new garbage disposal, and a complete suite of new stainless steel appliances, including a refrigerator, microwave, dishwasher, and electric five-burner range. The open dining area flows seamlessly into the expansive family room, creating an ideal space for entertaining. The family room features a custom fireplace entertainment wall with a large TV and matching five-shelf wall units on each side of the mantle, adding both style and functionality. Beautiful Pergo natural-look luxury vinyl plank flooring extends throughout the entire home, providing durability and a clean, contemporary look. Every major system has been updated for peace of mind, including a **new roof (November 2025)**, **new A/C (March 2026)**, **new water heater (March 2026)**, front yard sprinkler system, and new fiberglass front and rear entry doors. Both bathrooms have been completely remodeled with luxurious finishes. The hall bathroom showcases a new tub, groutless shower wall enclosure with a built-in niche, updated fixtures, and a larger, taller vanity. The private primary en-suite bathroom is truly spa-inspired, featuring elegant marble groutless shower wall panels, an illuminated wall niche, glass shower doors, dual separate his-and-her soft-close vanities, two rainfall shower heads (one wall-mounted and one ceiling-mounted), plus a convenient handheld shower wand. The spacious primary suite offers two closets, including a walk-in closet and an additional reach-in closet, both accented with stylish bi-fold barn doors. Three additional generously sized 10' x 12' bedrooms each feature reach-in closets with matching bi-fold barn doors. Outside, you'll find a large, fully fenced backyard with plenty of room for children, pets, gardening, or future outdoor entertaining, along with a small rear deck perfect for grilling or relaxing. The laundry room is conveniently configured to accommodate a dual washer and dryer standing unit. Perfectly located, this home is just **2 miles from Busch Gardens Tampa Bay** and **2 miles from the **University of South Florida**, making it ideal for families, faculty, or investors. Commuting is effortless with **I-75, I-4, and I-275 all within five minutes**, while two premium shopping malls and an outlet mall are only 15 minutes away. Residents will also enjoy nearby restaurants, parks, golf courses, entertainment venues, hospitals, and all that Tampa has to offer. This exceptional home offers the perfect combination of modern updates, stylish design, and an outstanding central location. Don't miss your opportunity to own this beautifully renovated Tampa gem!
Additional Information
- City
- Tampa
- Region
- Tampa / Temple Terrace
- Zip
- 33617
- Mo Subdivision
- Northeast Tampa, Terrace Park
- Neighborhood
- Northeast Tampa, Terrace Park
- Subdivision
- Terrace Park Unit 5 Rev
- Area
- 1328
- Community Extras
- No Deed Restriction
- Property Description
- One Story
- Exterior Construction
- Block
- Pool Type
- No Pool
- Property Style
- Single Family
- Total Acreage
- 0 to less than 1/4
- Special Sale Provision
- None
- Minimum Lease
- 1-7 Days
- Interior Features
- Built-in Features, Other
- Interior Layout
- Built-in Features, Other
- Flood Zone
- X
- Financing Available
- Cash, Conventional, FHA, VA Loan
- Heated Square Feet
- 1328
- Acres
- 0.14
- Stories
- 1
- Exterior Features
- Garden
- Floor Covering
- Luxury Vinyl
- Pp Sqft
- 300.08
- Levels
- One
- Occupant Type
- Owner
- Subtype
- Single Family
- Roof
- Shingle
- Property Subtype
- Residential
- DPRYN
- Yes
- Sewer
- Public Sewer
- Water Source
- Public
- Furnished
- Unfurnished
Listing courtesy of TRUDEALS REALTY CORP. 833-878-3325
Mortgage Calculator
StellarMLS is the source of this information via Internet Data Exchange Program. All listing information is deemed reliable but not guaranteed and should be independently verified through personal inspection by appropriate professionals. Listings displayed on this website may be subject to prior sale or removal from sale. Availability of any listing should always be independently verified. Listing information is provided for consumer personal, non-commercial use, solely to identify potential properties for potential purchase. All other use is strictly prohibited and may violate relevant federal and state law. Data last updated on