707 Aberdeen Circle, Tampa, FL 33617
- $413,700
- 4
- BD
- 2
- BA
- 1,670
- SqFt






- List Price
- $413,700
- Price Change
- ▼ $50 1788466422
- Days on Market
- 73
- MLS#
- O6421909
- Bedrooms
- 4
- Full Bathrooms
- 2
- Sq. Ft
- 1,670
- Lot Size
- 9,626
- Subtype
- Single Family
- County
- Hillsborough
- Community
- No Deed Restriction
- Subdivision
- Temple Terrace Riverside Subdi
- Year Built
- 1956
Property Description
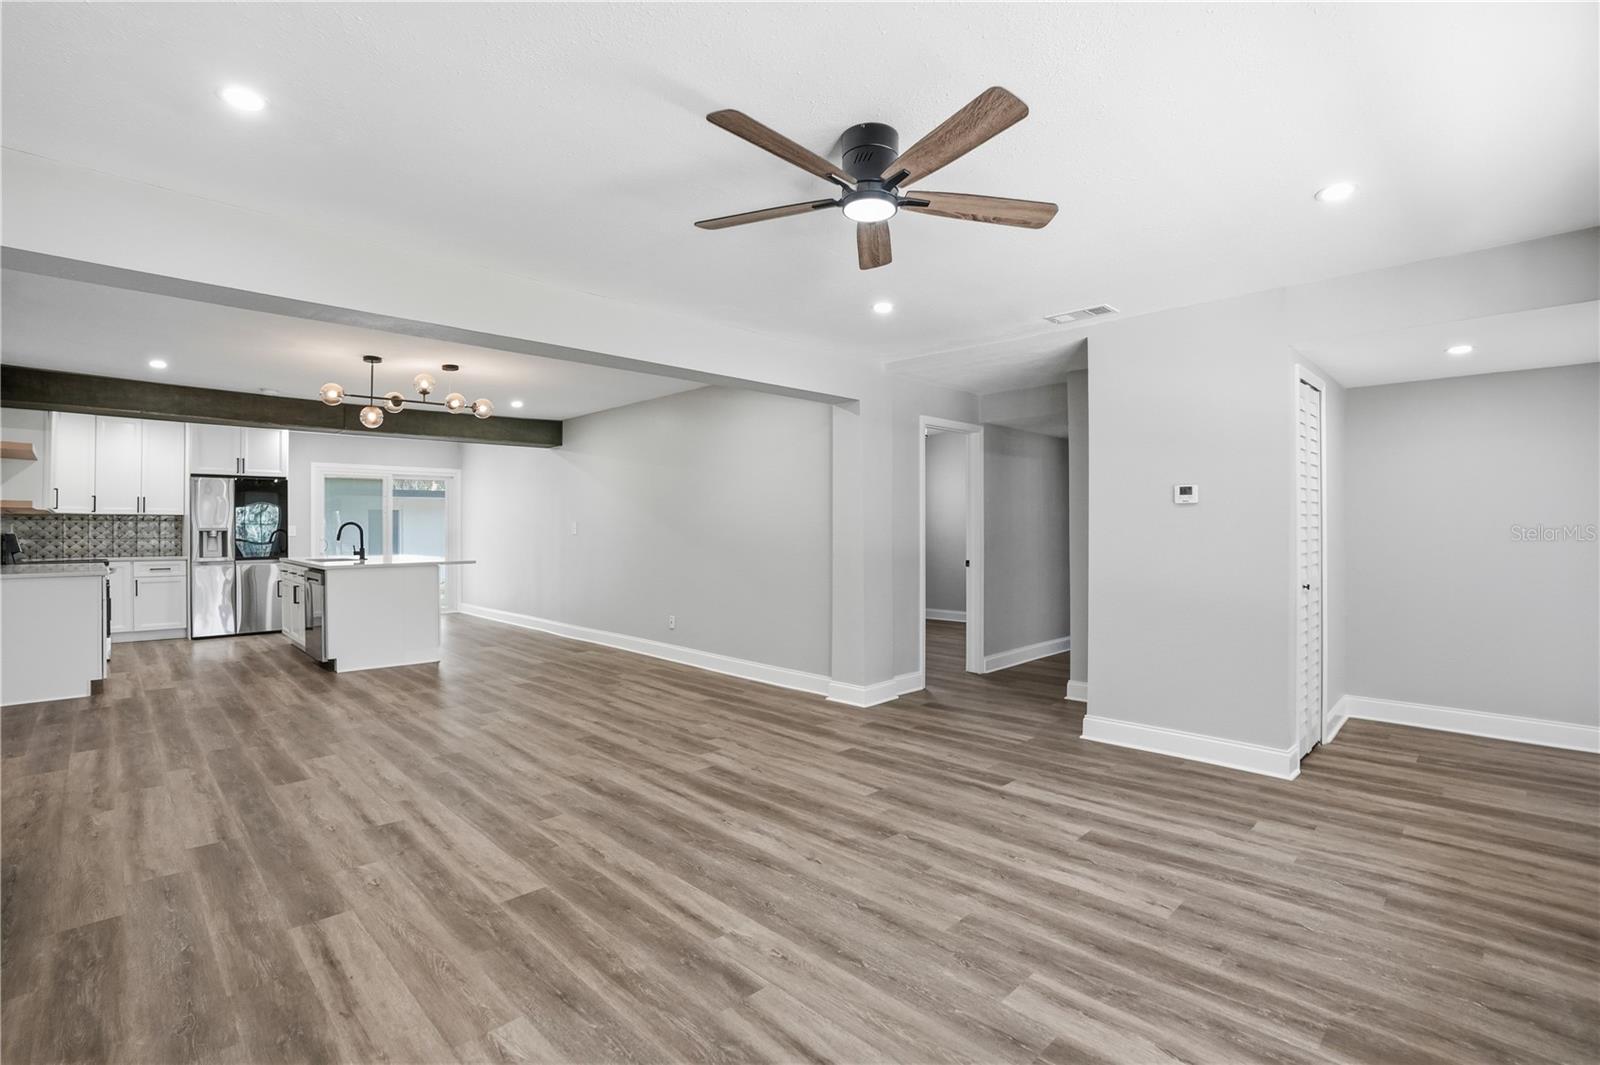
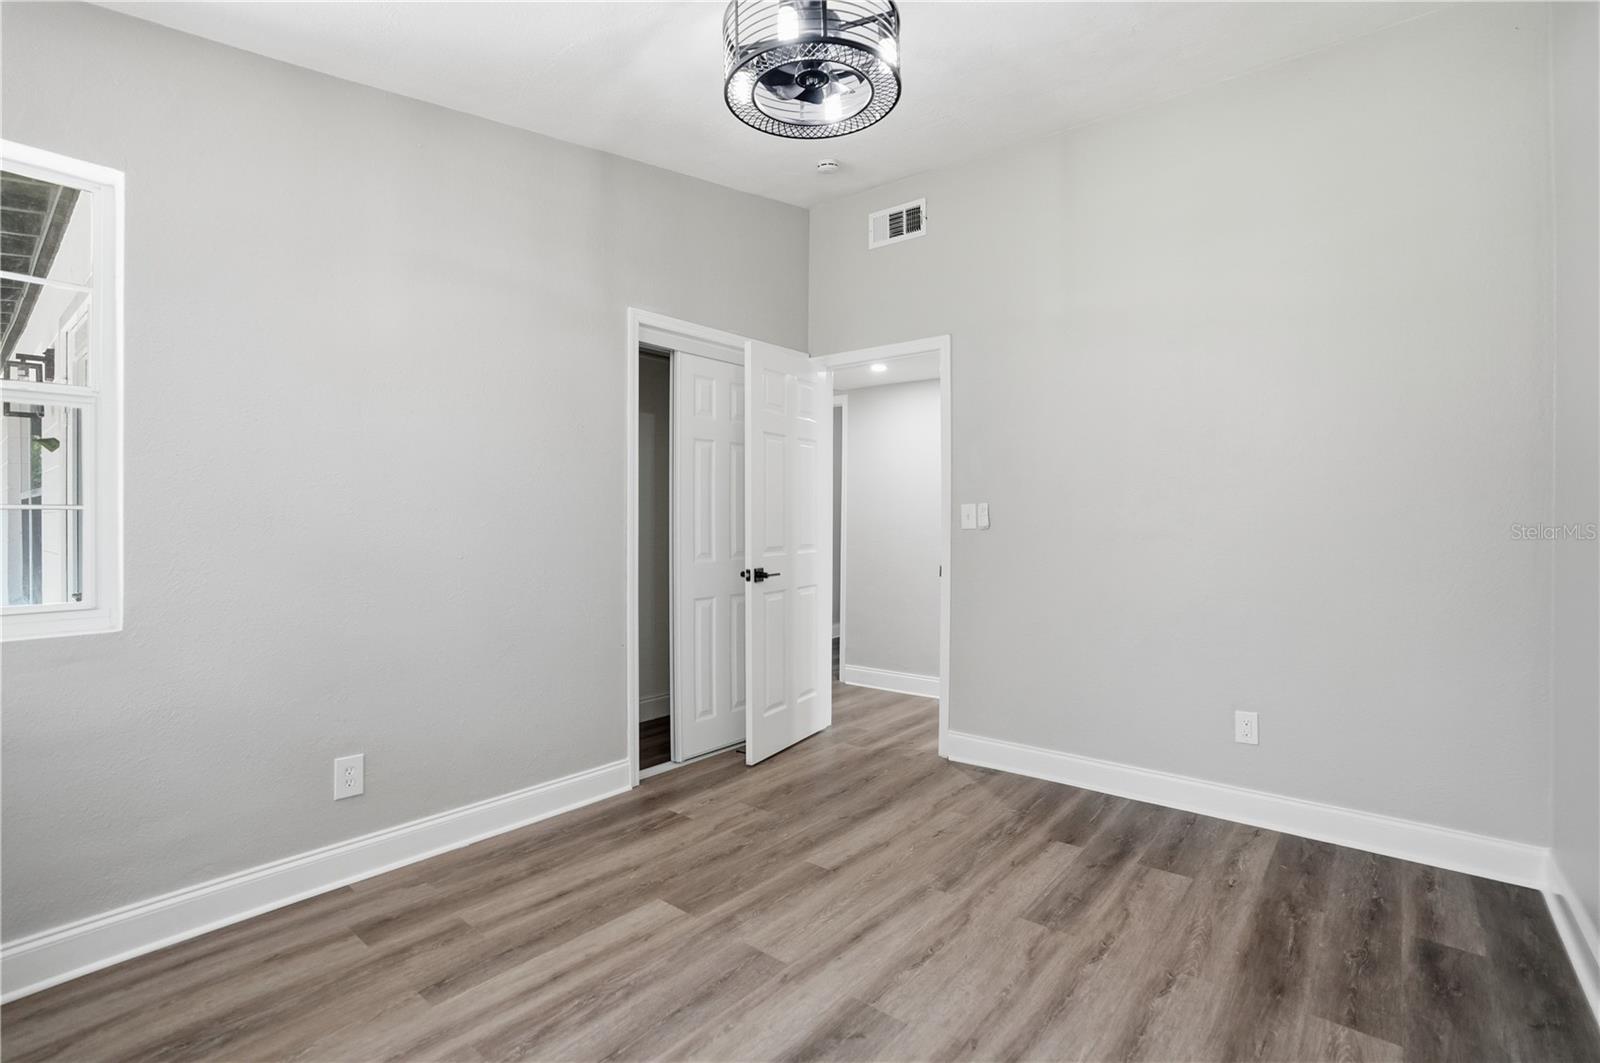
THE PROPERTY IS FULLY REMODELED! Beautiful 4 bedroom, 2 bath home in a desired Temp Terrace. OPEN CONCEPT KITCHEN * GORGEUS NEW QUARTZ COUNTERTOPS * NEW KITCHEN CABINETS * NEW IMPACT WINDOWS * NEW ELECTRICAL * NEW PLUMBING * UPDATED BATHROOMS* NEW FLOORS * NEW TANKLESS WATER HEATER * NEW A/C UNIT * SPACIOUS LAUNDRY ROOM * NEW ROOF * NEW FIXTURES THROUGHOUT * No HOA or CDD fees. The community is well known for its highly regarded charter schools and convenient access to International Baccalaureate programs. Residents enjoy a relaxed lifestyle with the nearby Temp Terrace Golf and Country Club and golf cart-friendly streets that make it easy to explore the neighborhood. Ideally situated, this home provides quick access to the University of South Florida (USF), major highways including I-75, I-4, and I-275, and popular destinations such as Uptown Tampa, Busch Gardens, the James A. Haley VA, and Moffitt Hospital. Beautiful Gulf Coast beaches are also just a short drive away. In addition, a wide variety of shopping, dining, parks, and outdoor recreational opportunities are all within easy reach.
Additional Information
- City
- Tampa
- Region
- Tampa / Temple Terrace
- Zip
- 33617
- Neighborhood
- Other
- Subdivision
- Temple Terrace Riverside Subdi
- Area
- 1670
- Community Extras
- No Deed Restriction
- Property Description
- One Story
- Exterior Construction
- Block
- Pool Type
- No Pool
- Property Style
- Single Family
- Total Acreage
- 0 to less than 1/4
- Special Sale Provision
- None
- Garage Description
- 1 Car Carport
- Minimum Lease
- No Minimum
- Interior Features
- Ceiling Fans(s), Kitchen/Family Room Combo, Living Room/Dining Room Combo, Open Floorplan, Primary Bedroom Main Floor, Stone Counters, Vaulted Ceiling(s)
- Interior Layout
- Ceiling Fans(s), Kitchen/Family Room Combo, Living Room/Dining Room Combo, Open Floorplan, Primary Bedroom Main Floor, Stone Counters, Vaulted Ceiling(s)
- Flood Zone
- X
- Heated Square Feet
- 1670
- Acres
- 0.22
- Stories
- 1
- Exterior Features
- Private Mailbox, Storage
- Floor Covering
- Luxury Vinyl, Tile
- Pp Sqft
- 247.72
- Levels
- One
- Occupant Type
- Vacant
- Subtype
- Single Family
- Roof
- Membrane
- Property Subtype
- Residential
- DPRYN
- Yes
- Sewer
- Public Sewer
- Water Source
- Public
- Furnished
- Unfurnished
Listing courtesy of LOKATION. 954-545-5583
Mortgage Calculator
StellarMLS is the source of this information via Internet Data Exchange Program. All listing information is deemed reliable but not guaranteed and should be independently verified through personal inspection by appropriate professionals. Listings displayed on this website may be subject to prior sale or removal from sale. Availability of any listing should always be independently verified. Listing information is provided for consumer personal, non-commercial use, solely to identify potential properties for potential purchase. All other use is strictly prohibited and may violate relevant federal and state law. Data last updated on